
14042 Cannondale Way, Gainesville, VA 20155
Local realty services provided by:Better Homes and Gardens Real Estate Murphy & Co.
14042 Cannondale Way,Gainesville, VA 20155
$449,900
- 2 Beds
- 4 Baths
- 1,593 sq. ft.
- Townhouse
- Active
Upcoming open houses
- Sat, Oct 1001:00 pm - 04:00 pm
- Sun, Oct 1101:00 pm - 04:00 pm
Listed by: jamison hart
Office: kw metro center
MLS#:VAPW2131716
Source:BRIGHTMLS
Price summary
- Price:$449,900
- Price per sq. ft.:$282.42
About this home
Welcome to this bright and spacious end-unit townhome in the desirable Heathcote community of Gainesville! Filled with natural light, this 2-bedroom, 2-full and 2-half-bath home offers three levels of comfortable living. The entry level welcomes you with a large additional living space that can easily serve as a family room, home office, gym, or entertaining area, along with a half bath and direct access to the one-car garage and driveway. Upstairs, the main level features beautiful hardwood floors and an open layout with a spacious living room, kitchen with center island and pantry, dining area, and half bath. Step right out onto the deck from the kitchen for easy outdoor living and entertaining. The top level features two spacious bedrooms, including a generous primary suite with two closets and a private bath with dual vanities. A full hall bath and convenient stacked laundry complete the upper level. As an end unit, the home enjoys an abundance of natural light and added privacy. Plus, Harris Teeter, OneLife Fitness, 7-Eleven, restaurants, bars, and other everyday conveniences are all within easy reach. With a great layout, flexible living space, and a convenient Gainesville location, this is a home that is easy to settle into and enjoy....
Contact an agent
Home facts
- Year built:2011
- Subdivision & Development:HEATHCOTE COMMONS CONDOMINIUMS
- Listing ID #:VAPW2131716
- Added:5 day(s) ago
- Updated:October 08, 2026 at 02:05 PM
Rooms and interior
- Bedrooms:2
- Total bathrooms:4
- Full bathrooms:2
- Half bathrooms:2
- Basement:Yes
- Basement Description:Full
- Living area:1,593 sq. ft.
Heating and cooling
- Cooling:Ceiling Fan(s), Central A/C
- Heating:Electric, Heat Pump(s)
Structure and exterior
- Year built:2011
- Building area:1,593 sq. ft.
- Architectural Style:Colonial
- Construction Materials:Combination
- Foundation Description:Concrete Perimeter, Slab
- Levels:3 Story
Utilities
- Water:Public
- Sewer:Public Sewer
Finances and disclosures
- Price:$449,900
- Price per sq. ft.:$282.42
- Tax amount:$4,456 (2026)
Features and amenities
- Laundry features:Dryer In Unit, Has Laundry, Washer In Unit
Parking
- Parking description:Additional Storage Area, Attached Garage, Garage - Rear Entry, Garage Door Opener, Off Street, On Street
- Garage:Yes
- Garage spaces:1
New listings near 14042 Cannondale Way
- Coming Soon
 $925,000Coming Soon5 beds 5 baths4,992 sq. ft.
13070 Sterling Point Dr, GAINESVILLE, VA 20155
MLS# VAPW2131902Listed by: COLDWELL BANKER ELITE - Coming Soon
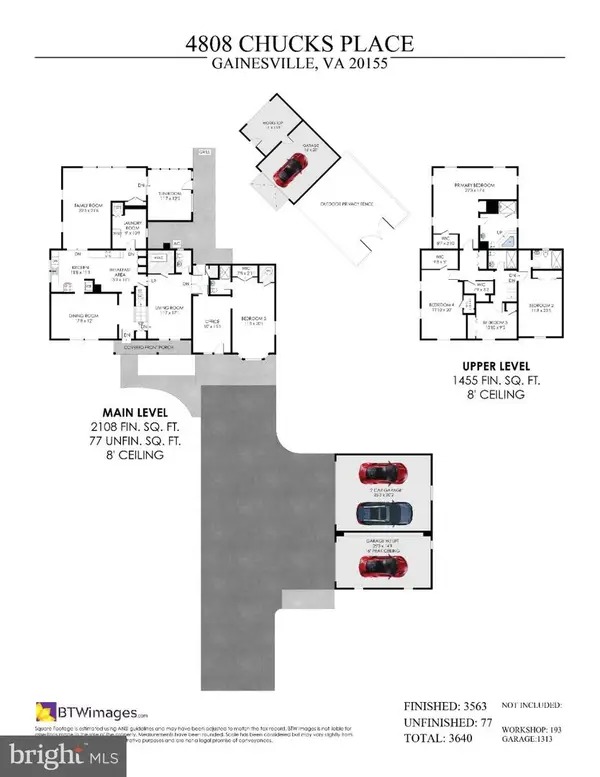 $1,100,000Coming Soon5 beds 5 baths3,640 sq. ft.
4808 Chucks Pl, GAINESVILLE, VA 20155
MLS# VAPW2131392Listed by: LONG & FOSTER REAL ESTATE, INC. - Coming Soon
 $1,180,000Coming Soon5 beds 5 baths4,632 sq. ft.
13804 Cornwall Station Ct, GAINESVILLE, VA 20155
MLS# VAPW2131550Listed by: PEARSON SMITH REALTY, LLC - Coming Soon
 $669,900Coming Soon3 beds 4 baths3,273 sq. ft.
10413 Edisto Ct, GAINESVILLE, VA 20155
MLS# VAPW2131414Listed by: EXP REALTY, LLC - Coming Soon
 $1,275,000Coming Soon5 beds 4 baths5,695 sq. ft.
13555 Heritage Farms Dr, GAINESVILLE, VA 20155
MLS# VAPW2131380Listed by: KELLER WILLIAMS REALTY/LEE BEAVER & ASSOC. - Coming Soon
 $1,900,000Coming Soon6 beds 7 baths7,617 sq. ft.
8287 Arrowleaf Turn, GAINESVILLE, VA 20155
MLS# VAPW2120890Listed by: LONG & FOSTER REAL ESTATE, INC. - New
 $1,250,000Active5 beds 5 baths5,332 sq. ft.
7301 Sugar Magnolia Loop, GAINESVILLE, VA 20155
MLS# VAPW2132042Listed by: KELLER WILLIAMS REALTY - New
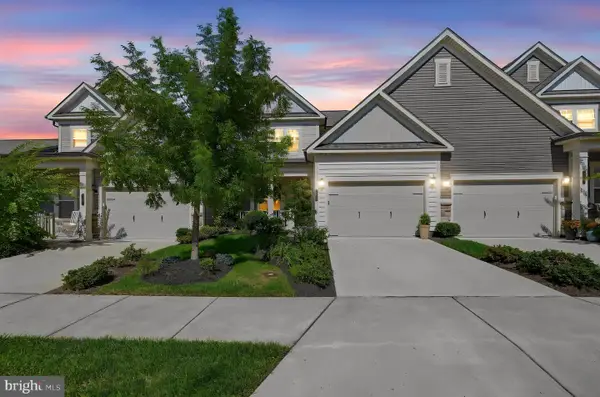 $600,000Active3 beds 3 baths2,063 sq. ft.
6301 Virginia Bluebell Ln, HAYMARKET, VA 20169
MLS# VAPW2128866Listed by: KW UNITED - New
 $750,000Active2 beds 2 baths2,058 sq. ft.
6900 Saddle Run Way, GAINESVILLE, VA 20155
MLS# VAPW2132024Listed by: REALTYPEOPLE - New
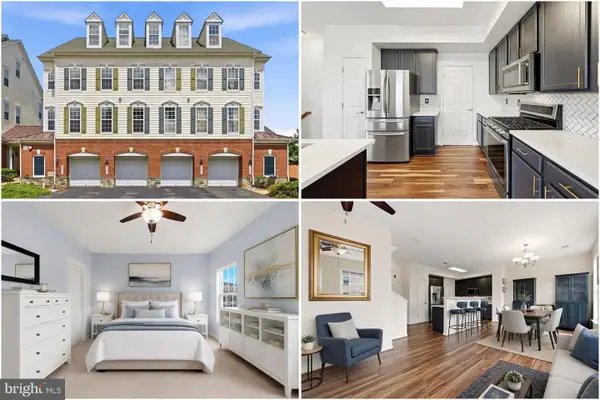 $375,000Active3 beds 3 baths1,775 sq. ft.
14636 Shelford Way, GAINESVILLE, VA 20155
MLS# VAPW2131930Listed by: KELLER WILLIAMS REALTY


Protect your home and budget from life's surprises with an Assurant Home Warranty, backed by a partner that supports you through every step of homeownership. Explore Plans.
© 2026 Better Homes and Gardens Real Estate LLC. An Anywhere Real Estate company. All rights reserved. Better Homes and Gardens® Real Estate is a registered trademark owned by Meredith Operations Corporation, licensed to Better Homes and Gardens Real Estate LLC and used with permission. Better Homes and Gardens Real Estate LLC fully supports the principles of the Fair Housing Act and the Equal Opportunity Act. Listing information is deemed reliable but is not guaranteed accurate.
Each office is independently owned and operated.
Any services or products provided by third parties are not provided by, affiliated with or related to Better Homes and Gardens Real Estate LLC, or its affiliated companies.