
14232 Snickersville Dr, Gainesville, VA 20155
Local realty services provided by:Better Homes and Gardens Real Estate Reserve
14232 Snickersville Dr,Gainesville, VA 20155
$1,025,000
- 4 Beds
- 4 Baths
- 4,303 sq. ft.
- Single family
- Coming Soon
Listed by: dawn d laughlin
Office: re/max gateway
MLS#:VAPW2131072
Source:BRIGHTMLS
Price summary
- Price:$1,025,000
- Price per sq. ft.:$238.21
- Monthly HOA dues:$199
About this home
PROFESSIONAL PHOTOS ADDED SATURDAY & AVAILABLE FOR VIEWING ON SUNDAY! Welcome to exceptional living inside the gates of sought-after Piedmont! This is a rare opportunity to own a beautifully maintained original owner home perfectly positioned on a PREMIUM 1/2 ACRE LOT BACKING TO ACRES OF PROTECTED CONSERVANCY LAND, an increasingly hard-to-find combination of space, privacy, and beautiful views. The outdoor living is truly a standout, featuring a large composite deck with built-in lighting, privacy shades, and stairs leading to an expansive stone patio surrounded by stone retaining walls, landscape lighting, and a firepit creating the perfect setting for entertaining or relaxing at the end of the day. The expansive, level backyard offers plenty of room to enjoy while the protected land beyond provides a peaceful, private backdrop. This NV built home offers 4 bedrooms, 3.5 baths with approximately 4300 finished square feet of cozy & comfortable living area featuring hardwood flooring on the main level, stone facade gas fireplace, lovely sunroom off the kitchen to enjoy morning coffee or evening gatherings, formal living & dining rooms & a home office tucked away on the main level. The updated kitchen features painted cabinetry, quartz countertops, backsplash & updated dishwasher, double wall ovens & brand-new refrigerator. Upstairs, retreat to the primary suite with decorative tray ceiling, walk-in closet & nicely designed soothing spa like primary bath. Three additional bedrooms, secondary bath & spacious laundry room with built-in cabinetry & sink complete the sleeping area. The finished walkout basement is thoughtfully designed with both game & sitting areas, bar area, second office/flex space & full bath. An expansive storage room is available as-is or can be converted to additional living space. Step outside to the beautifully designed paver patio with stone retaining walls, a firepit & stairs above to composite deck. Enjoy the treed views from either space & dream of adding a possible pool or sports court if desired. This home has been lightly lived in & cared for by the original owners. Updates include both HVAC's replaced within the last 10 years, water heater within 5 years & kitchen updates noted above.
And the location is just as impressive! Piedmont offers an exceptional array of resort-style amenities, including monitored gated entrances, two outdoor pools, an indoor pool, fitness center with group exercise options, lighted tennis and pickleball courts, basketball court, tot lots, and miles of walking paths. Golf enthusiasts can also enjoy Piedmont’s private 18-hole championship golf course, with social and golf membership options available separately.
Ideally located with easy access to Route 66 and major commuter routes, plus nearby shopping, dining, entertainment, and everyday conveniences, this home offers the space, setting, amenities, and lifestyle that make Piedmont such a special place to call home....
Contact an agent
Home facts
- Year built:2004
- Subdivision & Development:PIEDMONT
- Listing ID #:VAPW2131072
- Updated:September 24, 2026 at 10:35 AM
Rooms and interior
- Bedrooms:4
- Total bathrooms:4
- Full bathrooms:3
- Half bathrooms:1
- Kitchen Description:Crown Moldings, Kitchen - Gourmet, Kitchen - Island, Recessed Lighting, Upgraded Countertops
- Bedroom Description:Walk In Closet(s)
- Basement:Yes
- Basement Description:Daylight, Full, Fully Finished
- Living area:4,303 sq. ft.
Heating and cooling
- Cooling:Central A/C
- Heating:Forced Air, Natural Gas
Structure and exterior
- Year built:2004
- Building area:4,303 sq. ft.
- Lot area:0.46 Acres
- Lot Features:Backs - Parkland, Backs to Trees
- Architectural Style:Colonial
- Construction Materials:Vinyl Siding
- Exterior Features:Deck(s), Extensive Hardscape, Exterior Lighting, Stone Retaining Walls
- Foundation Description:Concrete Perimeter
- Levels:3 Story
Schools
- High school:BATTLEFIELD
- Middle school:BULL RUN
- Elementary school:BALDWIN
Utilities
- Water:Public
- Sewer:Public Sewer
Finances and disclosures
- Price:$1,025,000
- Price per sq. ft.:$238.21
- Tax amount:$7,895 (2026)
Features and amenities
- Amenities:Chair Railings, Crown Moldings, Recessed Lighting, Window Treatments
Parking
- Parking description:Attached Garage, Garage - Front Entry, Garage Door Opener
- Garage:Yes
- Garage spaces:2
New listings near 14232 Snickersville Dr
- Coming Soon
 $1,200,000Coming Soon6 beds 6 baths5,243 sq. ft.
6688 Muir Dr, HAYMARKET, VA 20169
MLS# VAPW2130232Listed by: SAMSON PROPERTIES - Coming SoonOpen Sat, 1 to 3pm
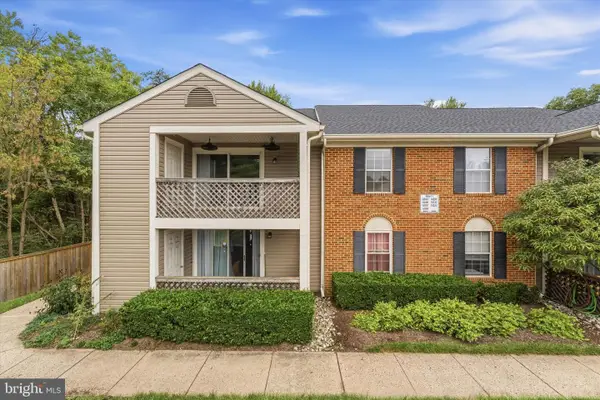 $275,000Coming Soon1 beds 1 baths782 sq. ft.
14044 Erie Ct, GAINESVILLE, VA 20155
MLS# VAPW2130664Listed by: PEARSON SMITH REALTY LLC - Coming Soon
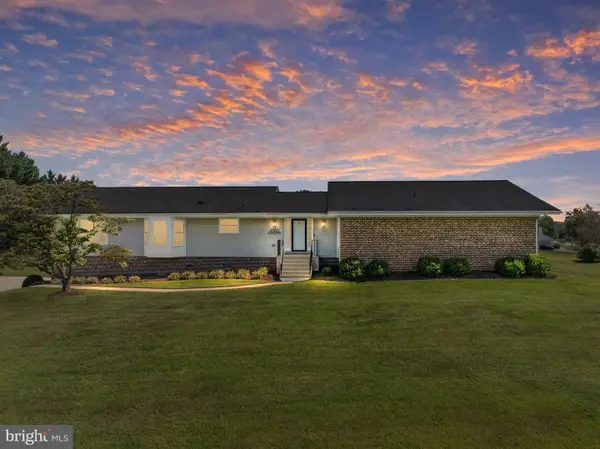 $829,900Coming Soon4 beds 3 baths3,076 sq. ft.
4703 Angus Dr, GAINESVILLE, VA 20155
MLS# VAPW2130816Listed by: NORTH REAL ESTATE LLC - Coming Soon
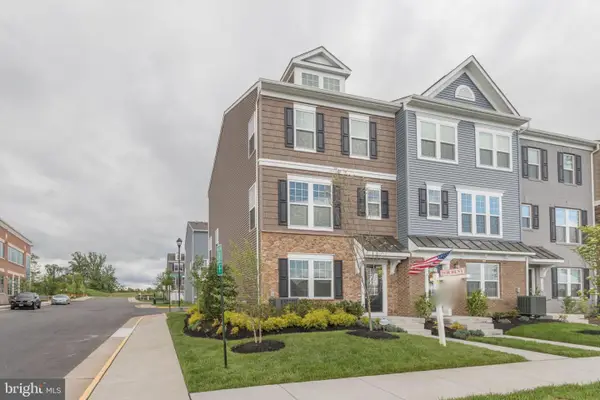 $575,000Coming Soon3 beds 4 baths1,981 sq. ft.
7000 Mongoose Trl, GAINESVILLE, VA 20155
MLS# VAPW2130858Listed by: SAMSON PROPERTIES - Coming Soon
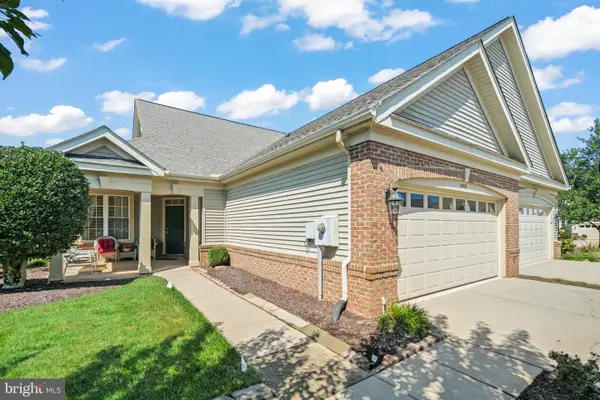 $625,000Coming Soon3 beds 3 baths2,139 sq. ft.
6322 Anoka Way, GAINESVILLE, VA 20155
MLS# VAPW2130380Listed by: BRUCK REALTY - Coming Soon
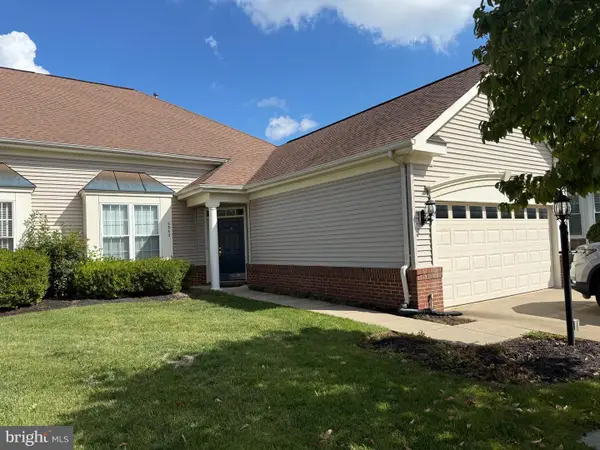 $540,000Coming Soon2 beds 2 baths1,676 sq. ft.
6563 Bullen Bluff Ter, GAINESVILLE, VA 20155
MLS# VAPW2130410Listed by: CENTURY 21 NEW MILLENNIUM - Coming Soon
 $1,900,000Coming Soon6 beds 7 baths7,617 sq. ft.
8287 Arrowleaf Turn, GAINESVILLE, VA 20155
MLS# VAPW2120890Listed by: LONG & FOSTER REAL ESTATE, INC. - Open Sat, 12 to 2pmNew
 $1,680,000Active7 beds 8 baths7,617 sq. ft.
14508 Moss Ledge Ct, GAINESVILLE, VA 20155
MLS# VAPW2130586Listed by: PEARSON SMITH REALTY, LLC - New
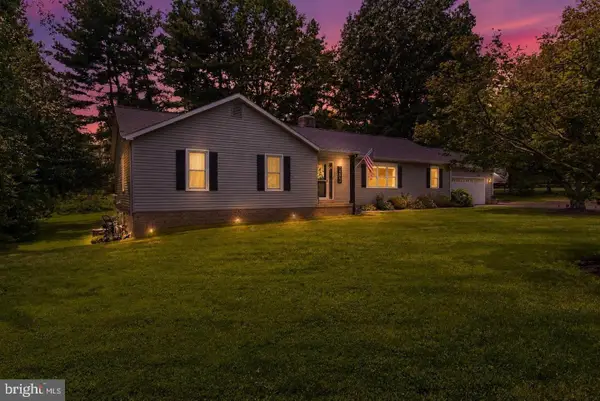 $790,000Active3 beds 3 baths2,211 sq. ft.
14063 Timothy Dr, GAINESVILLE, VA 20155
MLS# VAPW2131056Listed by: LONG & FOSTER REAL ESTATE, INC.


Protect your home and budget from life's surprises with an Assurant Home Warranty, backed by a partner that supports you through every step of homeownership. Explore Plans.
© 2026 Better Homes and Gardens Real Estate LLC. An Anywhere Real Estate company. All rights reserved. Better Homes and Gardens® Real Estate is a registered trademark owned by Meredith Operations Corporation, licensed to Better Homes and Gardens Real Estate LLC and used with permission. Better Homes and Gardens Real Estate LLC fully supports the principles of the Fair Housing Act and the Equal Opportunity Act. Listing information is deemed reliable but is not guaranteed accurate.
Each office is independently owned and operated.
Any services or products provided by third parties are not provided by, affiliated with or related to Better Homes and Gardens Real Estate LLC, or its affiliated companies.