
14602 Shelford Way, Gainesville, VA 20155
Local realty services provided by:Better Homes and Gardens Real Estate Realty Connect
14602 Shelford Way,Gainesville, VA 20155
$399,900
- 3 Beds
- 3 Baths
- 1,775 sq. ft.
- Townhouse
- Active
Listed by: irene trivoulides
Office: samson properties
MLS#:VAPW2119482
Source:BRIGHTMLS
Price summary
- Price:$399,900
- Price per sq. ft.:$225.3
- Monthly HOA dues:$193
About this home
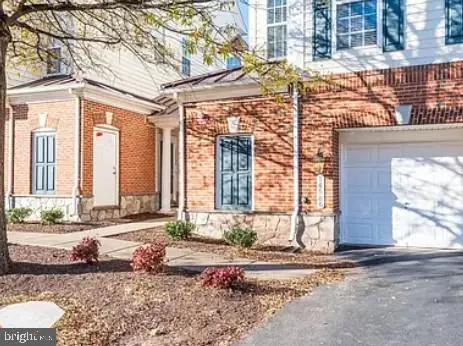
Also available for rent/lease at $2,800/month. Rare Opportunity! Welcome home to this beautifully maintained, 3-story walk-in layout townhome-style condo—proudly positioned in one of the absolute best locations within Parks at Piedmont South. Built in 2013, this 3-bedroom, 2.5-bath residence is one of the newest units in the entire community, offering modern construction standards and a uniquely premium living experience.
Step inside to an open, northeast-facing floor plan where oversized windows fill every level with bright morning light and comfortable, soft daylight all afternoon. Relax in your living space while enjoying a rare, serene view of the water fountain directly outside your door. The gourmet interior features a highly functional kitchen island, upgraded countertops, and seamless spaces perfect for both daily living and entertaining. Enjoy complete peace of mind with major recent upgrades, including brand-new carpets, a new water heater, washer, and range—all replaced within the last 2 years. The entire home has been freshly custom-painted, including the private garage, which boasts a stunning, brand-new professional epoxy floor coating.
Parking is a breeze—a true luxury in Northern Virginia! This property features a private one-car attached garage, a full-length personal driveway, and two conveying visitor parking permits, alongside ample street parking directly out front.
Experience low-maintenance resort-style living at its finest. The association fees cover your water, sewer, trash, and complete exterior grounds maintenance. As a resident, you'll enjoy top-tier community amenities including a fully equipped fitness center, pristine outdoor pool, playgrounds, basketball courts, and a clubhouse with a dedicated business center.
Perfectly located just 30 miles west of D.C. with rapid access to I-66, premium local shopping, dining, and the beautiful hiking trails of Conway Robinson State Forest. Move-in ready, meticulously detailed, and perfectly positioned—schedule your tour today before this standout property is gone! Rental listing VAPW2128634...
Contact an agent
Home facts
- Year built:2013
- Subdivision & Development:PARKS AT PIEDMONT SOUTH
- Listing ID #:VAPW2119482
- Added:102 day(s) ago
- Updated:August 24, 2026 at 05:38 AM
Rooms and interior
- Bedrooms:3
- Total bathrooms:3
- Full bathrooms:2
- Half bathrooms:1
- Flooring:Carpet, Ceramic Tile, Hardwood
- Kitchen Description:Built-In Microwave, Dishwasher, Disposal, Stove
- Living area:1,775 sq. ft.
Heating and cooling
- Cooling:Central A/C
- Heating:Central, Forced Air, Natural Gas
Structure and exterior
- Roof:Architectural Shingle
- Year built:2013
- Building area:1,775 sq. ft.
- Architectural Style:Colonial
- Construction Materials:Vinyl Siding
- Foundation Description:Slab
- Levels:3 Story
Schools
- High school:BATTLEFIELD
- Middle school:BULL RUN
- Elementary school:TYLER
Utilities
- Water:Public
- Sewer:Public Sewer
Finances and disclosures
- Price:$399,900
- Price per sq. ft.:$225.3
- Tax amount:$3,576 (2025)
Features and amenities
- Laundry features:Dryer, Dryer In Unit, Has Laundry, Washer, Washer In Unit
- Amenities:Electric Alarm, Electric Available, Fire Detection System, Natural Gas Available
Parking
- Parking description:Attached Garage, Garage - Rear Entry, Garage Door Opener, Off Street, Parking Lot, Paved Driveway
- Garage:Yes
- Garage spaces:1
New listings near 14602 Shelford Way
- Coming Soon
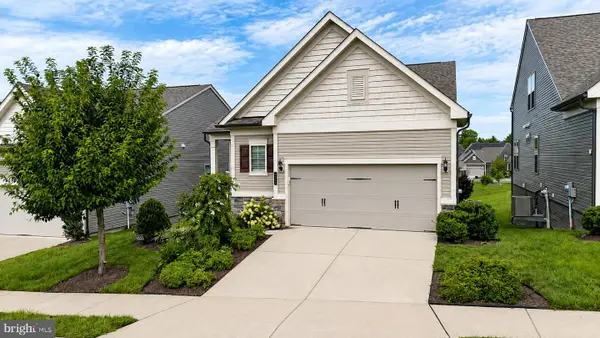 $800,000Coming Soon3 beds 3 baths2,634 sq. ft.
6840 Gerber Daisy Ln, HAYMARKET, VA 20169
MLS# VAPW2128274Listed by: SAMSON PROPERTIES - Coming SoonOpen Sat, 1 to 3pm
 $974,990Coming Soon3 beds 4 baths4,214 sq. ft.
8050 Amsterdam Ct, GAINESVILLE, VA 20155
MLS# VAPW2126232Listed by: REDFIN CORPORATION - Coming Soon
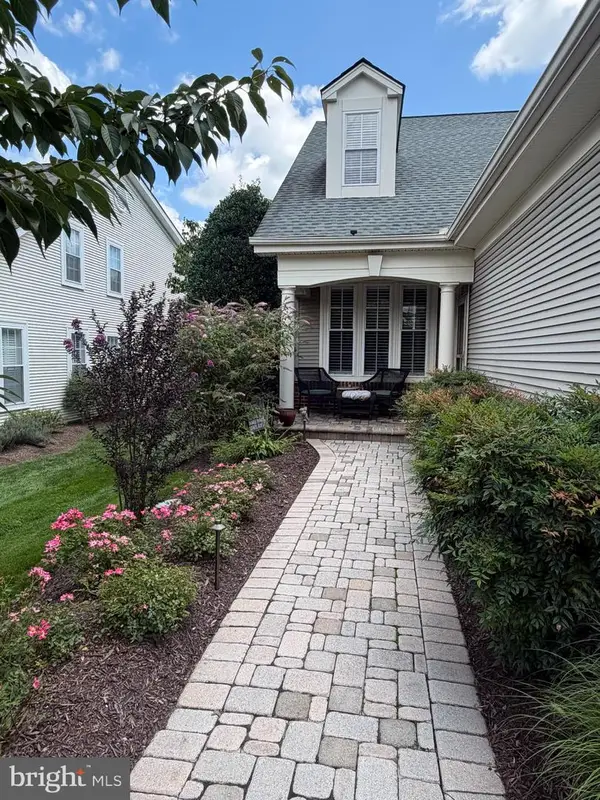 $600,000Coming Soon3 beds 3 baths2,153 sq. ft.
13984 Chelmsford Dr, GAINESVILLE, VA 20155
MLS# VAPW2127956Listed by: LPT REALTY, LLC - Coming Soon
 $700,000Coming Soon3 beds 3 baths2,474 sq. ft.
13039 Triple Crown Loop, GAINESVILLE, VA 20155
MLS# VAPW2126498Listed by: LONG & FOSTER REAL ESTATE, INC. - New
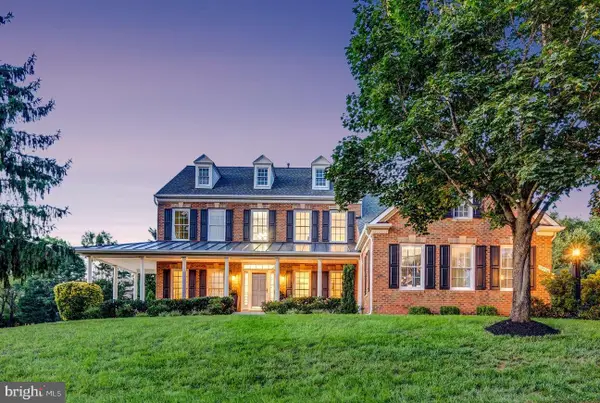 $1,024,900Active5 beds 4 baths4,624 sq. ft.
13520 Heritage Farms Dr, GAINESVILLE, VA 20155
MLS# VAPW2128596Listed by: KELLER WILLIAMS REALTY - New
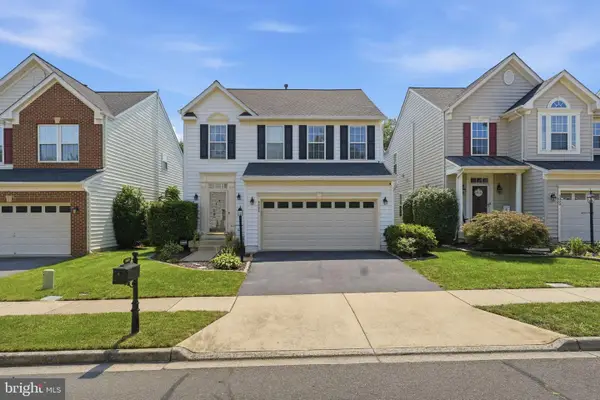 $750,000Active4 beds 4 baths2,747 sq. ft.
6005 Cantwell St, GAINESVILLE, VA 20155
MLS# VAPW2128104Listed by: LPT REALTY, LLC - New
 $400,000Active3 beds 3 baths1,775 sq. ft.
14636 Shelford Way, GAINESVILLE, VA 20155
MLS# VAPW2127150Listed by: KELLER WILLIAMS REALTY - New
 $639,000Active3 beds 4 baths2,275 sq. ft.
13845 Litespeed Way, GAINESVILLE, VA 20155
MLS# VAPW2128172Listed by: NATIONAL REALTY, LLC - New
 $399,900Active3 beds 3 baths1,805 sq. ft.
14586 Kylewood Way, GAINESVILLE, VA 20155
MLS# VAPW2127936Listed by: BERKSHIRE HATHAWAY HOMESERVICES PENFED REALTY - New
 $728,900Active3 beds 4 baths2,811 sq. ft.
17037 Loftridge Ln, GAINESVILLE, VA 20155
MLS# VAPW2128042Listed by: PEARSON SMITH REALTY, LLC


Protect your home and budget from life's surprises with an Assurant Home Warranty, backed by a partner that supports you through every step of homeownership. Explore Plans.
© 2026 Better Homes and Gardens Real Estate LLC. An Anywhere Real Estate company. All rights reserved. Better Homes and Gardens® Real Estate is a registered trademark owned by Meredith Operations Corporation, licensed to Better Homes and Gardens Real Estate LLC and used with permission. Better Homes and Gardens Real Estate LLC fully supports the principles of the Fair Housing Act and the Equal Opportunity Act. Listing information is deemed reliable but is not guaranteed accurate.
Each office is independently owned and operated.
Any services or products provided by third parties are not provided by, affiliated with or related to Better Homes and Gardens Real Estate LLC, or its affiliated companies.