
13984 Chelmsford Dr, Gainesville, VA 20155
Local realty services provided by:Better Homes and Gardens Real Estate Community Realty
13984 Chelmsford Dr,Gainesville, VA 20155
$600,000
- 3 Beds
- 3 Baths
- 2,153 sq. ft.
- Townhouse
- Pending
Listed by: howard j swede, kelly l swede
Office: lpt realty, llc.
MLS#:VAPW2127956
Source:BRIGHTMLS
Price summary
- Price:$600,000
- Price per sq. ft.:$278.68
- Monthly HOA dues:$420
About this home
Welcome to the sought-after Heritage Hunt 55+ Active Adult Community! This beautifully maintained end-unit home offers an exceptional floor plan with 3 bedrooms, 3 full baths, a main-level Primary Suite, spacious upper-level Loft, and 2-car garage. Freshly painted throughout with gleaming hardwood floors, this home combines comfortable main-level living with plenty of space for guests. The main level features a Formal Living Room, Formal Dining Room, private Office, and a beautifully appointed Kitchen with upgraded cabinetry, granite countertops (2019), under-cabinet lighting, recessed lighting, and abundant counter and cabinet space. Two convenient pass-throughs help create an open, connected feel—a pass-through to the Formal Dining Room makes entertaining a breeze, while a second pass-through with breakfast bar opens to the Family Room. Just off the Kitchen, the light-filled Family Room features hardwood floors and walks out to the rear patio with retractable awning, providing a wonderful spot to relax or entertain while enjoying the yard. The main-level Primary Suite offers the ease and convenience of one-level living. An additional full bath, separate Laundry Room with direct access to the 2-car garage, and a convenient under-stair storage room complete the main level. Upstairs, you'll find an impressive open Loft overlooking the Family Room below, offering plenty of space for a second sitting area, home office, hobby room, or additional entertaining space. Two generously sized, light-filled bedrooms and a full bath provide comfortable accommodations for family and guests. Even better, many of the home's major systems and features have already been updated, including Roof (2019), Granite Countertops (2019), HVAC (2024), Irrigation System (2024), Water Heater (2025), and Landscape Lighting (2026). Enjoy the lifestyle Heritage Hunt is known for, with an impressive array of community amenities, clubs, social and recreational activities, and the beautiful Heritage Hunt Golf Course. With main-level living, hardwood floors throughout, flexible living spaces, numerous recent updates, and a desirable end-unit location, this home is ready for you to move in and start enjoying everything Heritage Hunt has to offer!...
Contact an agent
Home facts
- Year built:2001
- Subdivision & Development:HERITAGE HUNT
- Listing ID #:VAPW2127956
- Added:45 day(s) ago
- Updated:September 29, 2026 at 09:39 AM
Rooms and interior
- Bedrooms:3
- Total bathrooms:3
- Full bathrooms:3
- Flooring:Ceramic Tile, Hardwood
- Dining Description:Dining Area, Dining Room, Formal/Separate Dining Room
- Bathrooms Description:Full Bath, Primary Bath(s), Primary Bathroom
- Kitchen Description:Breakfast Area, Built-In Microwave, Dishwasher, Disposal, Icemaker, Kitchen - Eat-In, Kitchen - Gourmet, Kitchen - Table Space, Microwave, Oven/Range - Gas, Recessed Lighting, Refrigerator, Upgraded Countertops
- Bedroom Description:Entry Level Bedroom, Primary Bedroom
- Living area:2,153 sq. ft.
Heating and cooling
- Cooling:Ceiling Fan(s), Central A/C
- Heating:Forced Air, Natural Gas
Structure and exterior
- Roof:Asphalt
- Year built:2001
- Building area:2,153 sq. ft.
- Lot area:0.09 Acres
- Lot Features:Cul-de-sac, Landscaping, No Thru Street
- Architectural Style:Colonial
- Construction Materials:Brick, Vinyl Siding
- Exterior Features:Extensive Hardscape, Patio(s), Porch(es)
- Foundation Description:Slab
- Levels:2 Stories
Utilities
- Water:Public
- Sewer:Public Sewer
Finances and disclosures
- Price:$600,000
- Price per sq. ft.:$278.68
- Tax amount:$5,106 (2026)
Features and amenities
- Laundry features:Dryer, Dryer - Front Loading, Laundry, Washer, Washer - Front Loading
- Amenities:Ceiling Fan(s), Double Pane Windows, Recessed Lighting, Security Gate, Smoke Detector
Parking
- Parking description:Attached Garage, Concrete Driveway, Garage - Front Entry, Garage Door Opener, Off Street, On Street
- Garage:Yes
- Garage spaces:2
New listings near 13984 Chelmsford Dr
- Coming SoonOpen Sun, 12 to 2pm
 $910,000Coming Soon4 beds 4 baths4,293 sq. ft.
13439 Fieldstone Way, GAINESVILLE, VA 20155
MLS# VAPW2126712Listed by: BERKSHIRE HATHAWAY HOMESERVICES PENFED REALTY - Coming Soon
 $1,275,000Coming Soon5 beds 4 baths5,695 sq. ft.
13555 Heritage Farms Dr, GAINESVILLE, VA 20155
MLS# VAPW2131380Listed by: KELLER WILLIAMS REALTY/LEE BEAVER & ASSOC. - Coming SoonOpen Sun, 1 to 3pm
 $734,000Coming Soon3 beds 4 baths3,415 sq. ft.
6912 Birkenhead Pl, GAINESVILLE, VA 20155
MLS# VAPW2129982Listed by: SAMSON PROPERTIES - Coming Soon
 $675,000Coming Soon4 beds 4 baths3,268 sq. ft.
14368 Sharpshinned Dr, GAINESVILLE, VA 20155
MLS# VAPW2131332Listed by: BERKSHIRE HATHAWAY HOMESERVICES PENFED REALTY - Coming Soon
 $700,000Coming Soon4 beds 4 baths3,298 sq. ft.
17077 Loftridge Ln, GAINESVILLE, VA 20155
MLS# VAPW2130280Listed by: KELLER WILLIAMS REALTY - Coming Soon
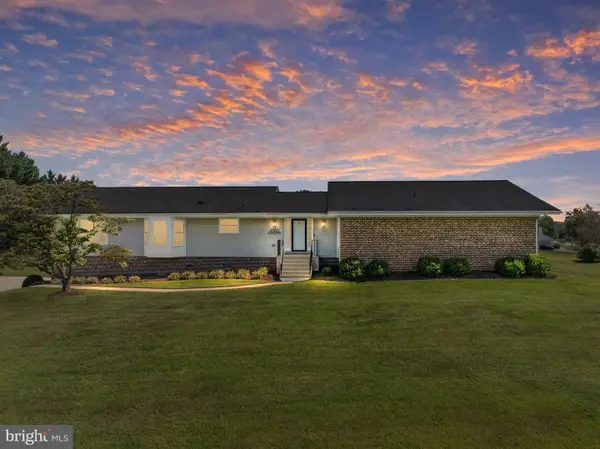 $829,900Coming Soon4 beds 3 baths3,076 sq. ft.
4703 Angus Dr, GAINESVILLE, VA 20155
MLS# VAPW2130816Listed by: NORTH REAL ESTATE LLC - Coming Soon
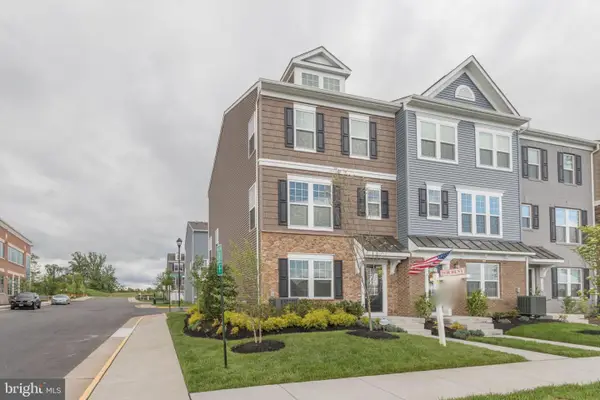 $575,000Coming Soon3 beds 4 baths1,981 sq. ft.
7000 Mongoose Trl, GAINESVILLE, VA 20155
MLS# VAPW2130858Listed by: SAMSON PROPERTIES - Coming Soon
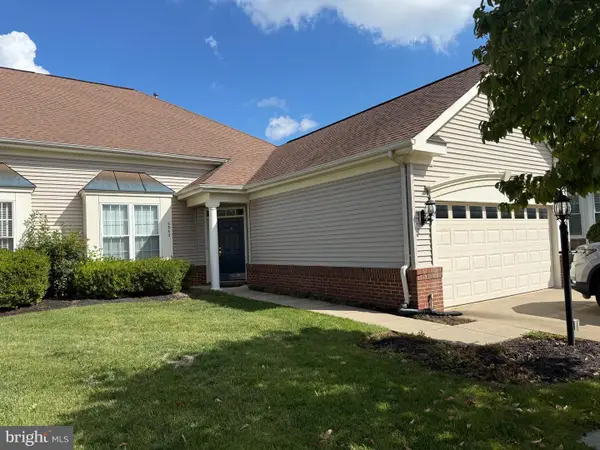 $540,000Coming Soon2 beds 2 baths1,676 sq. ft.
6563 Bullen Bluff Ter, GAINESVILLE, VA 20155
MLS# VAPW2130410Listed by: CENTURY 21 NEW MILLENNIUM - Coming Soon
 $1,900,000Coming Soon6 beds 7 baths7,617 sq. ft.
8287 Arrowleaf Turn, GAINESVILLE, VA 20155
MLS# VAPW2120890Listed by: LONG & FOSTER REAL ESTATE, INC. - New
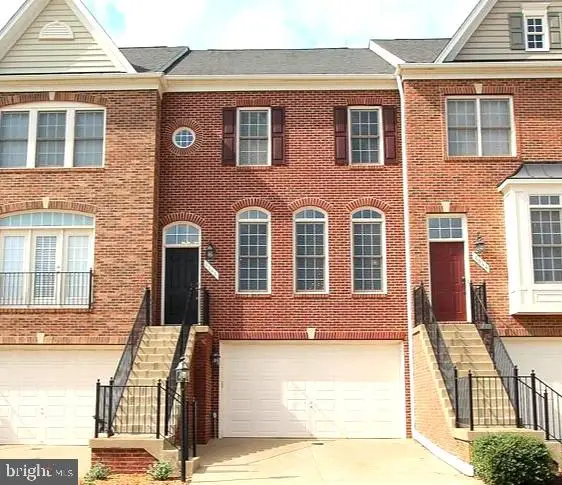 $615,000Active3 beds 4 baths2,183 sq. ft.
6846 Witton Cir, GAINESVILLE, VA 20155
MLS# VAPW2131260Listed by: BNI REALTY


Protect your home and budget from life's surprises with an Assurant Home Warranty, backed by a partner that supports you through every step of homeownership. Explore Plans.
© 2026 Better Homes and Gardens Real Estate LLC. An Anywhere Real Estate company. All rights reserved. Better Homes and Gardens® Real Estate is a registered trademark owned by Meredith Operations Corporation, licensed to Better Homes and Gardens Real Estate LLC and used with permission. Better Homes and Gardens Real Estate LLC fully supports the principles of the Fair Housing Act and the Equal Opportunity Act. Listing information is deemed reliable but is not guaranteed accurate.
Each office is independently owned and operated.
Any services or products provided by third parties are not provided by, affiliated with or related to Better Homes and Gardens Real Estate LLC, or its affiliated companies.