
6900 Saddle Run Way, Gainesville, VA 20155
Local realty services provided by:Better Homes and Gardens Real Estate Realty Connect
6900 Saddle Run Way,Gainesville, VA 20155
$750,000
- 2 Beds
- 2 Baths
- 2,058 sq. ft.
- Single family
- Active
Listed by: michael t gorman
Office: realtypeople
MLS#:VAPW2132024
Source:BRIGHTMLS
Price summary
- Price:$750,000
- Price per sq. ft.:$364.43
- Monthly HOA dues:$420
About this home
A fantastic one-of-a-kind home completely rebuilt in 2019 from the foundation up with high-end finishes. Ready for move-in with no projects: Roof, windows, siding, flooring, kitchen, baths, HVAC all replaced and like new. Located in a highly desirable amenity-rich 55+ community. Open floor plan with hardwood floors throughout. Knockout gourmet kitchen open to living space with huge island, high-end cabinets and stainless appliances. Two spacious bedrooms with luxurious designer baths. Versatile sunroom / screened porch on rear of home backing to trees. Extremely private. Superior location -- a short walk to clubhouse. Ideal for any buyer who wants high-end one-level living with no steps whatsoever. Abundant amenities include pool, tennis, clubhouse, fitness, social rooms, golf course, and walking trails.
Contact an agent
Home facts
- Year built:2019
- Subdivision & Development:HERITAGE HUNT
- Listing ID #:VAPW2132024
- Added:1 day(s) ago
- Updated:October 08, 2026 at 02:05 PM
Rooms and interior
- Bedrooms:2
- Total bathrooms:2
- Full bathrooms:2
- Flooring:Carpet, Hardwood, Tile/Brick
- Dining Description:Dining Room
- Kitchen Description:Built-In Microwave, Dishwasher, Disposal, Icemaker, Refrigerator, Stove
- Living area:2,058 sq. ft.
Heating and cooling
- Cooling:Ceiling Fan(s), Central A/C
- Heating:Forced Air, Natural Gas
Structure and exterior
- Year built:2019
- Building area:2,058 sq. ft.
- Lot area:0.17 Acres
- Architectural Style:Colonial, Traditional
- Construction Materials:Combination
- Foundation Description:Concrete Perimeter
- Levels:1 Story
Schools
- High school:BATTLEFIELD
- Middle school:BULL RUN
- Elementary school:TYLER
Utilities
- Water:Public
- Sewer:Public Sewer
Finances and disclosures
- Price:$750,000
- Price per sq. ft.:$364.43
- Tax amount:$5,865 (2026)
Features and amenities
- Laundry features:Dryer, Washer
- Amenities:Ceiling Fan(s), Window Treatments
Parking
- Parking description:Attached Garage, Garage - Front Entry, Garage Door Opener
- Garage:Yes
- Garage spaces:2
New listings near 6900 Saddle Run Way
- Coming Soon
 $925,000Coming Soon5 beds 5 baths4,992 sq. ft.
13070 Sterling Point Dr, GAINESVILLE, VA 20155
MLS# VAPW2131902Listed by: COLDWELL BANKER ELITE - Coming Soon
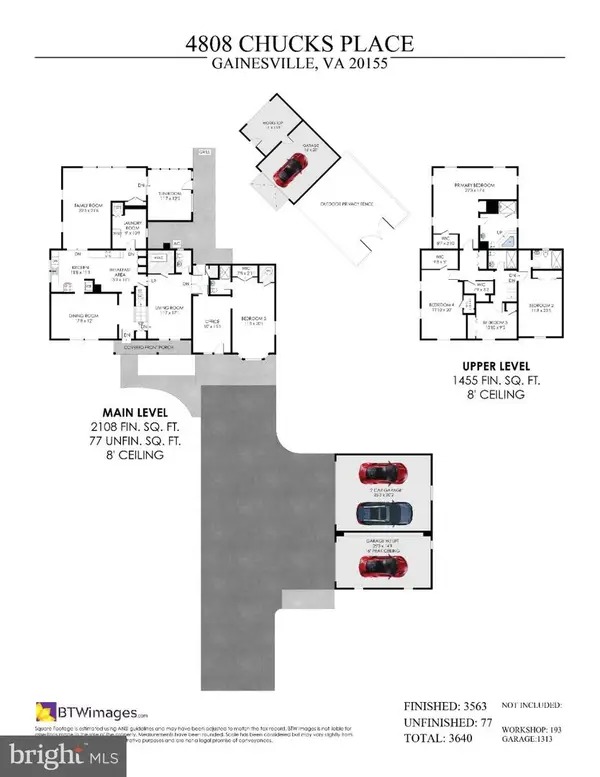 $1,100,000Coming Soon5 beds 5 baths3,640 sq. ft.
4808 Chucks Pl, GAINESVILLE, VA 20155
MLS# VAPW2131392Listed by: LONG & FOSTER REAL ESTATE, INC. - Coming Soon
 $1,180,000Coming Soon5 beds 5 baths4,632 sq. ft.
13804 Cornwall Station Ct, GAINESVILLE, VA 20155
MLS# VAPW2131550Listed by: PEARSON SMITH REALTY, LLC - Coming Soon
 $669,900Coming Soon3 beds 4 baths3,273 sq. ft.
10413 Edisto Ct, GAINESVILLE, VA 20155
MLS# VAPW2131414Listed by: EXP REALTY, LLC - Coming Soon
 $1,275,000Coming Soon5 beds 4 baths5,695 sq. ft.
13555 Heritage Farms Dr, GAINESVILLE, VA 20155
MLS# VAPW2131380Listed by: KELLER WILLIAMS REALTY/LEE BEAVER & ASSOC. - Coming Soon
 $1,900,000Coming Soon6 beds 7 baths7,617 sq. ft.
8287 Arrowleaf Turn, GAINESVILLE, VA 20155
MLS# VAPW2120890Listed by: LONG & FOSTER REAL ESTATE, INC. - New
 $1,250,000Active5 beds 5 baths5,332 sq. ft.
7301 Sugar Magnolia Loop, GAINESVILLE, VA 20155
MLS# VAPW2132042Listed by: KELLER WILLIAMS REALTY - New
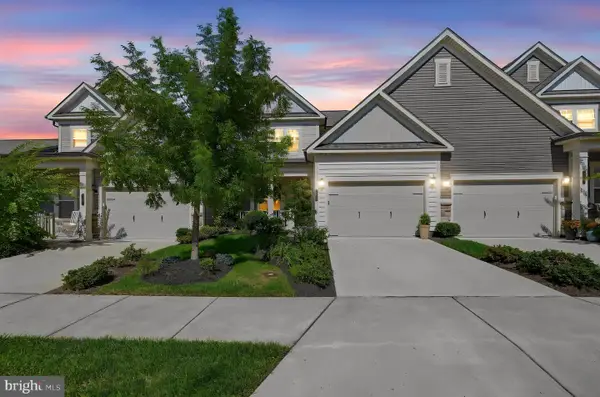 $600,000Active3 beds 3 baths2,063 sq. ft.
6301 Virginia Bluebell Ln, HAYMARKET, VA 20169
MLS# VAPW2128866Listed by: KW UNITED - New
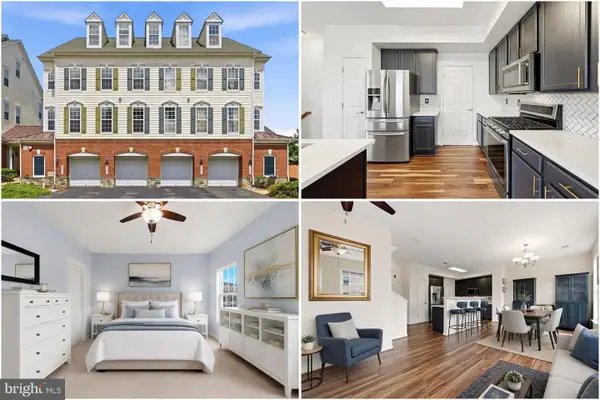 $375,000Active3 beds 3 baths1,775 sq. ft.
14636 Shelford Way, GAINESVILLE, VA 20155
MLS# VAPW2131930Listed by: KELLER WILLIAMS REALTY


Protect your home and budget from life's surprises with an Assurant Home Warranty, backed by a partner that supports you through every step of homeownership. Explore Plans.
© 2026 Better Homes and Gardens Real Estate LLC. An Anywhere Real Estate company. All rights reserved. Better Homes and Gardens® Real Estate is a registered trademark owned by Meredith Operations Corporation, licensed to Better Homes and Gardens Real Estate LLC and used with permission. Better Homes and Gardens Real Estate LLC fully supports the principles of the Fair Housing Act and the Equal Opportunity Act. Listing information is deemed reliable but is not guaranteed accurate.
Each office is independently owned and operated.
Any services or products provided by third parties are not provided by, affiliated with or related to Better Homes and Gardens Real Estate LLC, or its affiliated companies.