
13555 Heritage Farms Dr, Gainesville, VA 20155
Local realty services provided by:Better Homes and Gardens Real Estate Reserve
13555 Heritage Farms Dr,Gainesville, VA 20155
$1,275,000
- 5 Beds
- 4 Baths
- 5,695 sq. ft.
- Single family
- Coming Soon
Listed by: cathy l strittmater, janice b singh
Office: keller williams realty/lee beaver & assoc.
MLS#:VAPW2131380
Source:BRIGHTMLS
Price summary
- Price:$1,275,000
- Price per sq. ft.:$223.88
- Monthly HOA dues:$71.33
About this home
RARE 5 CAR ATTACHED GARAGES - perfect for auto enthusiasts, workshop setups, large vehicles or extra storage.
This stunning, upgrade-filled home is nestled on a private half-acre treed lot located in the highly sought-after Oak Valley community of Gainesville. Offering exceptional craftsmanship, top-tier amenities, and excellent local schools, this home is designed for both everyday comfort and large-scale entertaining.
Enjoy indoor-outdoor living in a beautifully designed, enclosed 3-season room—offering views of the surrounding mature trees while keeping you protected from the elements. Step outside onto a spacious patio perfect for open-air dining, summer barbecues, and gathering around a fire pit under the stars.
Inside, the gourmet kitchen is equipped with stainless steel range hood and appliances, and expansive Quartz countertops designed for seamless meal prep and hosting. The large center island with breakfast bar seating is ideal for casual family dining, morning coffee, or serving guests during gatherings and has an open flow directly into the main living space or 3 season room for effortless everyday living and entertaining.
A fully finished lower level is equipped with a wet bar, game area, and a dedicated 8-seat theater room with projector for movie nights and game days.
When you are ready for relaxation, the primary suite sanctuary is just the place, complete with and attached sitting room, tray ceiling with recessed lighting, and in-ceiling speakers.
The spa-inspired primary bath was designed as a private retreat featuring a spacious soaking tub, a seamless glass-enclosed walk-in shower, dual vanities with expansive counter space and in-ceiling speakers offering the ultimate relaxation to unwind at the end of the day.
Directly off the primary suite, an extraordinary, professionally designed walk-in closet offers custom built-in shelving, drawers, and hanging space crafted to accommodate even the most extensive wardrobe collections with style and organization.
This home with 5 Bedrooms, 4 ½ baths has too many upgrades to list so come see it before it is gone!
Located in a premier Gainesville neighborhood with easy access to top-rated schools, shopping, dining, and commuter routes.
Owner/agent. Note, professional photos coming....
Contact an agent
Home facts
- Year built:2001
- Subdivision & Development:OAK VALLEY
- Listing ID #:VAPW2131380
- Updated:September 28, 2026 at 03:33 PM
Rooms and interior
- Bedrooms:5
- Total bathrooms:4
- Full bathrooms:3
- Half bathrooms:1
- Flooring:Carpet, Ceramic Tile, Hardwood
- Dining Description:Dining Area, Dining Room, Formal/Separate Dining Room
- Bathrooms Description:Bathroom 2, Bathroom 3, Full Bath, Half Bath, Primary Bath(s)
- Kitchen Description:Breakfast Area, Carpet, Cooktop, Crown Moldings, Dishwasher, Disposal, Exhaust Fan, Extra Refrigerator/Freezer, Icemaker, Kitchen - Eat-In, Kitchen - Gourmet, Kitchen - Island, Oven - Double, Oven - Wall, Pantry, Range Hood, Recessed Lighting, Refrigerator, Upgraded Countertops, Water Dispenser, Water Heater
- Bedroom Description:Carpet, Entry Level Bedroom, Primary Bedroom, Walk In Closet(s)
- Basement:Yes
- Basement Description:Fully Finished, Heated, Improved, Outside Entrance, Rear Entrance, Space For Rooms, Sump Pump, Walkout Stairs, Windows
- Living area:5,695 sq. ft.
Heating and cooling
- Cooling:Attic Fan, Ceiling Fan(s), Central A/C
- Heating:Electric, Forced Air, Natural Gas, Zoned
Structure and exterior
- Roof:Architectural Shingle
- Year built:2001
- Building area:5,695 sq. ft.
- Lot area:0.52 Acres
- Lot Features:Backs to Trees, Front Yard, Landscaping, Level, Partly Wooded, Private, Rear Yard, SideYard(s), Trees/Wooded
- Architectural Style:Colonial, Transitional
- Construction Materials:Brick Front, Combination, Vinyl Siding
- Exterior Features:Exterior Lighting, Flood Lights, Gutter System, Outbuilding(s), Patio(s), Porch(es), Screened
- Foundation Description:Concrete Perimeter
- Levels:3 Story
Utilities
- Water:Public
- Sewer:Public Sewer
Finances and disclosures
- Price:$1,275,000
- Price per sq. ft.:$223.88
- Tax amount:$10,412 (2026)
Features and amenities
- Laundry features:Dryer, Laundry, Washer
- Amenities:200+ Amp Service, Attic, Attic/House Fan, Bar, Cable TV Available, Carpet, Ceiling Fan(s), Chair Railings, Crown Moldings, Electric Alarm, Electric Available, Exterior Cameras, Natural Gas Available, Phone Available, Recessed Lighting, Smoke Detector, Sound System, Underground Utilities
Parking
- Parking description:Asphalt Driveway, Attached Garage, Garage - Front Entry, Garage - Side Entry, Garage Door Opener, Inside Access, Paved Driveway
- Garage:Yes
- Garage spaces:5
New listings near 13555 Heritage Farms Dr
- Coming SoonOpen Sun, 12 to 2pm
 $910,000Coming Soon4 beds 4 baths4,293 sq. ft.
13439 Fieldstone Way, GAINESVILLE, VA 20155
MLS# VAPW2126712Listed by: BERKSHIRE HATHAWAY HOMESERVICES PENFED REALTY - Coming SoonOpen Sun, 1 to 3pm
 $734,000Coming Soon3 beds 4 baths3,415 sq. ft.
6912 Birkenhead Pl, GAINESVILLE, VA 20155
MLS# VAPW2129982Listed by: SAMSON PROPERTIES - Coming Soon
 $675,000Coming Soon4 beds 4 baths3,268 sq. ft.
14368 Sharpshinned Dr, GAINESVILLE, VA 20155
MLS# VAPW2131332Listed by: BERKSHIRE HATHAWAY HOMESERVICES PENFED REALTY - Coming Soon
 $700,000Coming Soon4 beds 4 baths3,298 sq. ft.
17077 Loftridge Ln, GAINESVILLE, VA 20155
MLS# VAPW2130280Listed by: KELLER WILLIAMS REALTY - Coming Soon
 $1,200,000Coming Soon6 beds 6 baths5,243 sq. ft.
6688 Muir Dr, HAYMARKET, VA 20169
MLS# VAPW2130232Listed by: SAMSON PROPERTIES - Coming Soon
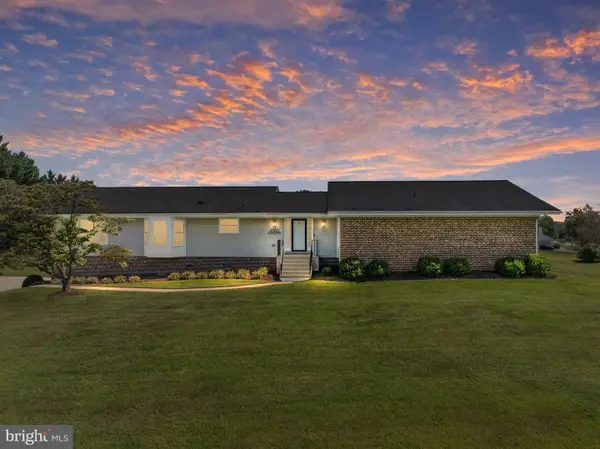 $829,900Coming Soon4 beds 3 baths3,076 sq. ft.
4703 Angus Dr, GAINESVILLE, VA 20155
MLS# VAPW2130816Listed by: NORTH REAL ESTATE LLC - Coming Soon
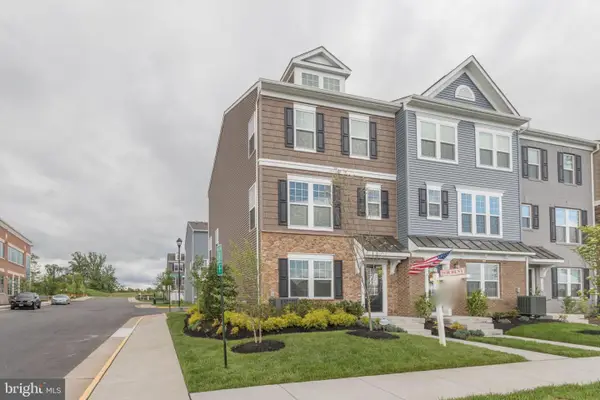 $575,000Coming Soon3 beds 4 baths1,981 sq. ft.
7000 Mongoose Trl, GAINESVILLE, VA 20155
MLS# VAPW2130858Listed by: SAMSON PROPERTIES - Coming Soon
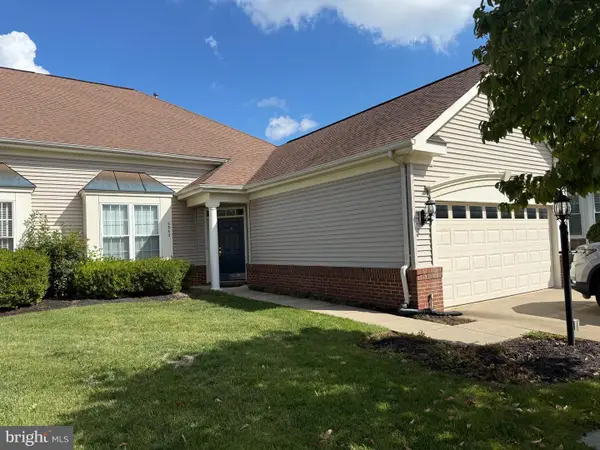 $540,000Coming Soon2 beds 2 baths1,676 sq. ft.
6563 Bullen Bluff Ter, GAINESVILLE, VA 20155
MLS# VAPW2130410Listed by: CENTURY 21 NEW MILLENNIUM - Coming Soon
 $1,900,000Coming Soon6 beds 7 baths7,617 sq. ft.
8287 Arrowleaf Turn, GAINESVILLE, VA 20155
MLS# VAPW2120890Listed by: LONG & FOSTER REAL ESTATE, INC.


Protect your home and budget from life's surprises with an Assurant Home Warranty, backed by a partner that supports you through every step of homeownership. Explore Plans.
© 2026 Better Homes and Gardens Real Estate LLC. An Anywhere Real Estate company. All rights reserved. Better Homes and Gardens® Real Estate is a registered trademark owned by Meredith Operations Corporation, licensed to Better Homes and Gardens Real Estate LLC and used with permission. Better Homes and Gardens Real Estate LLC fully supports the principles of the Fair Housing Act and the Equal Opportunity Act. Listing information is deemed reliable but is not guaranteed accurate.
Each office is independently owned and operated.
Any services or products provided by third parties are not provided by, affiliated with or related to Better Homes and Gardens Real Estate LLC, or its affiliated companies.