
6912 Birkenhead Pl, Gainesville, VA 20155
Local realty services provided by:Better Homes and Gardens Real Estate Realty Connect
6912 Birkenhead Pl,Gainesville, VA 20155
$734,000
- 3 Beds
- 4 Baths
- 3,415 sq. ft.
- Townhouse
- Coming Soon
Upcoming open houses
- Sun, Oct 0401:00 pm - 03:00 pm
Listed by: earnest w gorham jr.
Office: samson properties
MLS#:VAPW2129982
Source:BRIGHTMLS
Price summary
- Price:$734,000
- Price per sq. ft.:$214.93
- Monthly HOA dues:$420
About this home
Nestled within the prestigious Heritage Hunt community, this exquisite townhouse offers an unparalleled lifestyle tailored for those seeking comfort and elegance. As you step inside, you are greeted by a spacious layout that boasts 3 bedrooms and 3.5 bathrooms, with an entry-level bedroom for added convenience. The interior features are thoughtfully curated, showcasing crown moldings, upgraded countertops, recessed lighting, and beautiful wood floors that flow seamlessly throughout. The formal dining room sets the stage for memorable gatherings,. The expansive walk-in closets provide ample storage, ensuring that your living space remains uncluttered and serene. The heart of the home is the well-appointed kitchen, equipped with high-end appliances including a built-in microwave, dishwasher, refrigerator, 2nd pantry, which makes meal preparation a delight. The main floor laundry adds to the ease of living, allowing you to focus on enjoying your new home. The fully finished lower level offers a game room, wet bar with a wine cooler, and an exercise area. Step outside to discover your private outdoor oasis. The deck and patio areas are perfect for BBQ, relaxing or hosting friends, while the community amenities elevate your lifestyle. Enjoy access to a stunning swimming pool, tennis courts, and a clubhouse that fosters a sense of community. The gated entrance and security features provide peace of mind, allowing you to fully embrace the luxurious lifestyle that Heritage Hunt offers. With a lot size of 0.08 acres, this property is perfectly situated in an urban setting, provides walking access to the Award Winning Golf Course, and Heated indoor pool, clubhouse dining, and recreational activities. The attached garage and concrete driveway offer convenient parking options, ensuring that your home remains a sanctuary of comfort. The views from this townhouse overlook the charming street, Bull Run Mountain, Golf Course, and enhancing the inviting ambiance of the neighborhood. Whether you are enjoying a quiet evening at home or engaging in community activities, this residence is designed to cater to your every need. Experience the perfect blend of luxury, comfort, and community in this exceptional Heritage Hunt townhouse. Your dream home awaits, offering a lifestyle that is both exclusive and enriching. New Roof 2026, Refrigerator 2021, Range 2021, Washer/Dryer 2020, Hot Water Heater 2020...
Contact an agent
Home facts
- Year built:2005
- Subdivision & Development:HERITAGE HUNT
- Listing ID #:VAPW2129982
- Updated:September 26, 2026 at 01:37 AM
Rooms and interior
- Bedrooms:3
- Total bathrooms:4
- Full bathrooms:3
- Half bathrooms:1
- Flooring:Ceramic Tile, Hardwood, Luxury Vinyl Plank
- Dining Description:Dining Room, Formal/Separate Dining Room
- Bathrooms Description:Bathroom 2, Bathroom 3, Half Bath, Primary Bathroom
- Kitchen Description:Built-In Microwave, Dishwasher, Disposal, Recessed Lighting, Refrigerator, Upgraded Countertops, Wet/Dry Bar
- Bedroom Description:Entry Level Bedroom, Primary Bedroom, Walk In Closet(s)
- Basement:Yes
- Basement Description:Fully Finished, Walkout Level
- Living area:3,415 sq. ft.
Heating and cooling
- Cooling:Central A/C
- Heating:Forced Air, Natural Gas
Structure and exterior
- Year built:2005
- Building area:3,415 sq. ft.
- Lot area:0.08 Acres
- Lot Features:Urban
- Architectural Style:Traditional
- Construction Materials:Brick
- Exterior Features:Awning(s), Deck(s), Patio(s)
- Foundation Description:Concrete Perimeter
- Levels:3 Story
Schools
- High school:BATTLEFIELD
- Middle school:BULL RUN
- Elementary school:TYLER
Utilities
- Water:Public
- Sewer:Public Sewer
Finances and disclosures
- Price:$734,000
- Price per sq. ft.:$214.93
- Tax amount:$6,270 (2026)
Features and amenities
- Laundry features:Dryer, Laundry, Washer
- Amenities:Cable TV, Double Hung Windows, Phone Available, Recessed Lighting, Wet/Dry Bar
Parking
- Parking description:Attached Garage, Concrete Driveway, Garage - Front Entry
- Garage:Yes
- Garage spaces:2
New listings near 6912 Birkenhead Pl
- Coming Soon
 $675,000Coming Soon4 beds 4 baths3,268 sq. ft.
14368 Sharpshinned Dr, GAINESVILLE, VA 20155
MLS# VAPW2131332Listed by: BERKSHIRE HATHAWAY HOMESERVICES PENFED REALTY - Coming Soon
 $700,000Coming Soon4 beds 4 baths3,298 sq. ft.
17077 Loftridge Ln, GAINESVILLE, VA 20155
MLS# VAPW2130280Listed by: KELLER WILLIAMS REALTY - Coming Soon
 $1,025,000Coming Soon4 beds 4 baths4,303 sq. ft.
14232 Snickersville Dr, GAINESVILLE, VA 20155
MLS# VAPW2131072Listed by: RE/MAX GATEWAY - Coming Soon
 $1,200,000Coming Soon6 beds 6 baths5,243 sq. ft.
6688 Muir Dr, HAYMARKET, VA 20169
MLS# VAPW2130232Listed by: SAMSON PROPERTIES - Coming Soon
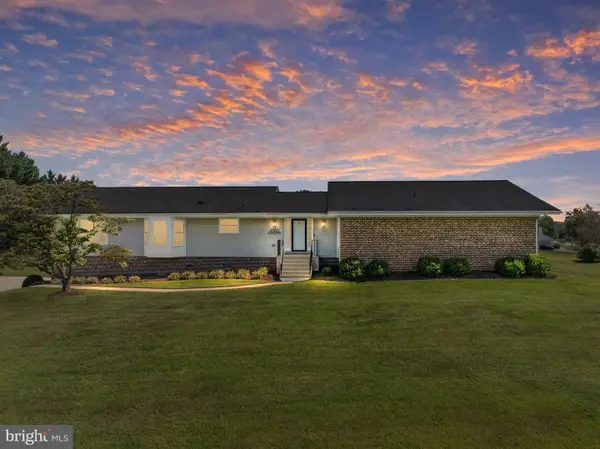 $829,900Coming Soon4 beds 3 baths3,076 sq. ft.
4703 Angus Dr, GAINESVILLE, VA 20155
MLS# VAPW2130816Listed by: NORTH REAL ESTATE LLC - Coming Soon
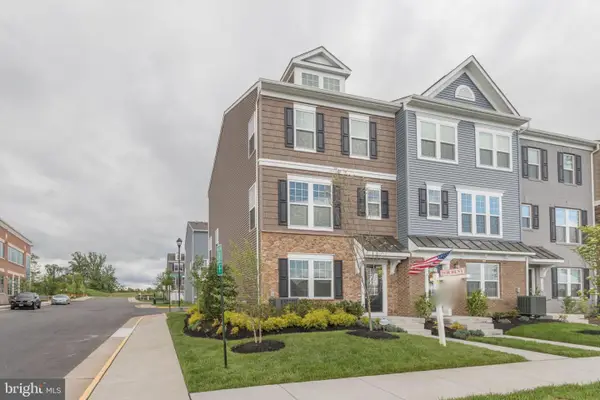 $575,000Coming Soon3 beds 4 baths1,981 sq. ft.
7000 Mongoose Trl, GAINESVILLE, VA 20155
MLS# VAPW2130858Listed by: SAMSON PROPERTIES - Coming Soon
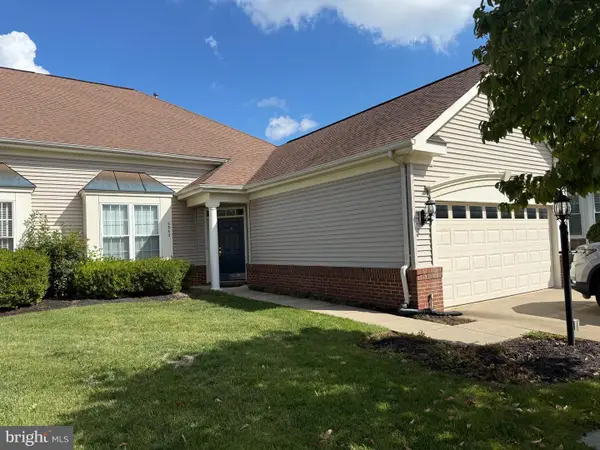 $540,000Coming Soon2 beds 2 baths1,676 sq. ft.
6563 Bullen Bluff Ter, GAINESVILLE, VA 20155
MLS# VAPW2130410Listed by: CENTURY 21 NEW MILLENNIUM - Coming Soon
 $1,900,000Coming Soon6 beds 7 baths7,617 sq. ft.
8287 Arrowleaf Turn, GAINESVILLE, VA 20155
MLS# VAPW2120890Listed by: LONG & FOSTER REAL ESTATE, INC. - New
 $480,000Active3 beds 3 baths2,521 sq. ft.
7461 Brunson Cir, GAINESVILLE, VA 20155
MLS# VAPW2129118Listed by: THE REAL ESTATE STORE INC.


Protect your home and budget from life's surprises with an Assurant Home Warranty, backed by a partner that supports you through every step of homeownership. Explore Plans.
© 2026 Better Homes and Gardens Real Estate LLC. An Anywhere Real Estate company. All rights reserved. Better Homes and Gardens® Real Estate is a registered trademark owned by Meredith Operations Corporation, licensed to Better Homes and Gardens Real Estate LLC and used with permission. Better Homes and Gardens Real Estate LLC fully supports the principles of the Fair Housing Act and the Equal Opportunity Act. Listing information is deemed reliable but is not guaranteed accurate.
Each office is independently owned and operated.
Any services or products provided by third parties are not provided by, affiliated with or related to Better Homes and Gardens Real Estate LLC, or its affiliated companies.