
6946 Cumberstone Pl, Gainesville, VA 20155
Local realty services provided by:Better Homes and Gardens Real Estate Premier
6946 Cumberstone Pl,Gainesville, VA 20155
$725,000
- 2 Beds
- 3 Baths
- 3,264 sq. ft.
- Single family
- Active
Listed by: danny l radtke
Office: re/max gateway
MLS#:VAPW2131104
Source:BRIGHTMLS
Price summary
- Price:$725,000
- Price per sq. ft.:$222.12
- Monthly HOA dues:$420
About this home
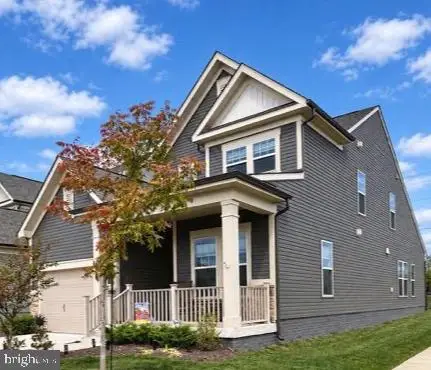
With a generous 3,264 square feet of meticulously maintained living space, this residence exemplifies luxury and comfort. Step inside to discover a harmonious blend of elegance and functionality. The open floor plan seamlessly connects the family room to the gourmet kitchen, adorned with stainless steel appliances, including a built-in microwave, gas range, and self-cleaning oven. The home boasts two spacious bedrooms, each featuring walk-in closets, and three well-appointed bathrooms, including a luxurious stall shower and a tub shower. Architectural details such as crown moldings, chair railings, and built-ins enhance the sophisticated ambiance. The main level laundry, complete with a washer and dryer, adds convenience to daily living. The property is situated on a desirable corner lot, surrounded by beautifully landscaped grounds. Enjoy outdoor living on the expansive deck and patio, perfect for entertaining or relaxing in the serene courtyard view. The villa is equipped with modern security features, including exterior cameras and motion detectors, ensuring peace of mind. Heritage Hunt is not just a residence; it is a vibrant community offering an array of amenities designed for an active lifestyle. Residents have access to a state-of-the-art fitness center, outdoor swimming pool, tennis courts, and a golf course with membership options. The community center features a bar/lounge, dining rooms, and a game room, fostering social connections among neighbors. Additional conveniences include cable TV, high-speed internet, and lawn care services, all included in the association fee. Conveniently located within 10 miles of the airport and close to commuter rail stations, this property offers easy access to transportation and local attractions. The surrounding area features scenic bike trails and well-maintained sidewalks, promoting an active outdoor lifestyle. This exceptional villa in Heritage Hunt is a rare opportunity to embrace a luxurious, maintenance-free lifestyle in a vibrant community. Experience the perfect blend of elegance, comfort, and convenience in this remarkable residence....
Contact an agent
Home facts
- Year built:2000
- Subdivision & Development:HERITAGE HUNT
- Listing ID #:VAPW2131104
- Added:7 day(s) ago
- Updated:November 22, 2026 at 02:56 PM
Rooms and interior
- Bedrooms:2
- Total bathrooms:3
- Full bathrooms:3
- Rooms Total:9
- Flooring:Carpet, Hardwood
- Dining Description:Dining Room, Formal/Separate Dining Room
- Bathrooms Description:Bathroom 3, Primary Bathroom
- Kitchen Description:Built-In Microwave, Built-In Range, Built-Ins, Carpet, Cedar Closet(s), Crown Moldings, Dishwasher, Disposal, Exhaust Fan, Extra Refrigerator/Freezer, Freezer, Icemaker, Microwave, Oven - Self Cleaning, Oven - Single, Oven - Wall, Oven/Range - Gas, Pantry, Range Hood, Refrigerator, Stainless Steel Appliances, Stove
- Bedroom Description:Carpet, Cedar Closet(s), Entry Level Bedroom, Primary Bedroom, Walk In Closet(s)
- Basement:Yes
- Basement Description:Full
- Living area:3,264 sq. ft.
Heating and cooling
- Cooling:Ceiling Fan(s), Central A/C, Heat Pump(s), Programmable Thermostat
- Heating:Forced Air, Natural Gas
Structure and exterior
- Roof:Architectural Shingle, Fiberglass, Shingle
- Year built:2000
- Building area:3,264 sq. ft.
- Lot area:0.11 Acres
- Lot Features:Corner Lot/Unit
- Architectural Style:Villa
- Construction Materials:Vinyl Siding
- Exterior Features:Deck(s), Flood Lights, Gutter System, Patio(s), Porch(es), Sidewalks, Street Lights
- Foundation Description:Slab
- Levels:2 Stories
Utilities
- Water:Public
- Sewer:Public Sewer
Finances and disclosures
- Price:$725,000
- Price per sq. ft.:$222.12
- Tax amount:$6,529 (2026)
Features and amenities
- Laundry features:Dryer, Dryer In Unit, Has Laundry, Laundry, Washer, Washer In Unit
- Amenities:Built-Ins, Cable TV, Carpet, Cedar Closet(s), Ceiling Fan(s), Chair Railings, Crown Moldings, Exterior Cameras, Intercom, Main Entrance Lock, Motion Detectors, Natural Gas Available, Phone, Store/Office, Underground Utilities, Window Treatments
Parking
- Parking description:Attached Garage, Covered Parking, Garage - Front Entry, Off Street
- Garage:Yes
- Garage spaces:2
New listings near 6946 Cumberstone Pl
- Coming Soon
 $1,180,000Coming Soon5 beds 5 baths4,632 sq. ft.
13804 Cornwall Station Ct, GAINESVILLE, VA 20155
MLS# VAPW2131550Listed by: PEARSON SMITH REALTY, LLC 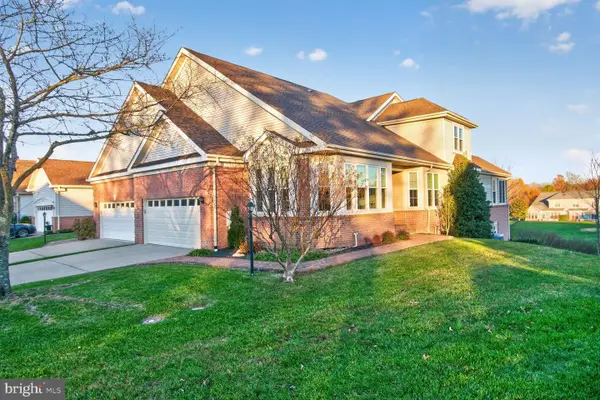 $740,000Pending4 beds 4 baths4,779 sq. ft.
13919 Chelmsford Dr, GAINESVILLE, VA 20155
MLS# VAPW2134156Listed by: LONG & FOSTER REAL ESTATE, INC.- New
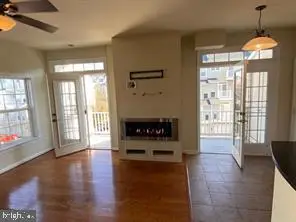 $419,000Active3 beds 3 baths1,788 sq. ft.
7103 Little Thames Dr, GAINESVILLE, VA 20155
MLS# VAPW2134390Listed by: THE PIEDMONT REALTY GROUP OF NORTHERN VIRGINIA - New
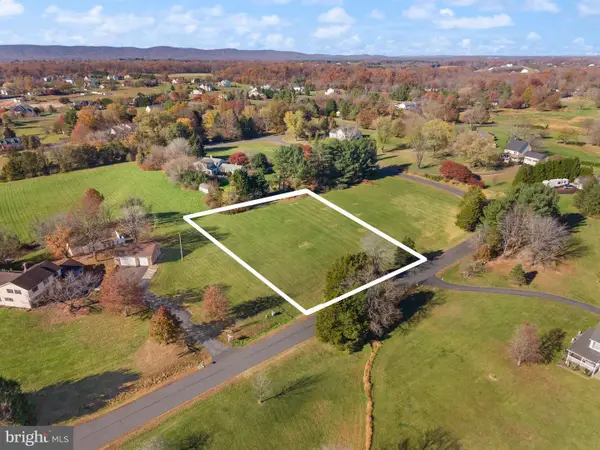 $389,000Active1 Acres
4806 Chucks Pl, GAINESVILLE, VA 20155
MLS# VAPW2134138Listed by: SAMSON PROPERTIES - Open Sun, 11am to 1pmNew
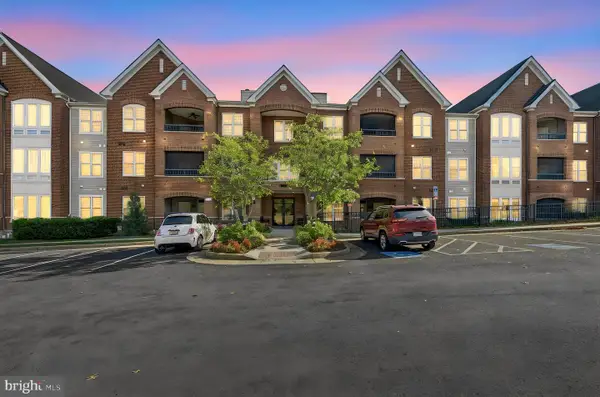 $424,900Active2 beds 2 baths1,388 sq. ft.
7055 Heritage Hunt Dr #212, GAINESVILLE, VA 20155
MLS# VAPW2134000Listed by: SAMSON PROPERTIES - Open Sun, 2 to 4pmNew
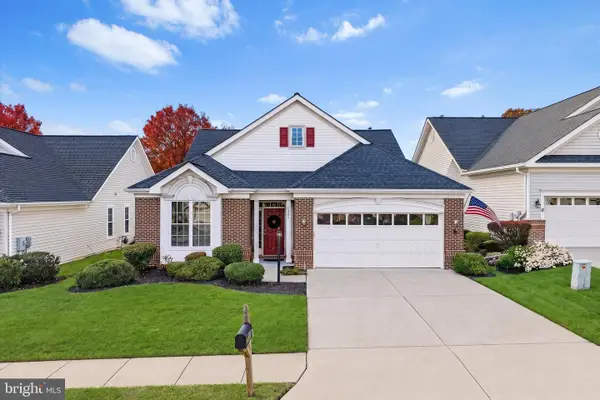 $665,000Active2 beds 2 baths1,904 sq. ft.
13641 Heritage Valley Way, GAINESVILLE, VA 20155
MLS# VAPW2134302Listed by: PEARSON SMITH REALTY LLC - Open Sun, 1 to 3pmNew
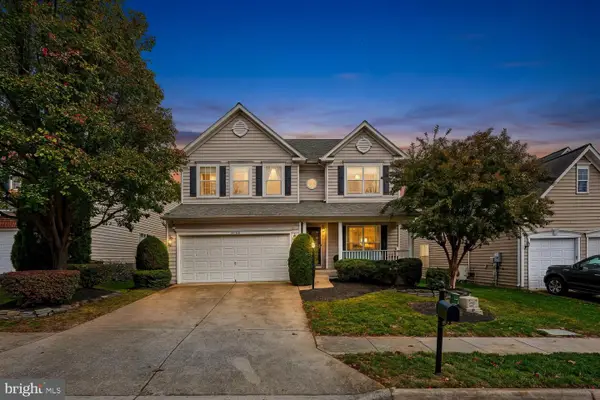 $873,990Active4 beds 5 baths4,023 sq. ft.
14168 Murphy Ter, GAINESVILLE, VA 20155
MLS# VAPW2134186Listed by: CENTURY 21 NEW MILLENNIUM 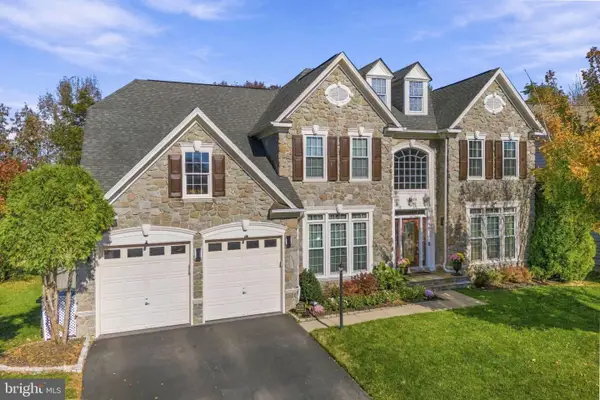 $950,000Pending5 beds 5 baths5,214 sq. ft.
12036 Paper Birch Ln, GAINESVILLE, VA 20155
MLS# VAPW2134214Listed by: REDFIN CORPORATION- New
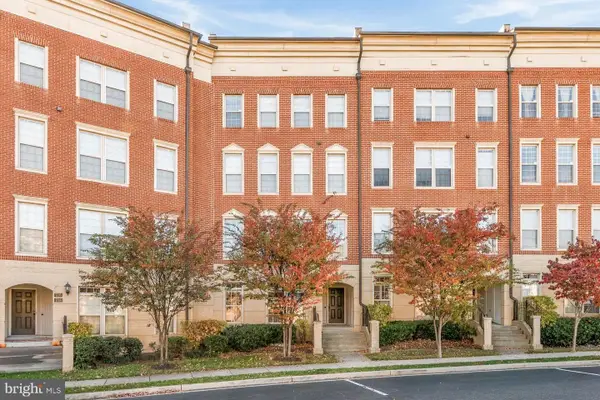 $401,000Active3 beds 3 baths1,568 sq. ft.
7724 Cedar Branch Dr, GAINESVILLE, VA 20155
MLS# VAPW2134262Listed by: OPEN DOOR BROKERAGE, LLC - Open Sun, 1 to 3pmNew
 $639,900Active3 beds 3 baths2,183 sq. ft.
6427 Tulip Ter, HAYMARKET, VA 20169
MLS# VAPW2134200Listed by: SAMSON PROPERTIES


Protect your home and budget from life's surprises with an Assurant Home Warranty, backed by a partner that supports you through every step of homeownership. Explore Plans.
© 2026 Better Homes and Gardens Real Estate LLC. An Anywhere Real Estate company. All rights reserved. Better Homes and Gardens® Real Estate is a registered trademark owned by Meredith Operations Corporation, licensed to Better Homes and Gardens Real Estate LLC and used with permission. Better Homes and Gardens Real Estate LLC fully supports the principles of the Fair Housing Act and the Equal Opportunity Act. Listing information is deemed reliable but is not guaranteed accurate.
Each office is independently owned and operated.
Any services or products provided by third parties are not provided by, affiliated with or related to Better Homes and Gardens Real Estate LLC, or its affiliated companies.