
7057 Sauvage Ln, Gainesville, VA 20155
Local realty services provided by:Better Homes and Gardens Real Estate Murphy & Co.
7057 Sauvage Ln,Gainesville, VA 20155
$565,000
- 3 Beds
- 4 Baths
- 2,280 sq. ft.
- Townhouse
- Active
Listed by: jorden c booth
Office: samson properties
MLS#:VAPW2125874
Source:BRIGHTMLS
Price summary
- Price:$565,000
- Price per sq. ft.:$247.81
- Monthly HOA dues:$124
About this home
Discover the perfect blend of comfort and modern living in this stunning end-of-row townhouse located in the desirable Greenhill Crossing community. With a major renovation set for 2025, this home is poised to offer an exceptional lifestyle for discerning buyers. Step inside to find an inviting open floor plan that seamlessly connects the family room, dining area, and kitchen. The heart of the home features a spacious kitchen island, perfect for casual dining or entertaining guests. Enjoy the warmth of the cozy fireplace adorned with elegant glass doors, creating a welcoming ambiance for gatherings. The interior boasts luxurious finishes, including plush carpeting and stylish luxury vinyl plank flooring, complemented by recessed lighting and ceiling fans throughout. The well-appointed kitchen comes equipped with modern appliances, including a built-in microwave, gas range, dishwasher, and refrigerator, ensuring culinary adventures are a delight. The pantry provides ample storage, while the breakfast area invites leisurely mornings with a view of the serene surroundings. Retreat to the primary suite, featuring a walk-in closet and a private bath designed for relaxation. Outside, the property shines with extensive hardscape and beautifully designed outdoor spaces, including a deck and patio perfect for al fresco dining or simply enjoying the tranquil views of the adjoining open space, pond, and lush gardens. The community amenities are second to none, featuring a clubhouse, outdoor pool, tennis courts, and playgrounds, catering to an active lifestyle. Located in a suburban oasis, this home offers easy access to local parks and recreational activities, making it ideal for those who appreciate nature and community. With assigned parking for two vehicles and a well-maintained environment, convenience is at your doorstep. Don't miss the opportunity to make this exceptional property your new home. Experience the perfect combination of modern living, community amenities, and serene surroundings-schedule your private tour today!...
Contact an agent
Home facts
- Year built:2000
- Subdivision & Development:GREENHILL CROSSING
- Listing ID #:VAPW2125874
- Added:52 day(s) ago
- Updated:September 14, 2026 at 02:13 PM
Rooms and interior
- Bedrooms:3
- Total bathrooms:4
- Full bathrooms:2
- Half bathrooms:2
- Rooms Total:8
- Flooring:Carpet, Luxury Vinyl Plank
- Dining Description:Combination Kitchen/Dining, Dining Area
- Bathrooms Description:Bathroom 2, Half Bath, Primary Bath(s), Primary Bathroom
- Kitchen Description:Breakfast Area, Built-In Microwave, Carpet, Dishwasher, Disposal, Icemaker, Kitchen - Island, Oven/Range - Gas, Pantry, Recessed Lighting, Refrigerator, Stove
- Bedroom Description:Carpet, Primary Bedroom, Walk In Closet(s)
- Basement:Yes
- Basement Description:Fully Finished, Walkout Level
- Living area:2,280 sq. ft.
Heating and cooling
- Cooling:Ceiling Fan(s), Central A/C
- Heating:Central, Natural Gas
Structure and exterior
- Roof:Asphalt
- Year built:2000
- Building area:2,280 sq. ft.
- Lot area:0.06 Acres
- Lot Features:Adjoins - Open Space, Suburban
- Architectural Style:Colonial
- Construction Materials:Brick, Vinyl Siding
- Exterior Features:Bump-outs, Chimney Cap(s), Deck(s), Extensive Hardscape, Exterior Lighting, Gutter System, Patio(s)
- Foundation Description:Permanent
- Levels:3 Story
Schools
- High school:GAINESVILLE
- Middle school:BULL RUN
- Elementary school:TYLER
Utilities
- Water:Public
- Sewer:Public Septic
Finances and disclosures
- Price:$565,000
- Price per sq. ft.:$247.81
- Tax amount:$5,415 (2026)
Features and amenities
- Laundry features:Dryer, Has Laundry, Washer
- Amenities:120/240V, Carpet, Ceiling Fan(s), Double Pane Windows, Recessed Lighting, Window Treatments
Parking
- Parking description:Assigned, Parking Lot
New listings near 7057 Sauvage Ln
- Coming Soon
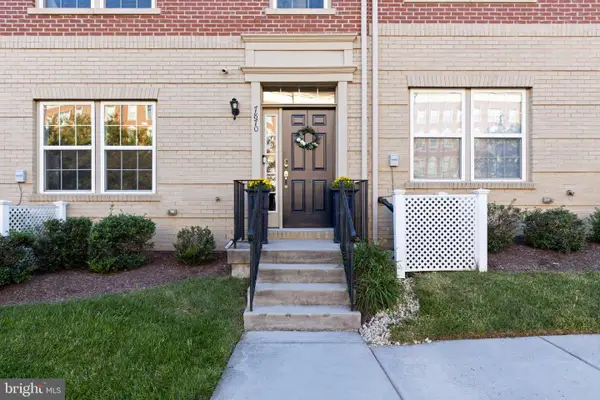 $609,999Coming Soon4 beds 4 baths2,159 sq. ft.
7870 Crescent Park Dr, GAINESVILLE, VA 20155
MLS# VAPW2130332Listed by: PEARSON SMITH REALTY LLC - Coming Soon
 $750,000Coming Soon4 beds 4 baths2,944 sq. ft.
13972 Real Quite Ct, GAINESVILLE, VA 20155
MLS# VAPW2130316Listed by: PEARSON SMITH REALTY LLC - Coming SoonOpen Sat, 1 to 3pm
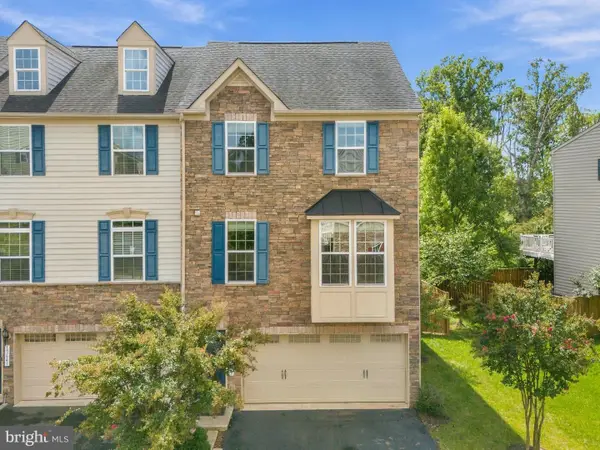 $685,000Coming Soon3 beds 4 baths2,430 sq. ft.
13649 Rockingham Ln, GAINESVILLE, VA 20155
MLS# VAPW2130168Listed by: REDFIN CORPORATION - Coming SoonOpen Sun, 1 to 4pm
 $815,000Coming Soon3 beds 4 baths3,460 sq. ft.
13225 Fieldstone Way, GAINESVILLE, VA 20155
MLS# VAPW2129370Listed by: RE/MAX REAL ESTATE CONNECTIONS - Coming Soon
 $1,900,000Coming Soon6 beds 7 baths7,617 sq. ft.
8287 Arrowleaf Turn, GAINESVILLE, VA 20155
MLS# VAPW2120890Listed by: LONG & FOSTER REAL ESTATE, INC. - New
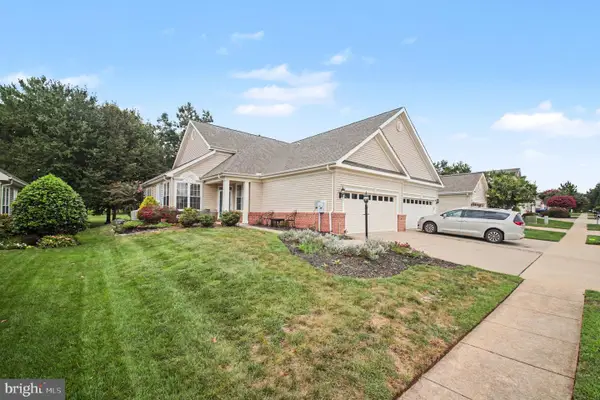 $630,000Active2 beds 3 baths1,987 sq. ft.
13465 Victory Gallop Way, GAINESVILLE, VA 20155
MLS# VAPW2130350Listed by: CENTURY 21 NEW MILLENNIUM - New
 $359,900Active3 beds 3 baths1,825 sq. ft.
14576 Kylewood Way, GAINESVILLE, VA 20155
MLS# VAPW2129368Listed by: LONG & FOSTER REAL ESTATE, INC. - New
 $839,000Active4 beds 5 baths4,373 sq. ft.
5976 Piney Grove Way, GAINESVILLE, VA 20155
MLS# VAPW2129644Listed by: BERKSHIRE HATHAWAY HOMESERVICES PENFED REALTY - New
 $725,000Active4 beds 4 baths3,228 sq. ft.
6912 Susquehanna Rd, GAINESVILLE, VA 20155
MLS# VAPW2130116Listed by: IKON REALTY - New
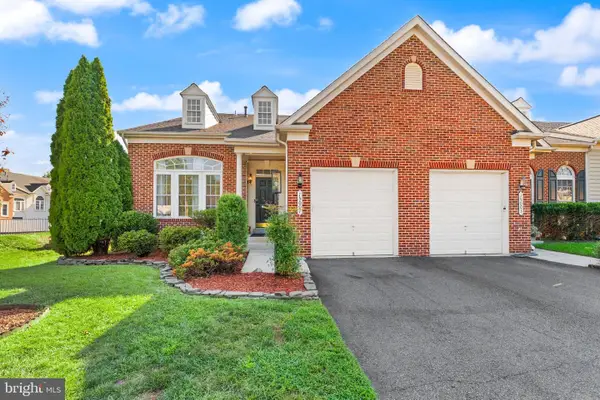 $675,000Active3 beds 4 baths3,961 sq. ft.
15001 Gaffney Cir, GAINESVILLE, VA 20155
MLS# VAPW2128656Listed by: SAMSON PROPERTIES


Protect your home and budget from life's surprises with an Assurant Home Warranty, backed by a partner that supports you through every step of homeownership. Explore Plans.
© 2026 Better Homes and Gardens Real Estate LLC. An Anywhere Real Estate company. All rights reserved. Better Homes and Gardens® Real Estate is a registered trademark owned by Meredith Operations Corporation, licensed to Better Homes and Gardens Real Estate LLC and used with permission. Better Homes and Gardens Real Estate LLC fully supports the principles of the Fair Housing Act and the Equal Opportunity Act. Listing information is deemed reliable but is not guaranteed accurate.
Each office is independently owned and operated.
Any services or products provided by third parties are not provided by, affiliated with or related to Better Homes and Gardens Real Estate LLC, or its affiliated companies.