
13972 Real Quite Ct, Gainesville, VA 20155
Local realty services provided by:Better Homes and Gardens Real Estate GSA Realty
13972 Real Quite Ct,Gainesville, VA 20155
$750,000
- 4 Beds
- 4 Baths
- 3,113 sq. ft.
- Single family
- Active
Upcoming open houses
- Sat, Sep 2612:00 pm - 02:00 pm
Listed by: karyl g allen
Office: pearson smith realty llc.
MLS#:VAPW2130316
Source:BRIGHTMLS
Price summary
- Price:$750,000
- Price per sq. ft.:$240.93
- Monthly HOA dues:$420
About this home
MAIN-LEVEL LIVING + 4 BEDROOMS + 4 FULL BATHS + NEW DECK
Beautiful Danbury II in gated Heritage Hunt offering exceptional flexibility for everyday living and guests. Two bedrooms and two full baths are located on the main level, including the primary suite. Upstairs offers a spacious loft, bedroom and full bath, while the lower level provides another bedroom/full bath plus substantial unfinished storage and expansion space. NEW in 2026: quartz kitchen countertops, carpet, deck and water heater.
The main level features an open living and dining area, along with a spacious kitchen with brand-new quartz countertops, under cabinet lighting, a center island, gas cooktop, wall oven and microwave, pantry, and plenty of workspace. A double-sided fireplace connects the main living area with a separate office or sitting room on the opposite side, creating a cozy second space that can easily adapt to how you live.
Brand-new carpet adds a fresh feel throughout the main and upper levels.
Upstairs, a spacious loft provides another comfortable living area, along with an additional bedroom and full bath making it ideal for guests who appreciate having a space of their own.
The partially finished lower level adds even more flexibility with a bedroom, full bath, and a charming nook tucked just off the bedroom. There’s also substantial unfinished space for storage, a future theater room, home gym, workshop, or additional living space. One unfinished area could easily be transformed into a second family or recreation room and french doors to the backyard.
Outside, enjoy a brand-new deck with stairs leading to the backyard, giving you a great spot for relaxing, grilling, or entertaining.
Recent updates include new water heater (2026), new deck (2026), quartz countertops (2026), new carpet (2026) irrigation system (2024), HVAC (furnace 2015, AC 2019). The roof is original (2008) but in good condition.
With main-level living, multiple private guest spaces, abundant storage, and room to make the lower level your own, this home offers far more space and flexibility than you might expect, and it’s priced to sell....
Contact an agent
Home facts
- Year built:2008
- Subdivision & Development:HERITAGE HUNT
- Listing ID #:VAPW2130316
- Added:12 day(s) ago
- Updated:September 24, 2026 at 10:35 AM
Rooms and interior
- Bedrooms:4
- Total bathrooms:4
- Full bathrooms:4
- Flooring:Carpet, Ceramic Tile, Hardwood
- Kitchen Description:Built-In Microwave, Carpet, Crown Moldings, Dishwasher, Disposal, Kitchen - Eat-In, Kitchen - Island, Oven - Wall, Pantry, Recessed Lighting, Refrigerator, Stainless Steel Appliances
- Bedroom Description:Carpet, Walk In Closet(s)
- Basement:Yes
- Basement Description:Partially Finished, Walkout Stairs
- Living area:3,113 sq. ft.
Heating and cooling
- Cooling:Ceiling Fan(s), Central A/C
- Heating:Forced Air, Natural Gas
Structure and exterior
- Roof:Architectural Shingle
- Year built:2008
- Building area:3,113 sq. ft.
- Lot area:0.17 Acres
- Architectural Style:Colonial
- Construction Materials:Combination
- Exterior Features:Deck(s), Underground Lawn Sprinkler
- Foundation Description:Slab
- Levels:3 Story
Utilities
- Water:Public
- Sewer:Public Sewer
Finances and disclosures
- Price:$750,000
- Price per sq. ft.:$240.93
- Tax amount:$6,687 (2026)
Features and amenities
- Laundry features:Dryer, Washer
- Amenities:Carpet, Ceiling Fan(s), Chair Railings, Crown Moldings, Recessed Lighting, Security Gate
Parking
- Parking description:Attached Garage, Garage - Front Entry, Garage Door Opener
- Garage:Yes
- Garage spaces:2
New listings near 13972 Real Quite Ct
- Coming Soon
 $1,025,000Coming Soon4 beds 4 baths4,303 sq. ft.
14232 Snickersville Dr, GAINESVILLE, VA 20155
MLS# VAPW2131072Listed by: RE/MAX GATEWAY - Coming Soon
 $1,200,000Coming Soon6 beds 6 baths5,243 sq. ft.
6688 Muir Dr, HAYMARKET, VA 20169
MLS# VAPW2130232Listed by: SAMSON PROPERTIES - Coming SoonOpen Sat, 1 to 3pm
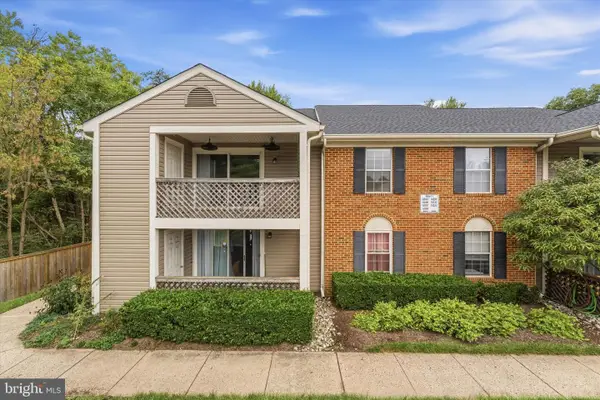 $275,000Coming Soon1 beds 1 baths782 sq. ft.
14044 Erie Ct, GAINESVILLE, VA 20155
MLS# VAPW2130664Listed by: PEARSON SMITH REALTY LLC - Coming Soon
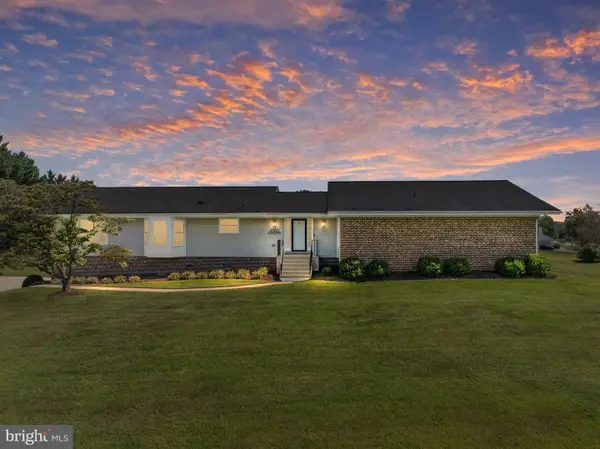 $829,900Coming Soon4 beds 3 baths3,076 sq. ft.
4703 Angus Dr, GAINESVILLE, VA 20155
MLS# VAPW2130816Listed by: NORTH REAL ESTATE LLC - Coming Soon
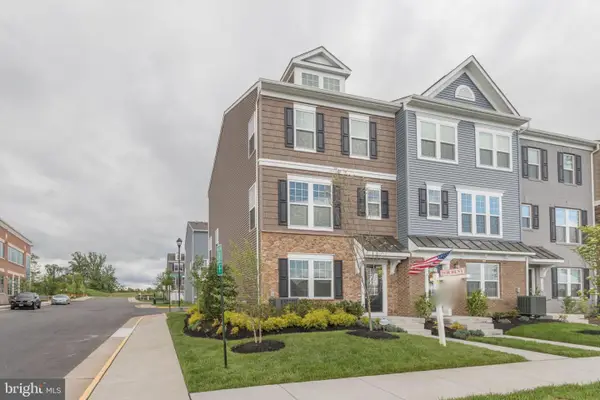 $575,000Coming Soon3 beds 4 baths1,981 sq. ft.
7000 Mongoose Trl, GAINESVILLE, VA 20155
MLS# VAPW2130858Listed by: SAMSON PROPERTIES - Coming Soon
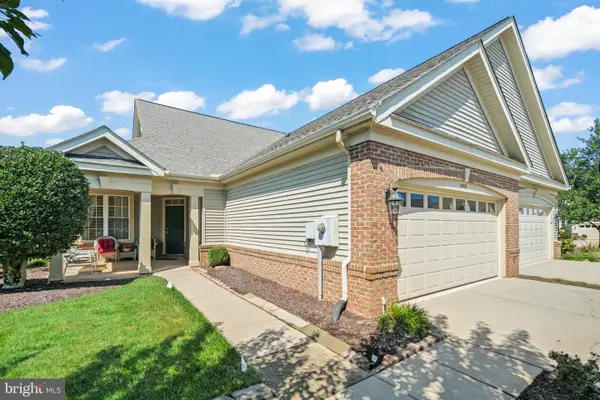 $625,000Coming Soon3 beds 3 baths2,139 sq. ft.
6322 Anoka Way, GAINESVILLE, VA 20155
MLS# VAPW2130380Listed by: BRUCK REALTY - Coming Soon
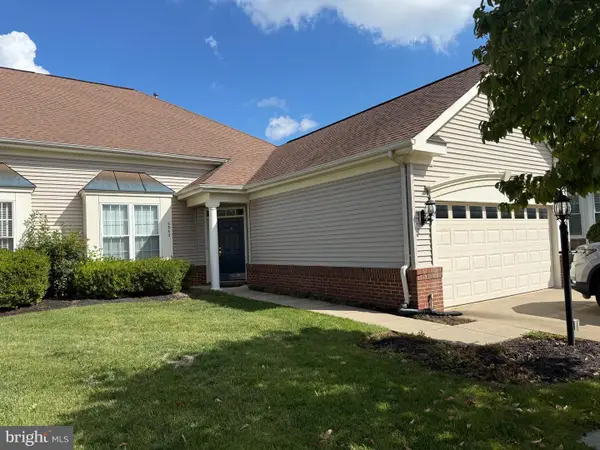 $540,000Coming Soon2 beds 2 baths1,676 sq. ft.
6563 Bullen Bluff Ter, GAINESVILLE, VA 20155
MLS# VAPW2130410Listed by: CENTURY 21 NEW MILLENNIUM - Coming Soon
 $1,900,000Coming Soon6 beds 7 baths7,617 sq. ft.
8287 Arrowleaf Turn, GAINESVILLE, VA 20155
MLS# VAPW2120890Listed by: LONG & FOSTER REAL ESTATE, INC. - Open Sat, 12 to 2pmNew
 $1,680,000Active7 beds 8 baths7,617 sq. ft.
14508 Moss Ledge Ct, GAINESVILLE, VA 20155
MLS# VAPW2130586Listed by: PEARSON SMITH REALTY, LLC - New
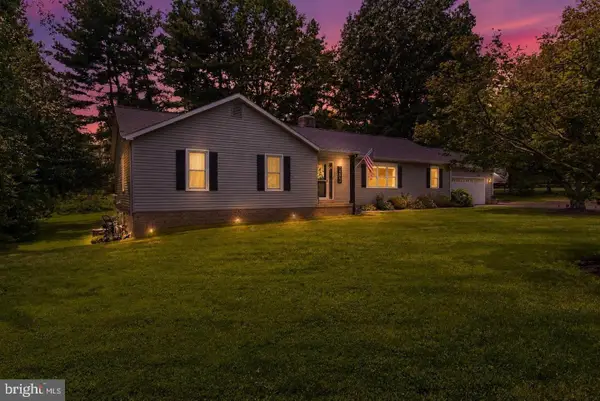 $790,000Active3 beds 3 baths2,211 sq. ft.
14063 Timothy Dr, GAINESVILLE, VA 20155
MLS# VAPW2131056Listed by: LONG & FOSTER REAL ESTATE, INC.


Protect your home and budget from life's surprises with an Assurant Home Warranty, backed by a partner that supports you through every step of homeownership. Explore Plans.
© 2026 Better Homes and Gardens Real Estate LLC. An Anywhere Real Estate company. All rights reserved. Better Homes and Gardens® Real Estate is a registered trademark owned by Meredith Operations Corporation, licensed to Better Homes and Gardens Real Estate LLC and used with permission. Better Homes and Gardens Real Estate LLC fully supports the principles of the Fair Housing Act and the Equal Opportunity Act. Listing information is deemed reliable but is not guaranteed accurate.
Each office is independently owned and operated.
Any services or products provided by third parties are not provided by, affiliated with or related to Better Homes and Gardens Real Estate LLC, or its affiliated companies.