
7101 Little Thames Dr #213, Gainesville, VA 20155
Local realty services provided by:Better Homes and Gardens Real Estate Cassidon Realty
7101 Little Thames Dr #213,Gainesville, VA 20155
$350,000
- 2 Beds
- 3 Baths
- - sq. ft.
- Townhouse
- Sold
Listed by: richie hanna
Office: re/max gateway
MLS#:VAPW2120690
Source:BRIGHTMLS
Sorry, we are unable to map this address
Price summary
- Price:$350,000
- Monthly HOA dues:$116
About this home
NEW PRICE! Don't Miss Out on the Lowest Priced Home in all of Gainesville! Very nice end-unit 1 car garage townhome style condo tucked back in the neighborhood with tranquil pond view. Filled with natural light, the open-concept main level features a spacious living and dining areas! The gourmet kitchen is sure to impress with granite countertops, upgraded cabinetry, a walk-in pantry, and abundant prep space perfect for hosting, meal prepping, or cozy nights at home. A conveniently located powder room and attached garage with built-in storage shelving add both function and flexibility. Upstairs, retreat to the primary suite featuring a tray ceiling, ceiling fan, walk-in closet w/ built-ins, and en-suite bath with dual vanities, soaking tub, and separate shower. The secondary bedroom is generously sized and offers private access to the rear deck, an ideal spot for morning coffee, reading, or unwinding after work. Bedroom-level laundry with washer and dryer adds everyday convenience. Additional updates include a newly installed hot water heater (2023), providing peace of mind for years to come. Ideally located near I-66, Route 29, and Route 55, this home offers easy access to major commuter routes, making trips to Northern Virginia, Gainesville, Haymarket, and beyond incredibly convenient. Enjoy being just minutes from Virginia Gateway featuring Harris Teeter, popular restaurants, breweries, shopping, fitness studios, and entertainment. Outdoor lovers will appreciate nearby Conway Robinson State Forest and Stonewall Golf Club, while music fans can enjoy live events at Jiffy Lube Live. Historic Downtown Haymarket is also just a short walk or drive away, offering charming local shops, coffee spots, variety of restaurants, and community events....
Contact an agent
Home facts
- Year built:2007
- Subdivision & Development:THE TOWNES AT VILLAGE PLACE
- Listing ID #:VAPW2120690
- Added:117 day(s) ago
- Updated:September 22, 2026 at 10:32 AM
Rooms and interior
- Bedrooms:2
- Total bathrooms:3
- Full bathrooms:2
- Half bathrooms:1
- Flooring:Carpet, Ceramic Tile, Engineered Wood, Hardwood
- Dining Description:Dining Room
- Kitchen Description:Built-In Microwave, Dishwasher, Disposal, Icemaker, Refrigerator, Stove
- Bedroom Description:Primary Bedroom
Heating and cooling
- Cooling:Central A/C
- Heating:Forced Air, Natural Gas
Structure and exterior
- Year built:2007
- Architectural Style:Traditional
- Construction Materials:Brick
- Exterior Features:Balcony, Sidewalks, Street Lights
- Foundation Description:Concrete Perimeter
- Levels:2 Stories
Schools
- High school:BATTLEFIELD
- Middle school:BULL RUN
- Elementary school:TYLER
Utilities
- Water:Public
- Sewer:Public Sewer
Finances and disclosures
- Price:$350,000
- Tax amount:$3,519 (2026)
Features and amenities
- Laundry features:Dryer, Laundry, Washer
- Amenities:Window Treatments
Parking
- Parking description:Asphalt Driveway, Attached Garage, Garage Door Opener
- Garage:Yes
- Garage spaces:1
New listings near 7101 Little Thames Dr #213
- Coming Soon
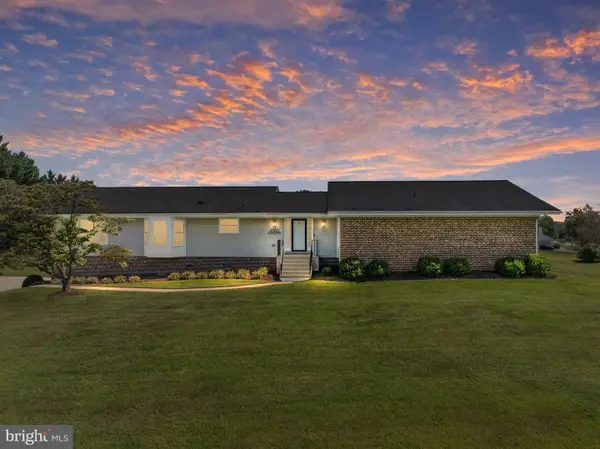 $829,900Coming Soon4 beds 3 baths3,076 sq. ft.
4703 Angus Dr, GAINESVILLE, VA 20155
MLS# VAPW2130816Listed by: NORTH REAL ESTATE LLC - Coming Soon
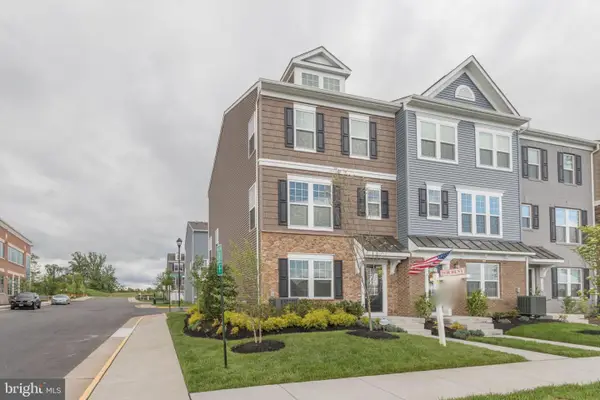 $575,000Coming Soon3 beds 4 baths1,981 sq. ft.
7000 Mongoose Trl, GAINESVILLE, VA 20155
MLS# VAPW2130858Listed by: SAMSON PROPERTIES - Coming Soon
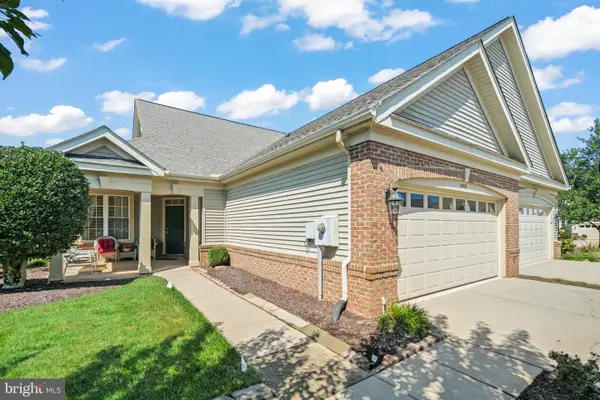 $625,000Coming Soon3 beds 3 baths2,139 sq. ft.
6322 Anoka Way, GAINESVILLE, VA 20155
MLS# VAPW2130380Listed by: BRUCK REALTY - Coming SoonOpen Sat, 3 to 5pm
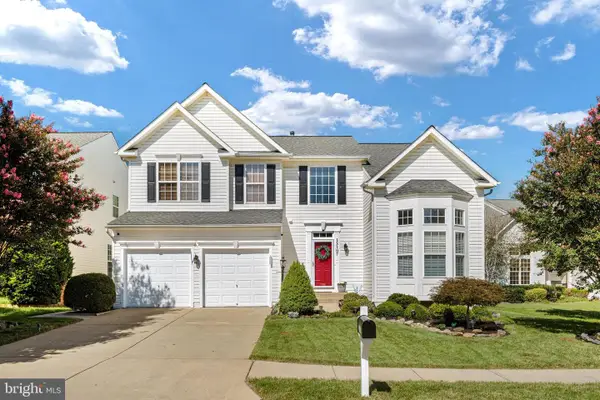 $850,000Coming Soon4 beds 4 baths3,186 sq. ft.
13107 Bigleaf Maple Ct, GAINESVILLE, VA 20155
MLS# VAPW2130296Listed by: PEARSON SMITH REALTY, LLC - Coming Soon
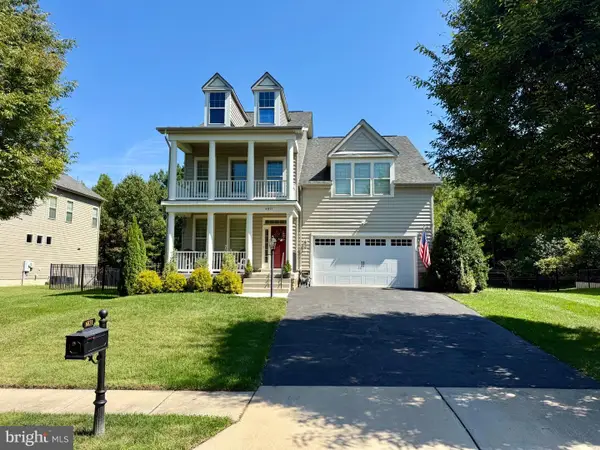 $939,990Coming Soon4 beds 3 baths3,020 sq. ft.
6831 Noyes Ave, HAYMARKET, VA 20169
MLS# VAPW2130640Listed by: RE/MAX GATEWAY, LLC - Coming Soon
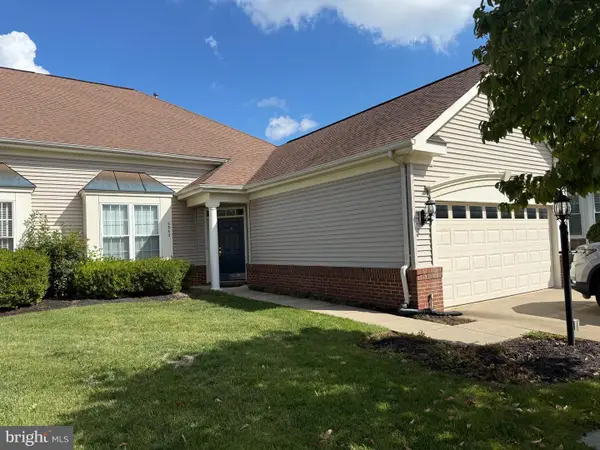 $540,000Coming Soon2 beds 2 baths1,676 sq. ft.
6563 Bullen Bluff Ter, GAINESVILLE, VA 20155
MLS# VAPW2130410Listed by: CENTURY 21 NEW MILLENNIUM - Coming Soon
 $1,900,000Coming Soon6 beds 7 baths7,617 sq. ft.
8287 Arrowleaf Turn, GAINESVILLE, VA 20155
MLS# VAPW2120890Listed by: LONG & FOSTER REAL ESTATE, INC. - New
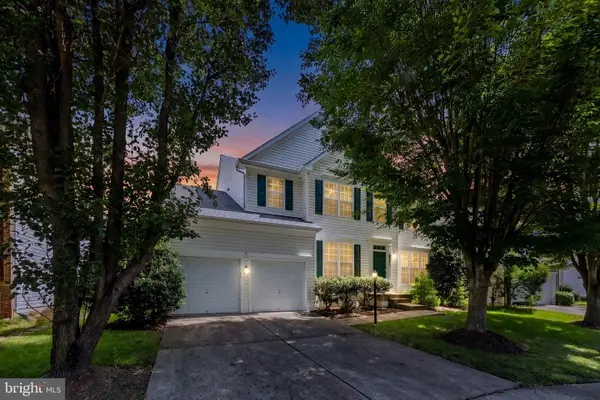 $815,000Active4 beds 3 baths5,575 sq. ft.
8373 Tenbrook Dr, GAINESVILLE, VA 20156
MLS# VAPW2130866Listed by: LONG & FOSTER REAL ESTATE, INC. - New
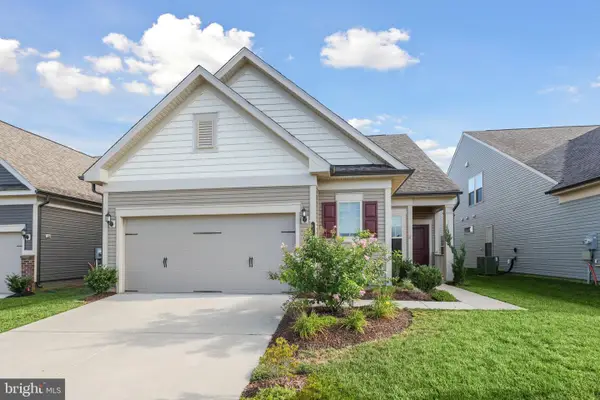 $749,999Active4 beds 2 baths2,316 sq. ft.
15726 Rose Ellene Ln, HAYMARKET, VA 20169
MLS# VAPW2130710Listed by: REDFIN CORPORATION - New
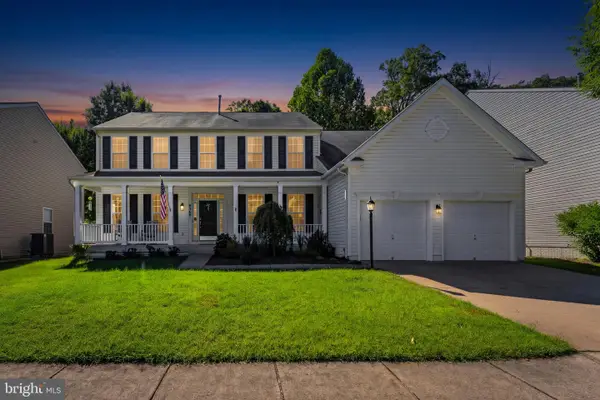 $875,000Active4 beds 4 baths4,514 sq. ft.
8368 Tenbrook Dr, GAINESVILLE, VA 20155
MLS# VAPW2130668Listed by: CENTURY 21 NEW MILLENNIUM


Protect your home and budget from life's surprises with an Assurant Home Warranty, backed by a partner that supports you through every step of homeownership. Explore Plans.
© 2026 Better Homes and Gardens Real Estate LLC. An Anywhere Real Estate company. All rights reserved. Better Homes and Gardens® Real Estate is a registered trademark owned by Meredith Operations Corporation, licensed to Better Homes and Gardens Real Estate LLC and used with permission. Better Homes and Gardens Real Estate LLC fully supports the principles of the Fair Housing Act and the Equal Opportunity Act. Listing information is deemed reliable but is not guaranteed accurate.
Each office is independently owned and operated.
Any services or products provided by third parties are not provided by, affiliated with or related to Better Homes and Gardens Real Estate LLC, or its affiliated companies.