
8277 Roxborough Loop, Gainesville, VA 20155
Local realty services provided by:Better Homes and Gardens Real Estate Premier
8277 Roxborough Loop,Gainesville, VA 20155
$935,000
- 5 Beds
- 5 Baths
- - sq. ft.
- Single family
- Sold
Listed by: kristin moody, meredith l hannan
Office: century 21 redwood realty
MLS#:VAPW2120416
Source:BRIGHTMLS
Sorry, we are unable to map this address
Price summary
- Price:$935,000
- Monthly HOA dues:$256
About this home
**WOW!! NEW PRICE/ACT FAST** Unlimited Potential!! **MULTI-GENERATIONAL HOME ** - GATED neighborhood with AMENITIES & SHOPPING! With a vision & an eye for details this STUNNING residence nestled in the GORGEOUS & coveted Lake Manassas community could be your DREAM home! True elegance meets functionality! - Spanning over 4,500 square feet (with an additional 715 sq ft unfinished space in lower level), this 5 bed/4.5 bath architectural gem, boasts a seamless open floor plan that invites natural light that brighten's every room. - Upon entering you are greeted with a welcoming foyer and a dramatic formal dining room with 14-foot plus high ceilings. - The heart of the home features an open eat-in kitchen with granite countertops, an island & a custom built in wine rack, all perfect for entertaining guests. Retreat to the spacious family room with 12-foot soaring ceilings, custom molding, complete with a cozy gas fireplace. - Unwind in the main level primary suite which includes 2 walk-in closets & a spa-like bathroom for ultimate relaxation. - You will find another bedroom with its own private bath, spacious laundry/mudroom and an upper level bonus loft/bedroom which also includes a private bath & walk-in closet - Perfect for an office, craft room or game room! - Step outside to a beautifully covered patio, a fenced & landscaped corner lot, where an underground lawn sprinkler system keeps your outdoor oasis lush and vibrant. - The lower level features 2 bedrooms, a full bath, an open rec room with a wetbar rough-in and a HUGE unfinished area to get creative with! - With a side-entry attached garage and ample driveway parking, convenience is at your fingertips. - Enjoy the community's exceptional amenities, including a sparkling outdoor pool, tennis courts, golf course views and scenic paths, all within a secure, gated environment. - Experience the perfect blend of craftsmanship and modern living in Lake Manassas—your dream home awaits! **Central Vacuum, Security,(2025 HVAC lower level) (2025 Washer/Dryer) (2025 Radon Mitigation System) (2025 New Carpet Main Level) (2025 Fresh Paint) (2025 Driveway)(2023 Refrig)(2019 Hot Water Heater) (2015 Microwave)(2017 Dishwasher) (2018 Stove)...
Contact an agent
Home facts
- Year built:2004
- Subdivision & Development:LAKE MANASSAS
- Listing ID #:VAPW2120416
- Added:107 day(s) ago
- Updated:September 12, 2026 at 10:34 AM
Rooms and interior
- Bedrooms:5
- Total bathrooms:5
- Full bathrooms:4
- Half bathrooms:1
- Flooring:Hardwood, Partially Carpeted
- Dining Description:Dining Area, Dining Room
- Bathrooms Description:Primary Bath(s), WhirlPool/HotTub
- Kitchen Description:Breakfast Area, Built-In Microwave, Dishwasher, Disposal, Kitchen - Eat-In, Kitchen - Island, Kitchen - Table Space, Recessed Lighting, Refrigerator, Stove, Upgraded Countertops, Water Heater
- Bedroom Description:Entry Level Bedroom, Primary Bedroom
- Basement:Yes
- Basement Description:Outside Entrance, Partially Finished, Side Entrance, Space For Rooms, Sump Pump, Walkout Stairs, Windows
Heating and cooling
- Cooling:Central A/C, Zoned
- Heating:Humidifier, Natural Gas, Programmable Thermostat
Structure and exterior
- Roof:Architectural Shingle
- Year built:2004
- Lot Features:Corner, Corner Lot/Unit, Landscaping
- Architectural Style:Ranch/Rambler
- Construction Materials:Stone, Stucco
- Exterior Features:Patio(s), Underground Lawn Sprinkler
- Levels:3 Story
Schools
- High school:GAINESVILLE
- Middle school:RONALD WILSON REAGAN
- Elementary school:BUCKLAND MILLS
Utilities
- Water:Public
- Sewer:Public Sewer
Finances and disclosures
- Price:$935,000
- Tax amount:$7,809 (2026)
Features and amenities
- Laundry features:Dryer, Washer
- Amenities:Cable TV Available, Double Pane Windows, Motion Detectors, Recessed Lighting, Security Gate, Smoke Detector, Window Treatments
Parking
- Parking description:Asphalt Driveway, Attached Garage, Garage - Side Entry, Garage Door Opener
- Garage:Yes
- Garage spaces:2
New listings near 8277 Roxborough Loop
- Coming Soon
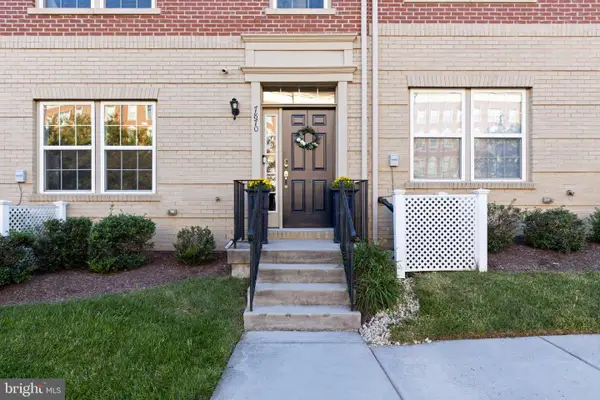 $609,999Coming Soon4 beds 4 baths2,159 sq. ft.
7870 Crescent Park Dr, GAINESVILLE, VA 20155
MLS# VAPW2130332Listed by: PEARSON SMITH REALTY LLC - Coming Soon
 $750,000Coming Soon4 beds 4 baths2,944 sq. ft.
13972 Real Quite Ct, GAINESVILLE, VA 20155
MLS# VAPW2130316Listed by: PEARSON SMITH REALTY LLC - Coming Soon
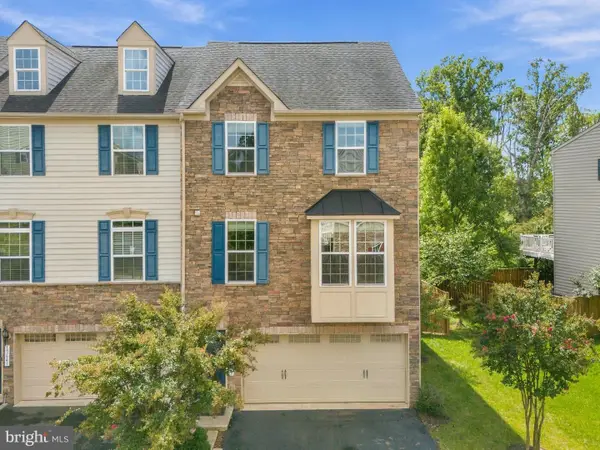 $685,000Coming Soon3 beds 4 baths2,430 sq. ft.
13649 Rockingham Ln, GAINESVILLE, VA 20155
MLS# VAPW2130168Listed by: REDFIN CORPORATION - Coming Soon
 $815,000Coming Soon3 beds 4 baths3,460 sq. ft.
13225 Fieldstone Way, GAINESVILLE, VA 20155
MLS# VAPW2129370Listed by: RE/MAX REAL ESTATE CONNECTIONS - Coming SoonOpen Sun, 1 to 3pm
 $1,900,000Coming Soon6 beds 7 baths7,617 sq. ft.
8287 Arrowleaf Turn, GAINESVILLE, VA 20155
MLS# VAPW2120890Listed by: LONG & FOSTER REAL ESTATE, INC. - New
 $839,000Active4 beds 5 baths4,373 sq. ft.
5976 Piney Grove Way, GAINESVILLE, VA 20155
MLS# VAPW2129644Listed by: BERKSHIRE HATHAWAY HOMESERVICES PENFED REALTY - Open Sat, 12 to 2pmNew
 $725,000Active4 beds 4 baths3,228 sq. ft.
6912 Susquehanna Rd, GAINESVILLE, VA 20155
MLS# VAPW2130116Listed by: IKON REALTY - Open Sat, 12 to 2pmNew
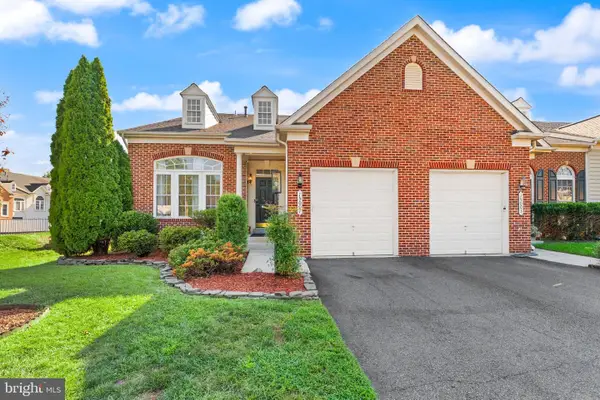 $675,000Active3 beds 4 baths3,961 sq. ft.
15001 Gaffney Cir, GAINESVILLE, VA 20155
MLS# VAPW2128656Listed by: SAMSON PROPERTIES - Open Sat, 1 to 3pmNew
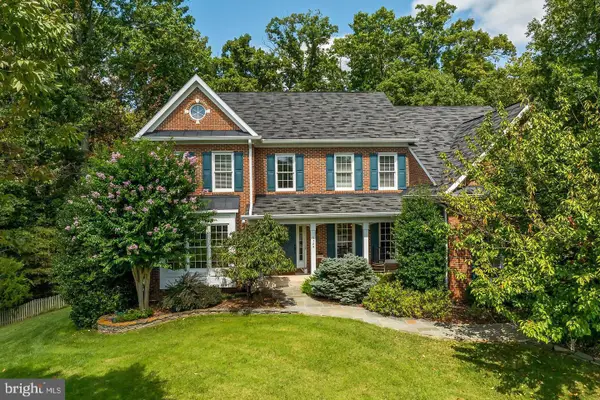 $1,249,000Active6 beds 6 baths5,792 sq. ft.
5749 Yewing Way, GAINESVILLE, VA 20155
MLS# VAPW2130002Listed by: KELLER WILLIAMS CHANTILLY VENTURES - Open Sat, 2 to 4pmNew
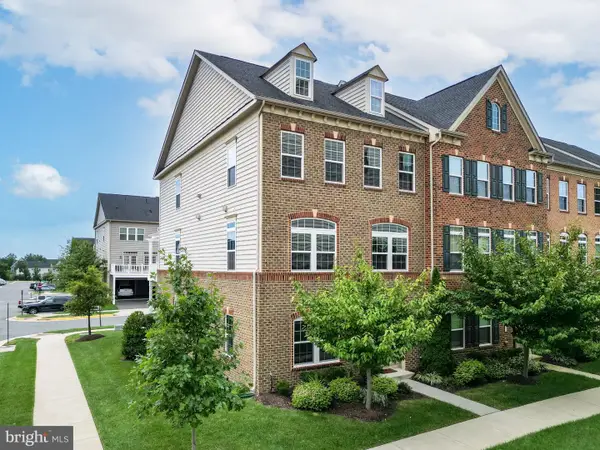 $765,000Active3 beds 4 baths2,703 sq. ft.
7868 Culloden Crest Ln, GAINESVILLE, VA 20155
MLS# VAPW2129956Listed by: REAL BROKER, LLC


Protect your home and budget from life's surprises with an Assurant Home Warranty, backed by a partner that supports you through every step of homeownership. Explore Plans.
© 2026 Better Homes and Gardens Real Estate LLC. An Anywhere Real Estate company. All rights reserved. Better Homes and Gardens® Real Estate is a registered trademark owned by Meredith Operations Corporation, licensed to Better Homes and Gardens Real Estate LLC and used with permission. Better Homes and Gardens Real Estate LLC fully supports the principles of the Fair Housing Act and the Equal Opportunity Act. Listing information is deemed reliable but is not guaranteed accurate.
Each office is independently owned and operated.
Any services or products provided by third parties are not provided by, affiliated with or related to Better Homes and Gardens Real Estate LLC, or its affiliated companies.