
8720 Lords View Loop, Gainesville, VA 20155
Local realty services provided by:Better Homes and Gardens Real Estate Community Realty
8720 Lords View Loop,Gainesville, VA 20155
$899,900
- 4 Beds
- 5 Baths
- 5,322 sq. ft.
- Single family
- Pending
Listed by: matthew l megel, jennifer aracely castro
Office: exp realty, llc.
MLS#:VAPW2124436
Source:BRIGHTMLS
Price summary
- Price:$899,900
- Price per sq. ft.:$169.09
- Monthly HOA dues:$113.33
About this home
Welcome to 8720 Lords View Loop, a spacious 4-bedroom, 4.5-bath home located in the sought-after neighborhood of Glenkirk Estates!
Enter inside the home, which features hardwood flooring on the main level, new carpet in the bedrooms, and wooden plantation shutters throughout. Just off the foyer is the formal dining room and a library with built-in shelving. The gourmet kitchen offers dark granite countertops, stainless steel appliances, a large island, and a built-in desk area perfect for becoming the organized hub of the home. A large walk-in butler's pantry takes storage and functionality even further with its own sink, countertops, space for small appliances, and tons of cabinetry for additional storage. Just off the kitchen is a breakfast area.
Rather than being tucked away in the foyer, the grand staircase is positioned within the main living area, creating a beautiful focal point and an open flow throughout the home. The family room features built-ins and an impressive two-story stone gas fireplace. The laundry room is also conveniently located on the main level, along with a half bathroom.
The spacious main-level primary suite feels like its own private retreat, beginning with an alcove entrance that creates the feel of a private foyer. The bedroom features a vaulted ceiling and two walk-in closets, while the private bathroom offers a soaking tub, separate vanities, a water closet, and a walk-in shower.
Upstairs, you'll find three additional bedrooms. Two of the bedrooms share a Jack-and-Jill-style bathroom, with one of the bedrooms also featuring a dressing/sitting area and a huge walk-in closet. The third bedroom has its own private en-suite bathroom.
The fully finished lower level is bright and open with recessed lighting throughout. A huge recreation room features a wet bar complete with a mini refrigerator, mirror, and wall cabinetry for additional storage. The lower level also includes an office, media room with surround sound, an additional large bonus room, and a full bathroom. A workshop area with a workbench and pegboard wall provides dedicated space for projects, while the utility room offers even more storage.
Outside, enjoy beautiful landscaping with raised stone flower beds, a welcoming front porch, and a rear deck with Trex boards. The 8' x 8' gazebo on the back deck features a fan and vented roof, creating a comfortable covered spot to relax or entertain outdoors.
Additional updates include a roof replaced approximately three years ago and a hot water heater approximately two years old, giving the new owners some added peace of mind. The eaves have also been wrapped in vinyl for easier home maintenance. The home also features an attached two-car garage.
As wonderful as the home is, the Glenkirk Estates community has plenty to offer! Amenities include an outdoor pool, community center, playground, common grounds, and walking paths. The property is also conveniently located near shopping, dining, recreation, and major commuter routes.
With over 5,300 finished square feet, a flexible layout, beautiful updates, and plenty of space inside and out, this home is move-in ready and waiting for its next owner. Schedule your tour today!...
Contact an agent
Home facts
- Year built:2004
- Subdivision & Development:GLENKIRK ESTATES
- Listing ID #:VAPW2124436
- Added:23 day(s) ago
- Updated:November 05, 2026 at 10:02 AM
Rooms and interior
- Bedrooms:4
- Total bathrooms:5
- Full bathrooms:4
- Half bathrooms:1
- Flooring:Carpet, Ceramic Tile, Hardwood
- Dining Description:Dining Room, Formal/Separate Dining Room
- Bathrooms Description:Bathroom 2, Bathroom 3, Half Bath, Primary Bathroom
- Kitchen Description:Breakfast Area, Built-In Microwave, Built-Ins, Butlers Pantry, Carpet, Cooktop, Crown Moldings, Dishwasher, Kitchen - Gourmet, Kitchen - Island, Oven - Double, Oven - Wall, Recessed Lighting, Refrigerator, Stainless Steel Appliances, Upgraded Countertops
- Bedroom Description:Carpet, Entry Level Bedroom, Primary Bedroom, Walk In Closet(s)
- Basement:Yes
- Basement Description:Full, Fully Finished, Heated, Space For Rooms, Sump Pump
- Living area:5,322 sq. ft.
Heating and cooling
- Cooling:Ceiling Fan(s), Central A/C
- Heating:Forced Air, Natural Gas
Structure and exterior
- Year built:2004
- Building area:5,322 sq. ft.
- Lot area:0.22 Acres
- Architectural Style:Colonial
- Construction Materials:Brick Front, Combination, Vinyl Siding
- Exterior Features:Deck(s), Porch(es)
- Foundation Description:Permanent
- Levels:3 Story
Utilities
- Water:Public
- Sewer:Public Sewer
Finances and disclosures
- Price:$899,900
- Price per sq. ft.:$169.09
- Tax amount:$8,976 (2026)
Features and amenities
- Laundry features:Laundry
- Amenities:Built-Ins, Carpet, Ceiling Fan(s), Chair Railings, Crown Moldings, Recessed Lighting
Parking
- Parking description:Attached Garage, Garage - Front Entry, Garage Door Opener
- Garage:Yes
- Garage spaces:2
New listings near 8720 Lords View Loop
- Coming SoonOpen Sat, 12 to 2pm
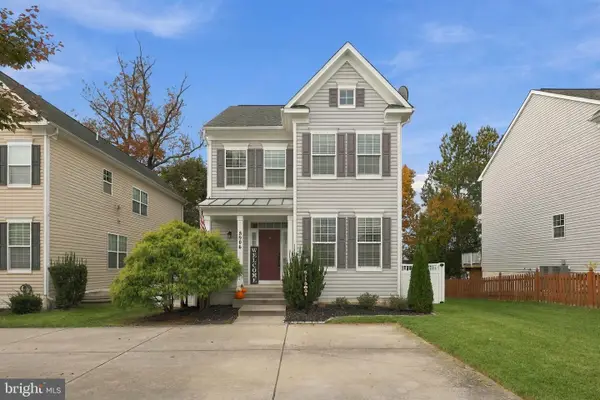 $599,900Coming Soon4 beds 4 baths2,306 sq. ft.
8906 Screech Owl Ct, GAINESVILLE, VA 20155
MLS# VAPW2133138Listed by: EXP REALTY, LLC - Coming SoonOpen Thu, 5 to 7pm
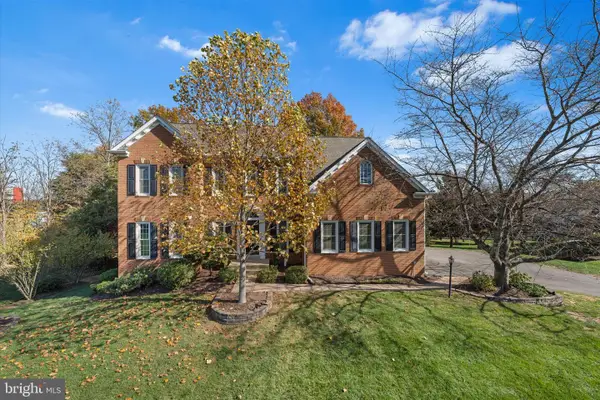 $890,000Coming Soon5 beds 4 baths4,220 sq. ft.
7675 Royal Sydney Dr, GAINESVILLE, VA 20155
MLS# VAPW2133314Listed by: KELLER WILLIAMS REALTY - Coming SoonOpen Sat, 1 to 4pm
 $1,040,000Coming Soon4 beds 5 baths4,956 sq. ft.
15195 Windy Hollow Cir, GAINESVILLE, VA 20155
MLS# VAPW2133448Listed by: REALTY ONE GROUP CAPITAL - Coming Soon
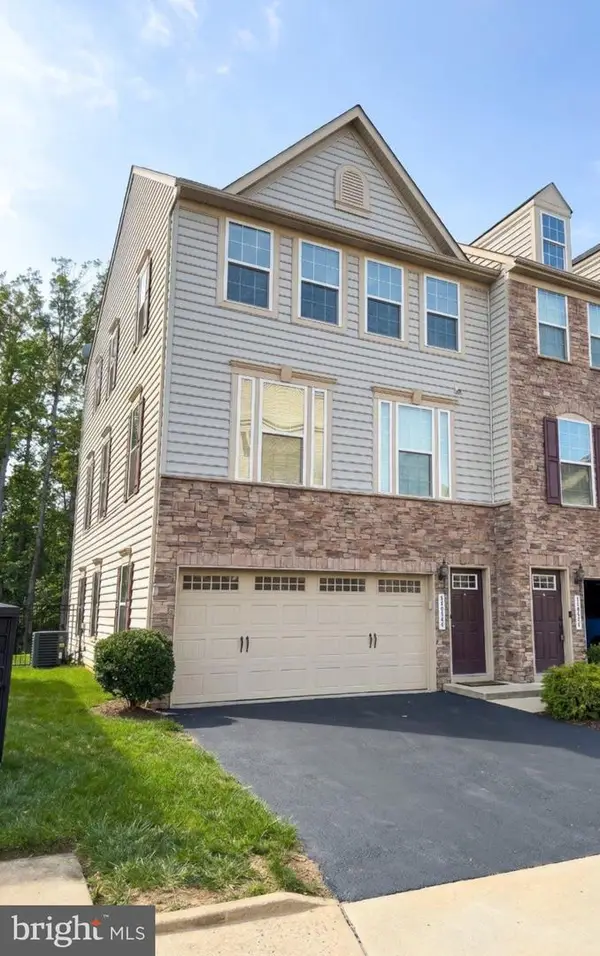 $699,000Coming Soon3 beds 4 baths2,418 sq. ft.
7038 Darbey Knoll Dr, GAINESVILLE, VA 20155
MLS# VAPW2133434Listed by: SAMSON PROPERTIES - Coming SoonOpen Sat, 11am to 1pm
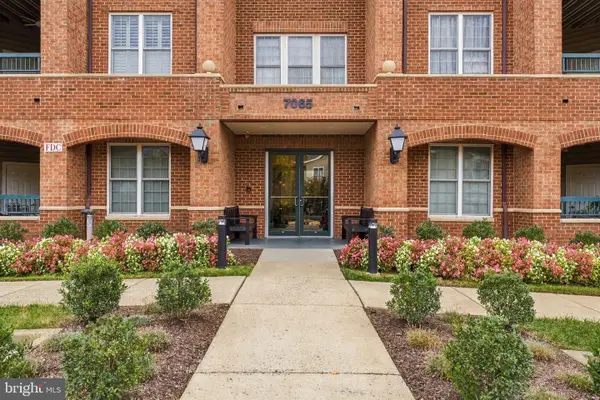 $415,000Coming Soon3 beds 2 baths1,424 sq. ft.
7065 Heritage Hunt Dr #110, GAINESVILLE, VA 20155
MLS# VAPW2133288Listed by: SAMSON PROPERTIES - Coming Soon
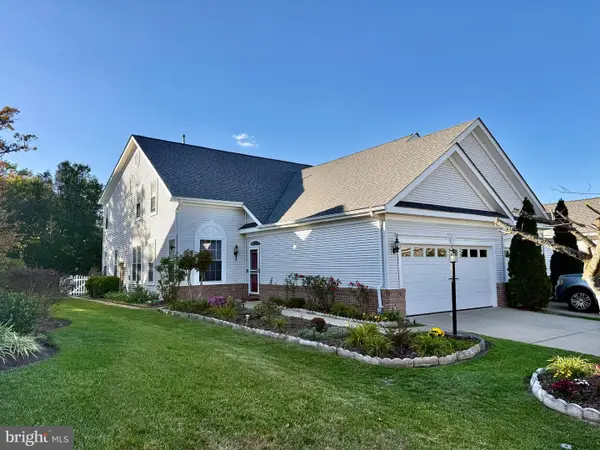 $619,000Coming Soon3 beds 3 baths2,081 sq. ft.
6934 Walnut Hill Dr, GAINESVILLE, VA 20155
MLS# VAPW2133152Listed by: SAMSON PROPERTIES - Coming Soon
 $1,180,000Coming Soon5 beds 5 baths4,632 sq. ft.
13804 Cornwall Station Ct, GAINESVILLE, VA 20155
MLS# VAPW2131550Listed by: PEARSON SMITH REALTY, LLC - New
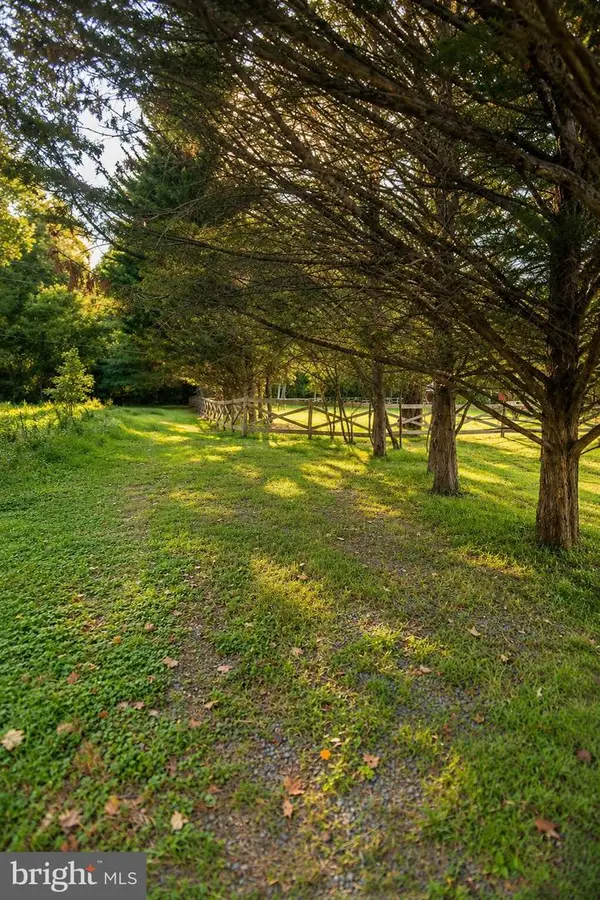 $279,000Active1.63 Acres
7610 Old Carolina Rd, GAINESVILLE, VA 20155
MLS# VAPW2133624Listed by: SAMSON PROPERTIES - New
 $740,000Active3 beds 3 baths1,927 sq. ft.
6773 Azalea Garden Ln, HAYMARKET, VA 20169
MLS# VAPW2133518Listed by: RE/MAX EXECUTIVES - New
 $485,000Active2.03 Acres
4835 Executive Dr, GAINESVILLE, VA 20155
MLS# VAPW2133502Listed by: LONG & FOSTER REAL ESTATE, INC.


Protect your home and budget from life's surprises with an Assurant Home Warranty, backed by a partner that supports you through every step of homeownership. Explore Plans.
© 2026 Better Homes and Gardens Real Estate LLC. An Anywhere Real Estate company. All rights reserved. Better Homes and Gardens® Real Estate is a registered trademark owned by Meredith Operations Corporation, licensed to Better Homes and Gardens Real Estate LLC and used with permission. Better Homes and Gardens Real Estate LLC fully supports the principles of the Fair Housing Act and the Equal Opportunity Act. Listing information is deemed reliable but is not guaranteed accurate.
Each office is independently owned and operated.
Any services or products provided by third parties are not provided by, affiliated with or related to Better Homes and Gardens Real Estate LLC, or its affiliated companies.