
11413 Tudor Rose Court, Glen Allen, VA 23059
Local realty services provided by:Better Homes and Gardens Real Estate Base Camp
11413 Tudor Rose Court,Glen Allen, VA 23059
$535,000
- 4 Beds
- 3 Baths
- 2,408 sq. ft.
- Single family
- Active
Upcoming open houses
- Sun, Jul 1211:00 am - 01:00 pm
- Sun, Jul 1201:00 pm - 03:00 pm
Listed by: kaitlyn gwaltney
Office: hometown realty
MLS#:2618733
Source:RV
Price summary
- Price:$535,000
- Price per sq. ft.:$222.18
- Monthly HOA dues:$37.5
About this home
Welcome to this well-maintained 4-bedroom, 2.5-bath home offering 2,408 sq ft on a .36-acre lot in the established Cedarlea Park neighborhood, conveniently located near schools, shopping, dining, entertainment, and major highways. Freshly painted throughout, the home features hardwood floors across most of the first level and an open-concept layout connecting the family room, kitchen, and morning room. The family room offers a gas fireplace with mantle, prewired for surround sound, and has triple windows with glass door overlooking the rear deck. The spacious kitchen includes stainless steel appliances, an island, garden window, recessed lighting, abundant cabinet space, and opens to a bright morning room with a bay window. A formal dining room showcases a tray ceiling, chair rail, and chandelier, while the welcoming foyer features a beautiful Palladian window, wainscoting, crown moulding, coat closet, and half bath. The first floor also includes a living room with built-ins and triple windows as well as a laundry room with cabinets and shelving. Upstairs, the primary suite offers wall-to-wall carpet, ceiling fan, walk-in closet, linen closet, and an en-suite bath with double vanity, garden tub, and separate shower. Three additional spacious bedrooms include ceiling fans and closets, with one featuring a Palladian window and bead-board accent. A hall bath with double vanities serves the secondary bedrooms. The unfinished 34'x29' third floor is already floored with roughed-in electricity, providing excellent potential for future finished space or abundant storage. Exterior features include vinyl siding, brick foundation, dimensional "Forever" shingles, gutters, an attached 2-car garage, a double-width paved driveway installed in 2024, and a large fenced, park-like backyard with an expansive deck and detached shed....
Contact an agent
Home facts
- Year built:2004
- Listing ID #:2618733
- Added:1 day(s) ago
- Updated:July 10, 2026 at 05:04 PM
Rooms and interior
- Bedrooms:4
- Total bathrooms:3
- Full bathrooms:2
- Half bathrooms:1
- Rooms Total:9
- Flooring:Carpet, Tile, Wood
- Dining Description:Breakfast Area, Dining Area, Separate/Formal Dining Room
- Bathrooms Description:Double Vanity, Garden Tub/Roman Tub
- Kitchen Description:Dishwasher, Kitchen Island, Microwave, Oven, Refrigerator, Smooth Cooktop
- Basement:Yes
- Basement Description:Crawl Space
- Living area:2,408 sq. ft.
Heating and cooling
- Cooling:Central Air, Zoned
- Heating:Electric, Forced Air, Natural Gas, Zoned
- Central air:Yes
Structure and exterior
- Year built:2004
- Building area:2,408 sq. ft.
- Lot area:0.36 Acres
- Lot Features:Cul-de-sac, Level
- Architectural Style:Two Story
- Construction Materials:Brick, Drywall, Frame, Vinyl Siding
- Exterior Features:Deck, Front Porch, Lighting, Porch
- Levels:Two, Two Story
Schools
- High school:Patrick Henry
- Middle school:Liberty
- Elementary school:Elmont
Utilities
- Water:Public
- Sewer:Public Sewer
Finances and disclosures
- Price:$535,000
- Price per sq. ft.:$222.18
- Tax amount:$3,799 (2026)
Features and amenities
- Appliances:Dishwasher, Gas Water Heater, Microwave, Oven, Refrigerator, Smooth Cooktop
- Laundry features:Dryer Hookup, Washer Hookup
- Amenities:Bay Windows, Ceiling Fans, Laminate Counters, Palladian Windows, Recessed Lighting, Tray Ceilings, Walk-In Closets
Parking
- Parking description:Attached, Driveway, Garage, Oversized, Paved, Paved Driveway, Two Spaces
- Garage:Yes
- Garage spaces:2
 The information being provided is for consumers' personal, non-commercial use and may not be used for any purpose other than to identify prospective properties for purchasing. All information provided is deemed reliable but is not guaranteed accurate.The multiple listing information is provided by Central Virginia Regional Multiple Listing Service, LLC from a copyrighted compilation of listings. The compilation of listings and each individual listing are © 2026 Central Virginia Regional Multiple Listing Service, LLC. All rights reserved.
New listings near 11413 Tudor Rose Court
- Open Sun, 1 to 3pmNew
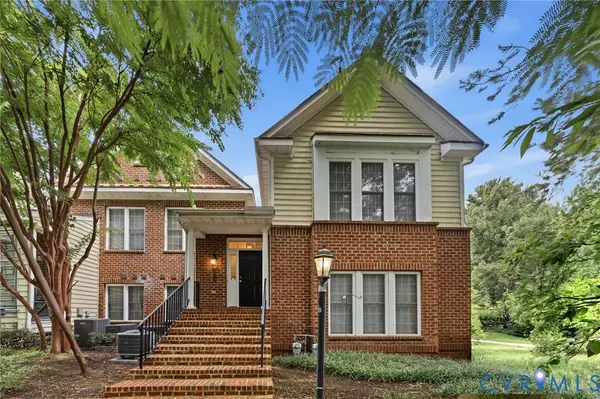 $334,950Active2 beds 2 baths1,427 sq. ft.
4174 San Marco Drive, Glen Allen, VA 23060
MLS# 2618249Listed by: THE HOGAN GROUP REAL ESTATE - Coming Soon
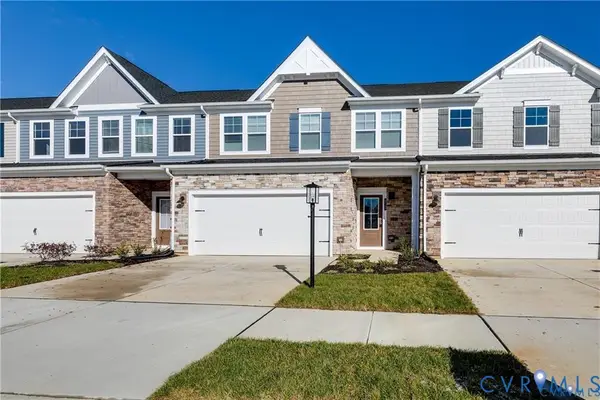 $438,000Coming Soon3 beds 3 baths
635 Brookwood Glen Terrace, Glen Allen, VA 23060
MLS# 2618621Listed by: KELLER WILLIAMS REALTY - New
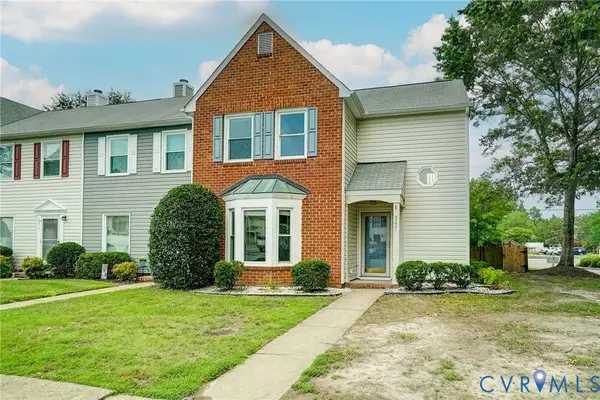 $299,950Active3 beds 3 baths1,648 sq. ft.
2221 High Bush Circle, Glen Allen, VA 23060
MLS# 2618705Listed by: REAL BROKER LLC - Coming Soon
 $800,000Coming Soon5 beds 5 baths
4912 Topping Lane, Glen Allen, VA 23060
MLS# 2618430Listed by: KELLER WILLIAMS REALTY - Open Sat, 1 to 3pmNew
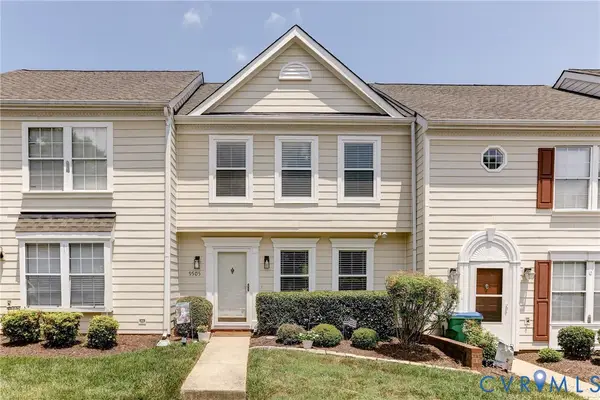 $295,000Active2 beds 3 baths1,220 sq. ft.
9505 Sara Beth Circle, Glen Allen, VA 23060
MLS# 2618272Listed by: COMPASS - New
 $439,000Active3 beds 3 baths1,968 sq. ft.
9724 Kingscroft Drive, Glen Allen, VA 23060
MLS# 2618578Listed by: COMPASS - New
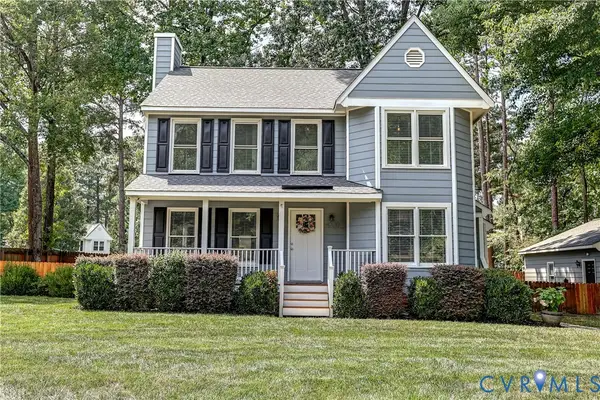 $439,950Active3 beds 3 baths1,624 sq. ft.
4600 Pinenoble Court, Glen Allen, VA 23060
MLS# 2617149Listed by: JOYNER FINE PROPERTIES - New
 $899,990Active6 beds 5 baths4,203 sq. ft.
3908 Lyons Mill Lane, Glen Allen, VA 23059
MLS# 2618444Listed by: D R HORTON REALTY OF VIRGINIA, - Coming Soon
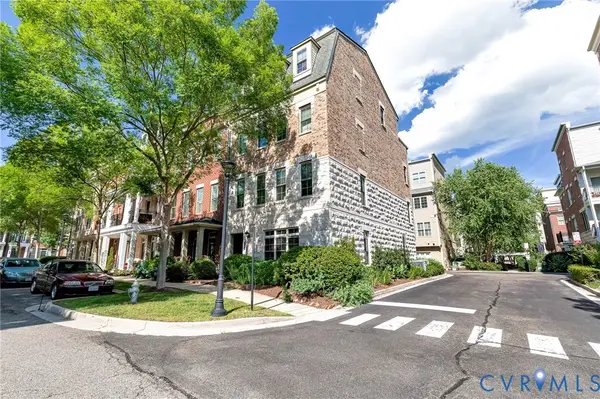 $849,950Coming Soon4 beds 4 baths
3815 Barnyard Trail, Glen Allen, VA 23060
MLS# 2618389Listed by: HOMETOWN REALTY - Coming Soon
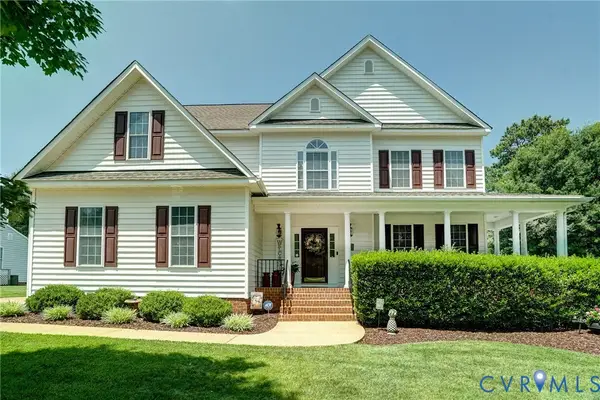 $799,950Coming Soon5 beds 4 baths
11028 Slenderleaf Drive, Glen Allen, VA 23060
MLS# 2618314Listed by: RE/MAX COMMONWEALTH


Protect your home and budget from life's surprises with an Assurant Home Warranty, backed by a partner that supports you through every step of homeownership. Explore Plans.
© 2026 Better Homes and Gardens Real Estate LLC. An Anywhere Real Estate company. All rights reserved. Better Homes and Gardens® Real Estate is a registered trademark owned by Meredith Operations Corporation, licensed to Better Homes and Gardens Real Estate LLC and used with permission. Better Homes and Gardens Real Estate LLC fully supports the principles of the Fair Housing Act and the Equal Opportunity Act. Listing information is deemed reliable but is not guaranteed accurate.
Each office is independently owned and operated.
Any services or products provided by third parties are not provided by, affiliated with or related to Better Homes and Gardens Real Estate LLC, or its affiliated companies.