
11548 Chapman Mill Dr, Glen Allen, VA 23060
Local realty services provided by:Better Homes and Gardens Real Estate Murphy & Co.
11548 Chapman Mill Dr,Glen Allen, VA 23060
$752,680
- 3 Beds
- 3 Baths
- 2,781 sq. ft.
- Single family
- Active
Upcoming open houses
- Sat, Oct 1712:00 pm - 05:00 pm
Listed by: christie l armani
Office: century 21 redwood realty
MLS#:VAHN2001298
Source:BRIGHTMLS
Price summary
- Price:$752,680
- Price per sq. ft.:$270.65
- Monthly HOA dues:$71
About this home
Brand new Miller & Smith Home. The Crosby floor plan at Sadler Square! Don’t miss this rare opportunity to own a quick-delivery home scheduled for move-in October 2026. Why wait to build when this beautifully upgraded home will be ready soon? Situated on Homesite 33, the Crosby makes an immediate impression with its side-load garage, upgraded Elevation #2, stone accents and additional windows. Inside, you’ll find a private study with glass doors, spacious great room, casual dining area and loft. The designer kitchen is a standout with River Rock maple cabinetry, a contrasting Onyx island, Carrara Miska quartz countertops, designer backsplash, tapered wood hood, 36" gas cooktop, built-in wall oven and microwave, and stainless steel appliances.
The deluxe primary bath offers a freestanding tub, tiled shower with frameless glass door and upgraded finishes. Upgraded flooring, cabinetry, lighting and designer selections are already included throughout the home. Plus upper level loft. With extensive structural and designer upgrades already included, this is your chance to get into a brand-new Miller & Smith home without the wait. October is right around the corner—schedule your tour today!...
Contact an agent
Home facts
- Year built:2025
- Subdivision & Development:NONE AVAILABLE
- Listing ID #:VAHN2001298
- Added:47 day(s) ago
- Updated:October 14, 2026 at 01:12 PM
Rooms and interior
- Bedrooms:3
- Total bathrooms:3
- Full bathrooms:2
- Half bathrooms:1
- Dining Description:Dining Room
- Kitchen Description:Dishwasher, Disposal, Exhaust Fan, Microwave, Oven - Wall, Oven/Range - Gas, Refrigerator
- Bedroom Description:Primary Bedroom, Walk In Closet(s)
- Living area:2,781 sq. ft.
Heating and cooling
- Cooling:Central A/C
- Heating:Central, Forced Air, Natural Gas
Structure and exterior
- Year built:2025
- Building area:2,781 sq. ft.
- Lot area:0.19 Acres
- Architectural Style:Traditional
- Construction Materials:Brick
- Foundation Description:Crawl Space
- Levels:2 Stories
Schools
- High school:GLEN ALLEN
- Middle school:HOLMAN
- Elementary school:RIVERS EDGE
Utilities
- Water:Public
- Sewer:Public Sewer
Finances and disclosures
- Price:$752,680
- Price per sq. ft.:$270.65
Features and amenities
- Laundry features:Laundry
- Amenities:Double Pane Windows
Parking
- Parking description:Attached Garage, Garage - Side Entry, Garage Door Opener
- Garage:Yes
- Garage spaces:2
New listings near 11548 Chapman Mill Dr
- Coming Soon
 $339,900Coming Soon3 beds 3 baths1,694 sq. ft.
9690 Turning Point Dr #A, Glen Allen, VA 23059
MLS# 2626512Listed by: CENTURY 21 REALTY @ HOME - Coming Soon
 $849,950Coming Soon6 beds 5 baths4,227 sq. ft.
6008 Carrington Green Place, Glen Allen, VA 23060
MLS# 2627085Listed by: LONG & FOSTER REALTORS - Coming Soon
 $369,950Coming Soon3 beds 2 baths1,536 sq. ft.
10702 Warren Road, Henrico, VA 23060
MLS# 2626856Listed by: JOYNER FINE PROPERTIES - Open Sat, 11am to 1pmNew
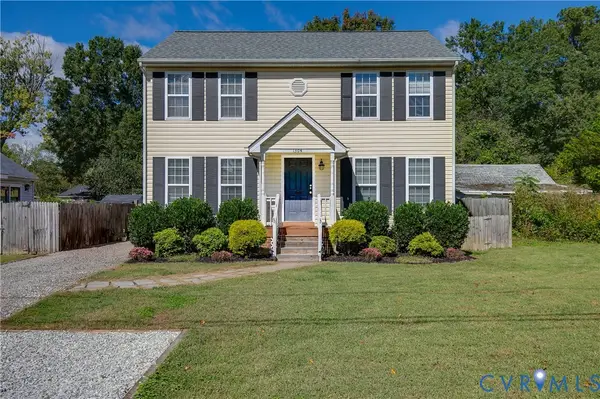 $365,000Active3 beds 3 baths1,601 sq. ft.
1304 Virginia Avenue, Glen Allen, VA 23060
MLS# 2627705Listed by: RIVER FOX REALTY  $665,000Pending4 beds 3 baths2,703 sq. ft.
7051 Rivermere Lane, Glen Allen, VA 23059
MLS# 2627649Listed by: ROBINHOOD REAL ESTATE & MORTGAGE- New
 $444,950Active3 beds 3 baths1,540 sq. ft.
10818 Ashton Poole Place, Henrico, VA 23059
MLS# 2627618Listed by: BHHS PENFED REALTY - New
 $520,000Active3 beds 2 baths2,110 sq. ft.
3421 Coles Point Way #E, Glen Allen, VA 23060
MLS# 2620274Listed by: REAL BROKER LLC  $295,000Pending3 beds 2 baths1,560 sq. ft.
912 Francis Road, Glen Allen, VA 23059
MLS# 2627400Listed by: LONG & FOSTER REALTORS $619,500Pending5 beds 3 baths2,846 sq. ft.
10721 Sheppards Way Drive, Glen Allen, VA 23060
MLS# 2627599Listed by: RE/MAX COMMONWEALTH $359,900Pending3 beds 3 baths1,480 sq. ft.
1335 Berrymeade Avenue, Glen Allen, VA 23060
MLS# 2627636Listed by: HOMETOWN REALTY


Protect your home and budget from life's surprises with an Assurant Home Warranty, backed by a partner that supports you through every step of homeownership. Explore Plans.
© 2026 Better Homes and Gardens Real Estate LLC. An Anywhere Real Estate company. All rights reserved. Better Homes and Gardens® Real Estate is a registered trademark owned by Meredith Operations Corporation, licensed to Better Homes and Gardens Real Estate LLC and used with permission. Better Homes and Gardens Real Estate LLC fully supports the principles of the Fair Housing Act and the Equal Opportunity Act. Listing information is deemed reliable but is not guaranteed accurate.
Each office is independently owned and operated.
Any services or products provided by third parties are not provided by, affiliated with or related to Better Homes and Gardens Real Estate LLC, or its affiliated companies.