
11925 Meadow Ridge Terrace, Glen Allen, VA 23059
Local realty services provided by:Better Homes and Gardens Real Estate Native American Group
11925 Meadow Ridge Terrace,Glen Allen, VA 23059
$799,950
- 5 Beds
- 3 Baths
- 3,126 sq. ft.
- Single family
- Active
Upcoming open houses
- Sat, Nov 0710:00 am - 12:00 pm
- Sun, Nov 0801:00 pm - 02:00 pm
Listed by: chris elliott
Office: keller williams realty
MLS#:2628910
Source:RV
Price summary
- Price:$799,950
- Price per sq. ft.:$255.9
- Monthly HOA dues:$37.5
About this home
Tucked into a quiet Shady Ridge subdivision with a mature tree line framing the backyard, this classic two-story colonial makes a striking first impression with its crisp white siding, black shutters and charming dormers. Step through the front door into a soaring two-story foyer filled with natural light, where gleaming hardwood floors lead you through the main level.
The family room centers on a gas fireplace flanked by built-in shelving, with plantation shutters softening the natural light. The kitchen is a true showpiece, with white shaker cabinetry, subway tile backsplash, a gas range beneath a stainless hood, an island with seating and a double-door pantry. The sunny breakfast nook is the perfect spot for morning coffee, and a separate study with a window seat and built-ins offers a peaceful place to work or unwind.
Upstairs, the primary suite feels like a private retreat, with a walk-in closet and an en-suite bath with a double vanity. Head up one more level to the finished third floor, where a bonus room offers wonderful flexibility for movie nights, a home gym or a creative studio.
Outside is where this home truly shines! A spacious deck strung with café lights steps down to a fenced backyard and a paver patio beneath a metal-roofed pavilion, an outdoor living room ready for three seasons of entertaining. Zoned for Rivers Edge Elementary, Holman Middle and Deep Run High, the home is minutes from Short Pump Town Center, West Broad Village, Nuckols Place and Twin Hickory’s shops and restaurants, with quick access to I-295, I-64 and Route 288. Schedule your private showing today and see why Shady Ridge feels like home!...
Contact an agent
Home facts
- Year built:1999
- Subdivision & Development:Shady Ridge
- Listing ID #:2628910
- Added:8 day(s) ago
- Updated:November 03, 2026 at 09:12 PM
Rooms and interior
- Bedrooms:5
- Total bathrooms:3
- Full bathrooms:2
- Half bathrooms:1
- Rooms Total:9
- Flooring:Carpet, Wood
- Dining Description:Breakfast Area, Dining Area
- Bathrooms Description:Double Vanity
- Kitchen Description:Dishwasher, Kitchen Island, Pantry
- Basement:Yes
- Basement Description:Crawl Space
- Living area:3,126 sq. ft.
Heating and cooling
- Cooling:Gas
- Heating:Natural Gas, Zoned
Structure and exterior
- Roof:Shingle
- Year built:1999
- Building area:3,126 sq. ft.
- Lot area:0.32 Acres
- Lot Features:Cul-de-sac
- Architectural Style:Two Story
- Construction Materials:Frame, Vinyl Siding
- Exterior Features:Breezeway, Deck, Patio, Porch, Rear Porch
- Levels:Two, Two Story
Schools
- High school:Deep Run
- Middle school:Holman
- Elementary school:Rivers Edge
Utilities
- Water:Public
- Sewer:Public Sewer
Finances and disclosures
- Price:$799,950
- Price per sq. ft.:$255.9
- Tax amount:$5,458 (2026)
Features and amenities
- Appliances:Dishwasher, Gas Water Heater
- Laundry features:Dryer Hookup, Washer Hookup
- Amenities:Bay Windows, Cathedral Ceilings, Ceiling Fans, Granite Counters, High Ceilings, Recessed Lighting, Walk-In Closets
Parking
- Parking description:Attached, Driveway, Garage, Off Street, On Street, Paved, Paved Driveway
- Garage:Yes
- Garage spaces:2
 The information being provided is for consumers' personal, non-commercial use and may not be used for any purpose other than to identify prospective properties for purchasing. All information provided is deemed reliable but is not guaranteed accurate.The multiple listing information is provided by Central Virginia Regional Multiple Listing Service, LLC from a copyrighted compilation of listings. The compilation of listings and each individual listing are © 2026 Central Virginia Regional Multiple Listing Service, LLC. All rights reserved.
New listings near 11925 Meadow Ridge Terrace
- Coming Soon
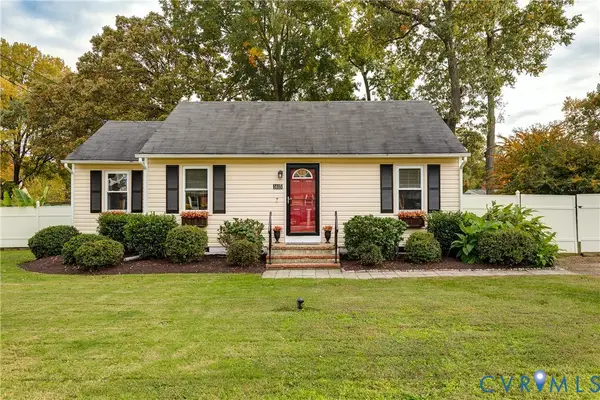 $299,999Coming Soon3 beds 1 baths900 sq. ft.
1415 Pennsylvania Avenue, Glen Allen, VA 23060
MLS# 2629608Listed by: COMPASS - Coming Soon
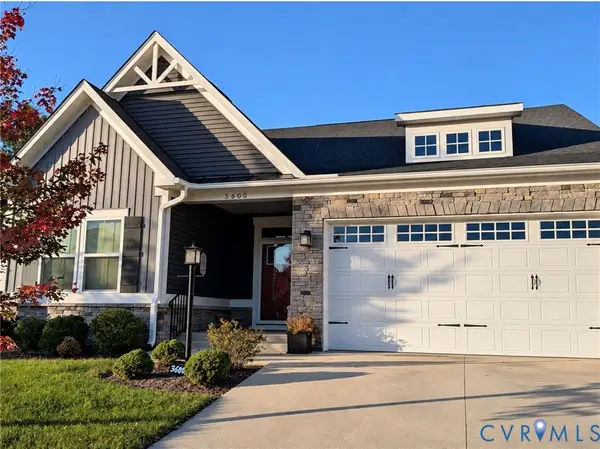 $585,000Coming Soon3 beds 3 baths2,208 sq. ft.
3600 Gracie Lane, Glen Allen, VA 23060
MLS# 2629459Listed by: EXIT FIRST REALTY - Coming Soon
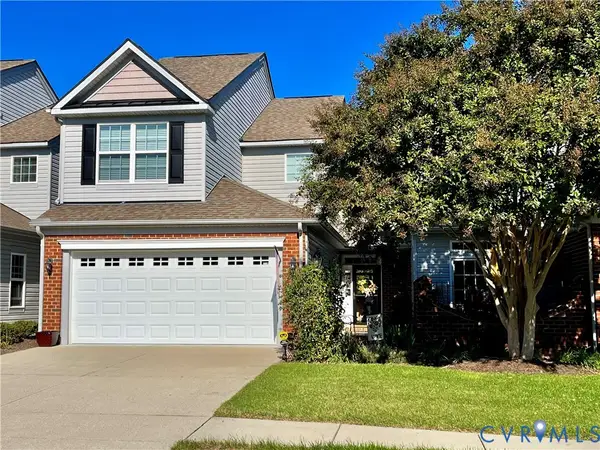 $495,950Coming Soon3 beds 3 baths2,020 sq. ft.
843 Fair Port Circle, Glen Allen, VA 23060
MLS# 2629074Listed by: EXP REALTY LLC - Coming Soon
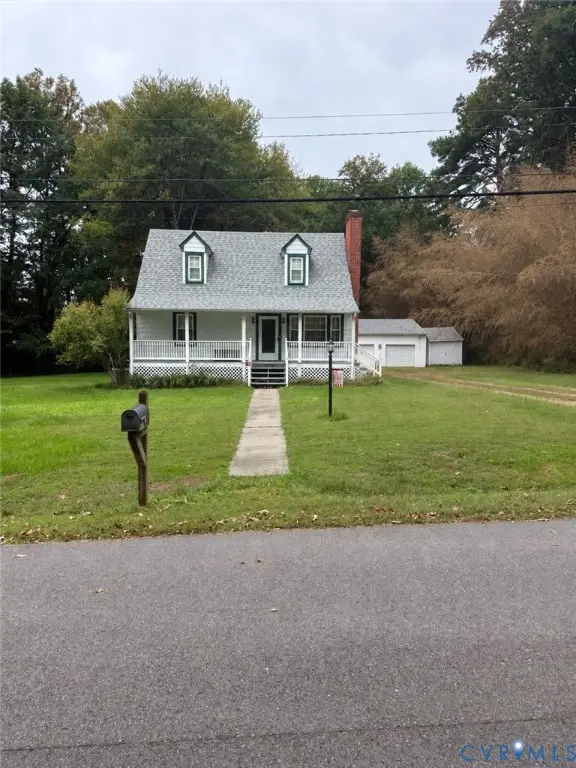 $399,950Coming Soon4 beds 2 baths1,260 sq. ft.
9562 Hagan Road, Glen Allen, VA 23060
MLS# 2627823Listed by: BOONE RESIDENTIAL LLC 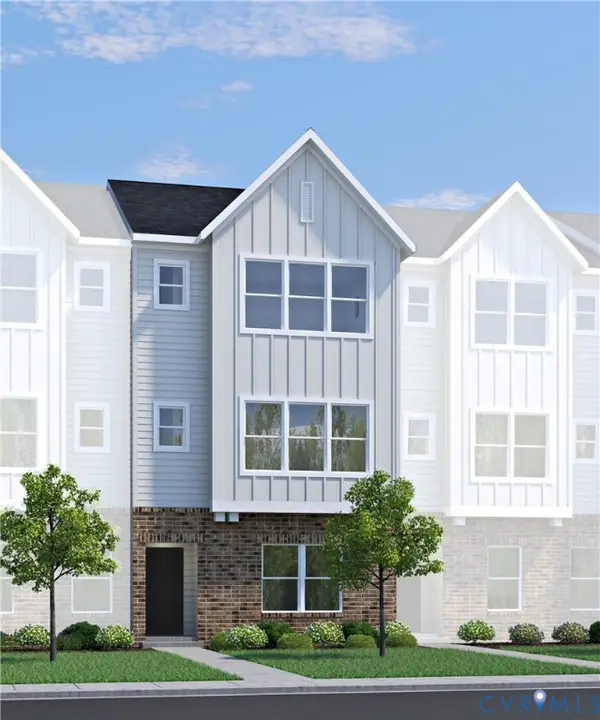 $430,625Pending3 beds 4 baths1,590 sq. ft.
827 Springs Edge Avenue, Glen Allen, VA 23059
MLS# 2629574Listed by: HHHUNT REALTY INC- $430,625Pending3 beds 4 baths1,590 sq. ft.
827 Springs Edge Avenue, Glen Allen, VA 23059
MLS# 2629574Listed by: HHHUNT REALTY INC - New
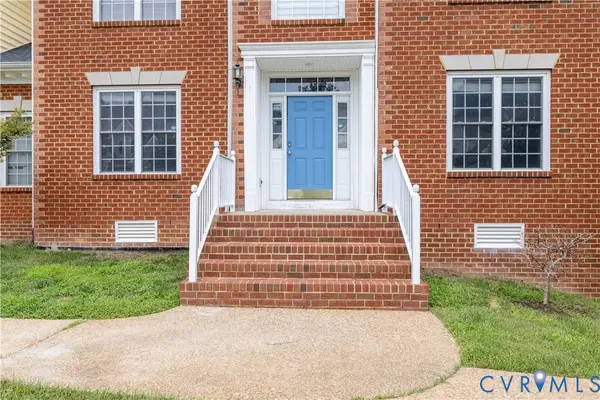 $800,000Active7 beds 8 baths5,252 sq. ft.
4917 Sadler Glen Court, Glen Allen, VA 23060
MLS# 2629444Listed by: WEST END PROPERTY MANAGEMENT - New
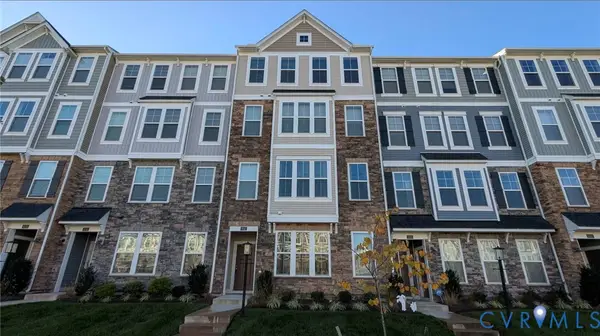 $372,000Active3 beds 3 baths2,345 sq. ft.
9243 Magellan Parkway #B, Glen Allen, VA 23060
MLS# 2629354Listed by: OPENDOOR BROKERAGE LLC - Open Sun, 1 to 3pmNew
 $410,000Active3 beds 4 baths2,165 sq. ft.
640 Rivanna Hill Road, Glen Allen, VA 23060
MLS# 2629304Listed by: REAL BROKER LLC  $595,000Pending4 beds 3 baths2,791 sq. ft.
9607 Hill Trace Court, Glen Allen, VA 23060
MLS# 2628625Listed by: LONG & FOSTER REALTORS


Protect your home and budget from life's surprises with an Assurant Home Warranty, backed by a partner that supports you through every step of homeownership. Explore Plans.
© 2026 Better Homes and Gardens Real Estate LLC. An Anywhere Real Estate company. All rights reserved. Better Homes and Gardens® Real Estate is a registered trademark owned by Meredith Operations Corporation, licensed to Better Homes and Gardens Real Estate LLC and used with permission. Better Homes and Gardens Real Estate LLC fully supports the principles of the Fair Housing Act and the Equal Opportunity Act. Listing information is deemed reliable but is not guaranteed accurate.
Each office is independently owned and operated.
Any services or products provided by third parties are not provided by, affiliated with or related to Better Homes and Gardens Real Estate LLC, or its affiliated companies.