
12012 Wheat Ridge Court, Glen Allen, VA 23059
Local realty services provided by:Better Homes and Gardens Real Estate Base Camp
12012 Wheat Ridge Court,Glen Allen, VA 23059
$699,950
- 4 Beds
- 4 Baths
- 3,603 sq. ft.
- Single family
- Pending
Listed by: kevin long, emily porter
Office: hometown realty
MLS#:2627763
Source:RV
Price summary
- Price:$699,950
- Price per sq. ft.:$194.27
- Monthly HOA dues:$60
About this home
As turnkey as it gets! This well maintained 4-bed, 3.5-bath Colonial offers 3,603 sq ft, conveniently located near schools, shopping, highways, entertainment, and within walking distance of Publix, YMCA, and more! Enjoy a brick foundation, tall crawlspace, vinyl siding/windows, dim roof, fresh landscaping, and newly sealed driveway. Inside, HW floors span the 1st level, featuring an open layout connecting the family room, chef's kitchen, and spacious morning room. The kitchen boasts granite counters and backsplash, SS appliances, island, gas cooking, recessed lighting, and slide-out cabinetry. The morning room offers quadruple windows and access to a covered deck with gas lines for a grill/firepit. The family room features a cathedral ceiling, Palladian windows, gas fireplace, and granite-topped built-ins. Formal living and dining rooms showcase elegant architectural details, while a private office features French doors and built-in shelving. Upstairs, two staircases lead to four bedrooms, including two primary suites. The owner's suite offers double granite vanities, soaking tub, dual-head tiled shower with bench, two walk-in closets, and remote blackout blinds. The second primary suite features a dormer, two walk-in closets, and private full bath. 2 additional bedrooms, a full hall bath, and convenient laundry room complete the level. The 3rd floor recreation room provides flexible living space, a dedicated HVAC zone, and walk-in attic storage. Outside, enjoy a covered front porch, covered rear deck, and flat, fenced backyard with mature trees and concrete patio. The 2-car garage includes a workbench, shelving, uty sink, freezer, 400amp panel, and 240V EV charger. Additional features include a 6zone smart irrigation system, Nest thermostats, security wiring, and a transferable warranty. Recent improvements include fresh mulch, power washing, and brand-new door hardware, plumbing fixtures, and mirrors throughout. Move-in ready with generous space, thoughtful features, and an unbeatable location!...
Contact an agent
Home facts
- Year built:2004
- Subdivision & Development:Chappell Ridge
- Listing ID #:2627763
- Added:19 day(s) ago
- Updated:November 03, 2026 at 09:03 AM
Rooms and interior
- Bedrooms:4
- Total bathrooms:4
- Full bathrooms:3
- Half bathrooms:1
- Rooms Total:11
- Flooring:Carpet, Wood
- Dining Description:Breakfast Area, Separate/Formal Dining Room
- Bathrooms Description:Double Vanity, Garden Tub/Roman Tub
- Kitchen Description:Dishwasher, Freezer, Gas Cooking, Kitchen Island, Microwave, Oven, Refrigerator
- Basement:Yes
- Basement Description:Crawl Space
- Living area:3,603 sq. ft.
Heating and cooling
- Cooling:Central Air, Zoned
- Heating:Natural Gas, Zoned
- Central air:Yes
Structure and exterior
- Year built:2004
- Building area:3,603 sq. ft.
- Lot area:0.26 Acres
- Architectural Style:Colonial, Two Story
- Construction Materials:Brick, Drywall, Frame, Vinyl Siding
- Exterior Features:Deck, Front Porch, Lighting, Porch
- Levels:Two, Two Story
Schools
- High school:Deep Run
- Middle school:Holman
- Elementary school:Rivers Edge
Utilities
- Water:Public
- Sewer:Public Sewer
Finances and disclosures
- Price:$699,950
- Price per sq. ft.:$194.27
- Tax amount:$6,118 (2026)
Features and amenities
- Appliances:Dishwasher, Dryer, Freezer, Gas Cooking, Gas Water Heater, Microwave, Oven, Refrigerator, Tankless Water Heater, Washer
- Laundry features:Dryer, Washer
- Amenities:Cathedral Ceilings, Ceiling Fans, French Doors/Atrium Doors, Granite Counters, Palladian Windows, Recessed Lighting, Security System, Tray Ceilings, Walk-In Closets
Parking
- Parking description:Attached, Driveway, Garage, Oversized, Paved, Paved Driveway
- Garage:Yes
- Garage spaces:2
 The information being provided is for consumers' personal, non-commercial use and may not be used for any purpose other than to identify prospective properties for purchasing. All information provided is deemed reliable but is not guaranteed accurate.The multiple listing information is provided by Central Virginia Regional Multiple Listing Service, LLC from a copyrighted compilation of listings. The compilation of listings and each individual listing are © 2026 Central Virginia Regional Multiple Listing Service, LLC. All rights reserved.
New listings near 12012 Wheat Ridge Court
- Coming Soon
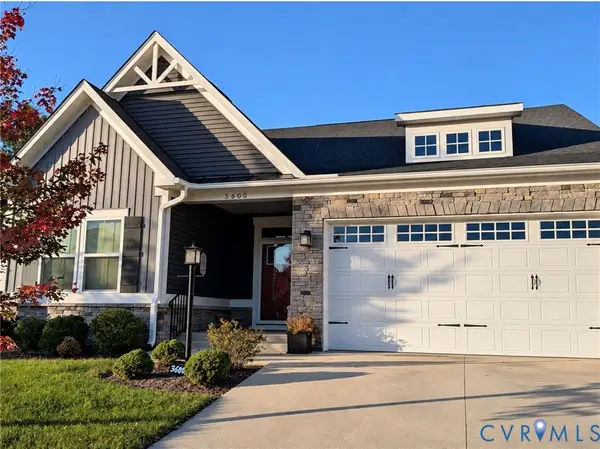 $585,000Coming Soon3 beds 3 baths2,208 sq. ft.
3600 Gracie Lane, Glen Allen, VA 23060
MLS# 2629459Listed by: EXIT FIRST REALTY - Coming SoonOpen Sat, 11am to 1pm
 $325,000Coming Soon2 beds 2 baths1,427 sq. ft.
4148 San Marco Drive, Glen Allen, VA 23060
MLS# 2629073Listed by: KELLER WILLIAMS REALTY - Coming Soon
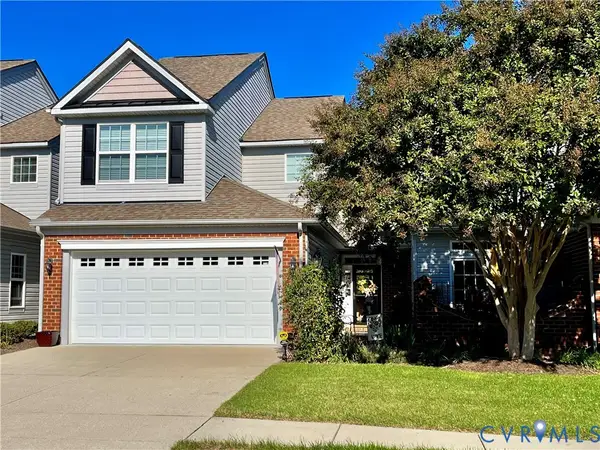 $495,950Coming Soon3 beds 3 baths2,020 sq. ft.
843 Fair Port Circle, Glen Allen, VA 23060
MLS# 2629074Listed by: EXP REALTY LLC - Coming Soon
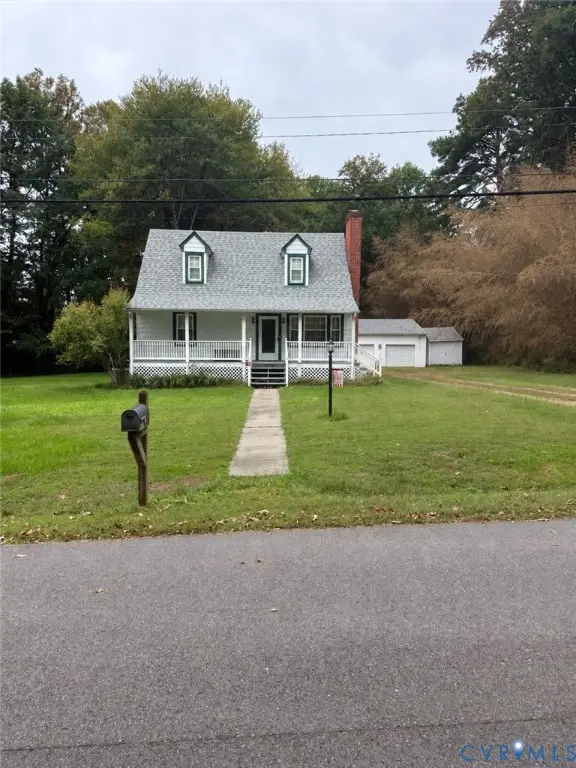 $399,950Coming Soon4 beds 2 baths1,260 sq. ft.
9562 Hagan Road, Glen Allen, VA 23060
MLS# 2627823Listed by: BOONE RESIDENTIAL LLC - New
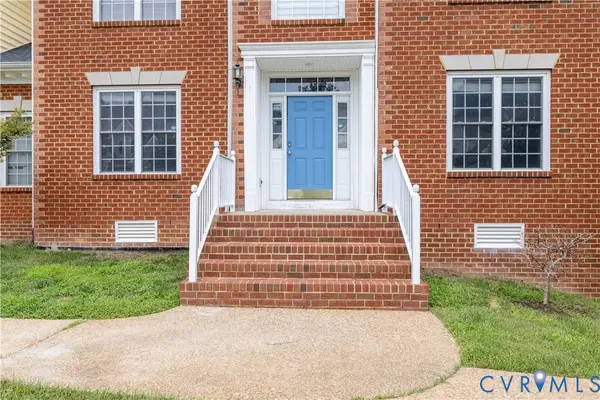 $800,000Active7 beds 8 baths6,510 sq. ft.
4917 Sadler Glen Court, Glen Allen, VA 23060
MLS# 2629444Listed by: WEST END PROPERTY MANAGEMENT - New
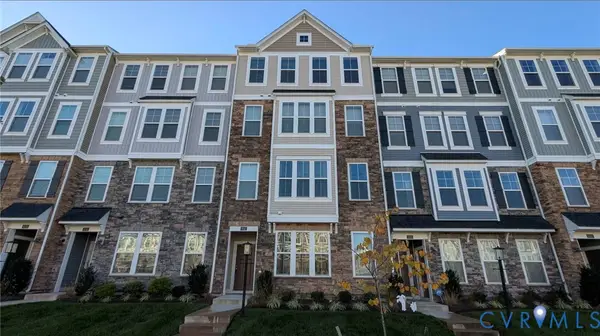 $372,000Active3 beds 3 baths2,345 sq. ft.
9243 Magellan Parkway #B, Glen Allen, VA 23060
MLS# 2629354Listed by: OPENDOOR BROKERAGE LLC - New
 $410,000Active3 beds 4 baths2,165 sq. ft.
640 Rivanna Hill Road, Glen Allen, VA 23060
MLS# 2629304Listed by: REAL BROKER LLC  $595,000Pending4 beds 3 baths2,791 sq. ft.
9607 Hill Trace Court, Glen Allen, VA 23060
MLS# 2628625Listed by: LONG & FOSTER REALTORS- New
 $830,000Active5 beds 4 baths2,755 sq. ft.
10682 Pottery Avenue, Glen Allen, VA 23059
MLS# 2629182Listed by: CENTURY 21 ALL AMERICAN - New
 $399,900Active3 beds 2 baths1,534 sq. ft.
9520 Willow Ridge Drive, Glen Allen, VA 23060
MLS# 2628532Listed by: HOMETOWN REALTY


Protect your home and budget from life's surprises with an Assurant Home Warranty, backed by a partner that supports you through every step of homeownership. Explore Plans.
© 2026 Better Homes and Gardens Real Estate LLC. An Anywhere Real Estate company. All rights reserved. Better Homes and Gardens® Real Estate is a registered trademark owned by Meredith Operations Corporation, licensed to Better Homes and Gardens Real Estate LLC and used with permission. Better Homes and Gardens Real Estate LLC fully supports the principles of the Fair Housing Act and the Equal Opportunity Act. Listing information is deemed reliable but is not guaranteed accurate.
Each office is independently owned and operated.
Any services or products provided by third parties are not provided by, affiliated with or related to Better Homes and Gardens Real Estate LLC, or its affiliated companies.