
4926 Amberwell Place, Glen Allen, VA 23059
Local realty services provided by:Better Homes and Gardens Real Estate Base Camp
4926 Amberwell Place,Glen Allen, VA 23059
$975,000
- 5 Beds
- 4 Baths
- 4,528 sq. ft.
- Single family
- Pending
Listed by: paige bryan
Office: shaheen ruth martin & fonville
MLS#:2623128
Source:RV
Price summary
- Price:$975,000
- Price per sq. ft.:$215.33
- Monthly HOA dues:$41.67
About this home
Located in the Rivers Edge Elementary, Holman Middle, and Deep Run High district, this home is within walking distance of the elementary school and just minutes from shopping, dining, and everyday conveniences. With generous room sizes, a versatile floor plan, and significant recent improvements, this home has so much to offer! *Not to mention that, through October 31st, the Seller is offering a $10,000 credit at closing for closing costs or a rate buy down*. This stately brick-front home offers 5 bedrooms, 3.5 baths, and an abundance of living space. Enter to find a nice, bright foyer with open access to the large family room and kitchen. The spacious kitchen features granite countertops, stainless appliances, New refrigerator, and opens seamlessly to the family room, creating an inviting layout perfect for everyday living and entertainment. Just beyond the breakfast area/morning room, the incredible, heated four-season screened-in porch with Turnkey window enclosures and a stone fireplace provides a wonderful place to relax and enjoy the outdoors year-round. You will want to spend a lot of time here - the perfect place to enjoy your morning coffee and your evening refreshments. The sliding glass doors open to an incredible outdoor stone kitchen which features granite countertops, a grill, pizza oven, smoker, flat top grill, refrigerator, and plenty of storage space, creating one large entertainment area. The first floor is rounded out with a separate office, living room, and dining room. The four upstairs bedrooms offer plenty of space for everyone. The sizable primary suite affords you two walk-in closets and an ensuite bath with a dual sink vanity, stand-alone shower and separate bath tub. A huge basement offers so much flexibility for the 5th bedroom, recreation room, home gym, media space, and additional living area - Not to mention great walk-in storage space! Additional highlights include two new HVAC systems and an existing radon mitigation system, providing valuable updates already in place....
Contact an agent
Home facts
- Year built:2011
- Subdivision & Development:Martins Ridge
- Listing ID #:2623128
- Added:69 day(s) ago
- Updated:November 03, 2026 at 09:03 AM
Rooms and interior
- Bedrooms:5
- Total bathrooms:4
- Full bathrooms:3
- Half bathrooms:1
- Rooms Total:11
- Flooring:Carpet, Ceramic Tile, Wood
- Dining Description:Breakfast Area, Dining Area, Separate/Formal Dining Room
- Bathrooms Description:Double Vanity
- Kitchen Description:Dishwasher, Disposal, Kitchen Island, Oven, Pantry, Range Hood, Refrigerator, Stove
- Basement:Yes
- Basement Description:Full, Heated, Sump Pump, Walk-Out Access
- Living area:4,528 sq. ft.
Heating and cooling
- Cooling:Central Air, Zoned
- Heating:Forced Air, Natural Gas, Zoned
- Central air:Yes
Structure and exterior
- Roof:Asphalt, Shingle
- Year built:2011
- Building area:4,528 sq. ft.
- Lot area:0.29 Acres
- Lot Features:Landscaped, Level
- Architectural Style:Transitional
- Construction Materials:Brick, Drywall, Frame, Vinyl Siding
- Exterior Features:Lighting, Rear Porch
- Levels:Three Or More
Schools
- High school:Deep Run
- Middle school:Holman
- Elementary school:Rivers Edge
Utilities
- Water:Public
- Sewer:Public Sewer
Finances and disclosures
- Price:$975,000
- Price per sq. ft.:$215.33
- Tax amount:$6,579 (2026)
Features and amenities
- Appliances:Dishwasher, Disposal, Gas Water Heater, Oven, Range Hood, Refrigerator, Stove, Tankless Water Heater
- Laundry features:Dryer Hookup, Washer Hookup
- Amenities:Ceiling Fans, Granite Counters, High Ceilings, Management, Recessed Lighting, Walk-In Closets
Parking
- Parking description:Attached, Driveway, Garage, Garage Door Opener, Garage Faces Rear, Off Street, On Street, Paved, Paved Driveway
- Garage:Yes
- Garage spaces:2
 The information being provided is for consumers' personal, non-commercial use and may not be used for any purpose other than to identify prospective properties for purchasing. All information provided is deemed reliable but is not guaranteed accurate.The multiple listing information is provided by Central Virginia Regional Multiple Listing Service, LLC from a copyrighted compilation of listings. The compilation of listings and each individual listing are © 2026 Central Virginia Regional Multiple Listing Service, LLC. All rights reserved.
New listings near 4926 Amberwell Place
- Coming Soon
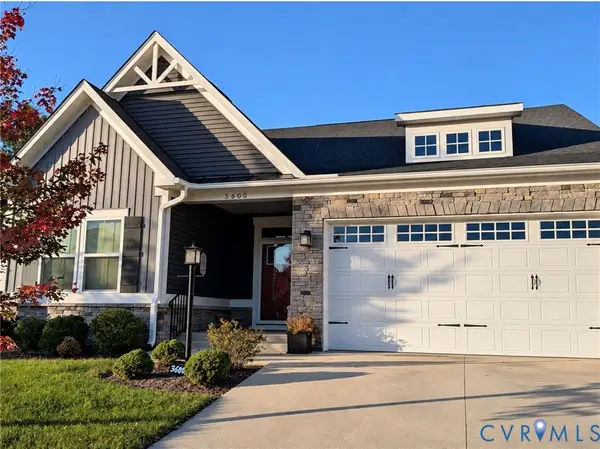 $585,000Coming Soon3 beds 3 baths2,208 sq. ft.
3600 Gracie Lane, Glen Allen, VA 23060
MLS# 2629459Listed by: EXIT FIRST REALTY - Coming SoonOpen Sat, 11am to 1pm
 $325,000Coming Soon2 beds 2 baths1,427 sq. ft.
4148 San Marco Drive, Glen Allen, VA 23060
MLS# 2629073Listed by: KELLER WILLIAMS REALTY - Coming Soon
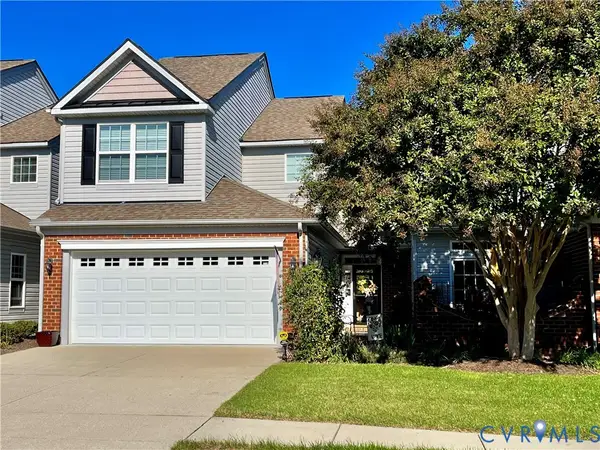 $495,950Coming Soon3 beds 3 baths2,020 sq. ft.
843 Fair Port Circle, Glen Allen, VA 23060
MLS# 2629074Listed by: EXP REALTY LLC - Coming Soon
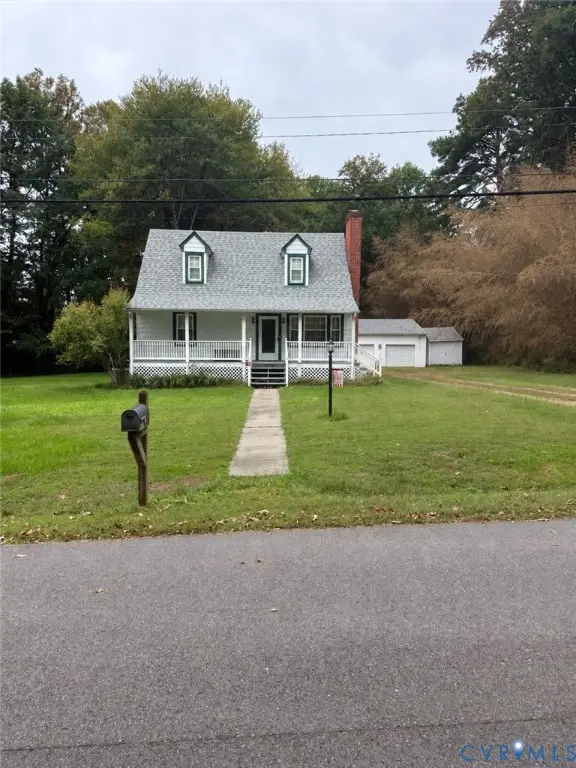 $399,950Coming Soon4 beds 2 baths1,260 sq. ft.
9562 Hagan Road, Glen Allen, VA 23060
MLS# 2627823Listed by: BOONE RESIDENTIAL LLC - New
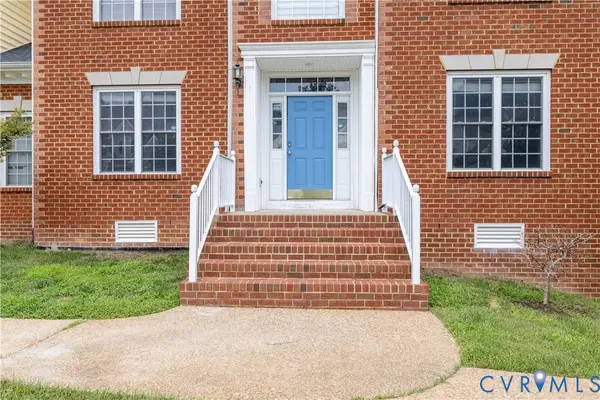 $800,000Active7 beds 8 baths6,510 sq. ft.
4917 Sadler Glen Court, Glen Allen, VA 23060
MLS# 2629444Listed by: WEST END PROPERTY MANAGEMENT - New
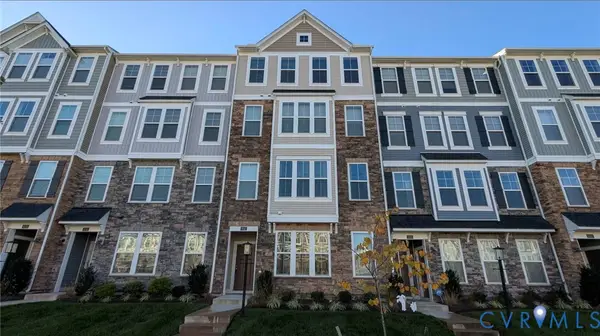 $372,000Active3 beds 3 baths2,345 sq. ft.
9243 Magellan Parkway #B, Glen Allen, VA 23060
MLS# 2629354Listed by: OPENDOOR BROKERAGE LLC - New
 $410,000Active3 beds 4 baths2,165 sq. ft.
640 Rivanna Hill Road, Glen Allen, VA 23060
MLS# 2629304Listed by: REAL BROKER LLC  $595,000Pending4 beds 3 baths2,791 sq. ft.
9607 Hill Trace Court, Glen Allen, VA 23060
MLS# 2628625Listed by: LONG & FOSTER REALTORS- New
 $830,000Active5 beds 4 baths2,755 sq. ft.
10682 Pottery Avenue, Glen Allen, VA 23059
MLS# 2629182Listed by: CENTURY 21 ALL AMERICAN - New
 $399,900Active3 beds 2 baths1,534 sq. ft.
9520 Willow Ridge Drive, Glen Allen, VA 23060
MLS# 2628532Listed by: HOMETOWN REALTY


Protect your home and budget from life's surprises with an Assurant Home Warranty, backed by a partner that supports you through every step of homeownership. Explore Plans.
© 2026 Better Homes and Gardens Real Estate LLC. An Anywhere Real Estate company. All rights reserved. Better Homes and Gardens® Real Estate is a registered trademark owned by Meredith Operations Corporation, licensed to Better Homes and Gardens Real Estate LLC and used with permission. Better Homes and Gardens Real Estate LLC fully supports the principles of the Fair Housing Act and the Equal Opportunity Act. Listing information is deemed reliable but is not guaranteed accurate.
Each office is independently owned and operated.
Any services or products provided by third parties are not provided by, affiliated with or related to Better Homes and Gardens Real Estate LLC, or its affiliated companies.