
5032 Park Commons Loop #9, Glen Allen, VA 23059
Local realty services provided by:Better Homes and Gardens Real Estate Native American Group
Listed by: barbara little
Office: long & foster realtors
MLS#:2613626
Source:RV
Price summary
- Price:$699,000
- Price per sq. ft.:$280.27
- Monthly HOA dues:$346
About this home
Welcome home to this stunning four bedroom three bath condominium that has been beautifully cared for, renovated and refreshed. You will feel at home as you stroll through the open living and dining room with vaulted ceiling, and relax by the cozy electric fireplace The Florida Rm. opens to the expanded rear patio. The primary master suite features a single vanity area with storage, built-in book case, bay window with with window seat The renovated bath features a spa like soaking tub, double granite vanity, upgraded shower with two shower heads and a water closet Bedroom 2 and 3 and the main floor offer spacious closets with bedroom 3 featuring built-in cabinets and bookcases Bedroom 4 is on the second level and features built-in bookshelves, full shower bath, closets, bayed area and opens to the insulated storage room plus a huge fully reinsulated attic Other features include a renovated chef's kitchen, all appliances remain as well as the marble top preparation table, many windows have been replaced, roof replaced 2025 by the association, tankless gas water heater approx. 5 yrs. old DINING & FLORIDA RM DRAPES DO NOT REMAIN FLA> RM> RODS DO NOT REMAIN DR LIGHT FIXTURE WASHER & DRYER DO NOT REMAIN There is so much that you will enjoy as you become the next residents with shopping, restaurants and recreational facilities near by The security system is in place but has not been connected by the present sellers ***Sellers prefer a July 16,2026 closing with up to a 21 day rent back...
Contact an agent
Home facts
- Year built:2005
- Listing ID #:2613626
- Added:45 day(s) ago
- Updated:July 10, 2026 at 09:47 AM
Rooms and interior
- Bedrooms:4
- Total bathrooms:3
- Full bathrooms:3
- Rooms Total:8
- Flooring:Tile, Vinyl, Wood
- Dining Description:Dining Area
- Bathrooms Description:Double Vanity, Garden Tub/Roman Tub
- Kitchen Description:Dishwasher, Disposal, Gas Cooking, Microwave, Pantry, Range Hood, Refrigerator
- Bedroom Description:Main Level Primary
- Living area:2,494 sq. ft.
Heating and cooling
- Cooling:Central Air, Heat Pump, Zoned
- Heating:Multi Fuel, Natural Gas, Zoned
- Central air:Yes
Structure and exterior
- Roof:Composition
- Year built:2005
- Building area:2,494 sq. ft.
- Lot Features:Cul-de-sac
- Architectural Style:Patio Home
- Construction Materials:Block, Brick, Drywall, Vinyl Siding
- Exterior Features:Front Porch, Glass Enclosed, Patio, Sprinkler Irrigation
- Foundation Description:Slab
Schools
- High school:Deep Run
- Middle school:Short Pump
- Elementary school:Twin Hickory
Utilities
- Water:Public
- Sewer:Public Sewer
Finances and disclosures
- Price:$699,000
- Price per sq. ft.:$280.27
- Tax amount:$4,397 (2026)
Features and amenities
- Appliances:Dishwasher, Disposal, Gas Cooking, Gas Water Heater, Microwave, Range Hood, Refrigerator, Tankless Water Heater
- Laundry features:Dryer Hookup, Washer Hookup
- Amenities:Bay Windows, Ceiling Fans, Granite Counters, High Ceilings, High Speed Internet, Management, Recessed Lighting, Thermal Windows
- Pool features:Community
Parking
- Parking description:Attached, Direct Access, Driveway, Garage, Garage Door Opener, Paved, Paved Driveway
- Garage:Yes
- Garage spaces:2
 The information being provided is for consumers' personal, non-commercial use and may not be used for any purpose other than to identify prospective properties for purchasing. All information provided is deemed reliable but is not guaranteed accurate.The multiple listing information is provided by Central Virginia Regional Multiple Listing Service, LLC from a copyrighted compilation of listings. The compilation of listings and each individual listing are © 2026 Central Virginia Regional Multiple Listing Service, LLC. All rights reserved.
New listings near 5032 Park Commons Loop #9
- Open Sun, 1 to 3pmNew
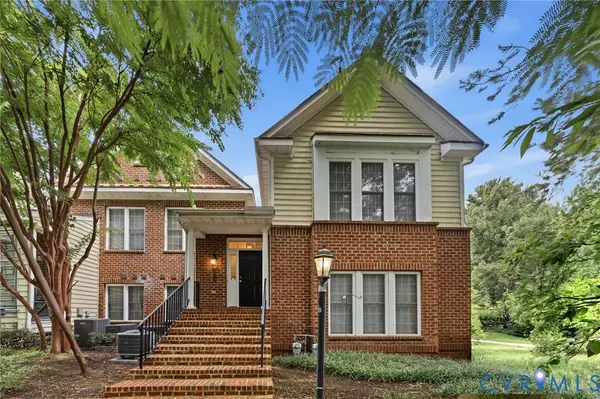 $334,950Active2 beds 2 baths1,427 sq. ft.
4174 San Marco Drive, Glen Allen, VA 23060
MLS# 2618249Listed by: THE HOGAN GROUP REAL ESTATE - Coming Soon
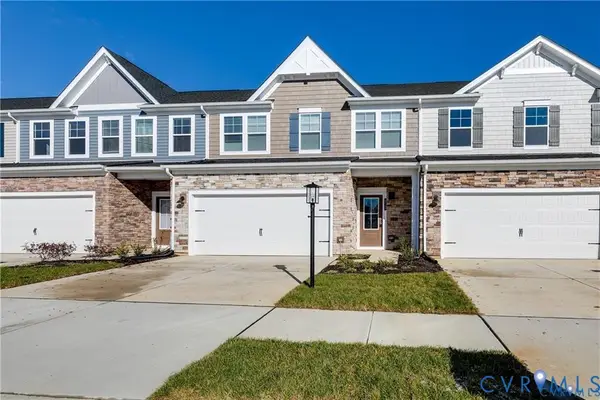 $438,000Coming Soon3 beds 3 baths
635 Brookwood Glen Terrace, Glen Allen, VA 23060
MLS# 2618621Listed by: KELLER WILLIAMS REALTY - New
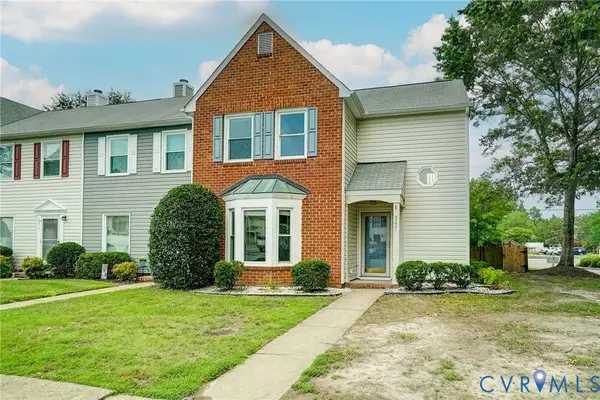 $299,950Active3 beds 3 baths1,648 sq. ft.
2221 High Bush Circle, Glen Allen, VA 23060
MLS# 2618705Listed by: REAL BROKER LLC - Coming Soon
 $800,000Coming Soon5 beds 5 baths
4912 Topping Lane, Glen Allen, VA 23060
MLS# 2618430Listed by: KELLER WILLIAMS REALTY - Open Sat, 1 to 3pmNew
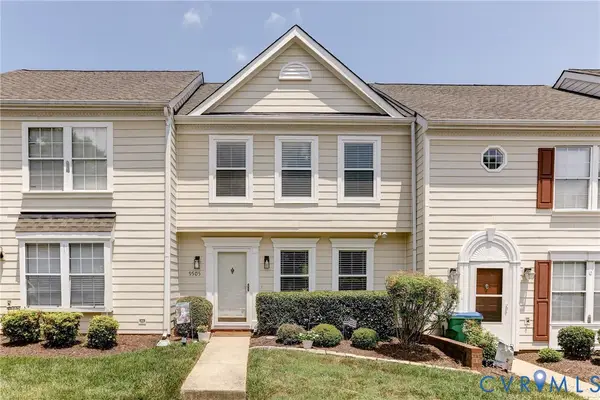 $295,000Active2 beds 3 baths1,220 sq. ft.
9505 Sara Beth Circle, Glen Allen, VA 23060
MLS# 2618272Listed by: COMPASS - New
 $439,000Active3 beds 3 baths1,968 sq. ft.
9724 Kingscroft Drive, Glen Allen, VA 23060
MLS# 2618578Listed by: COMPASS - New
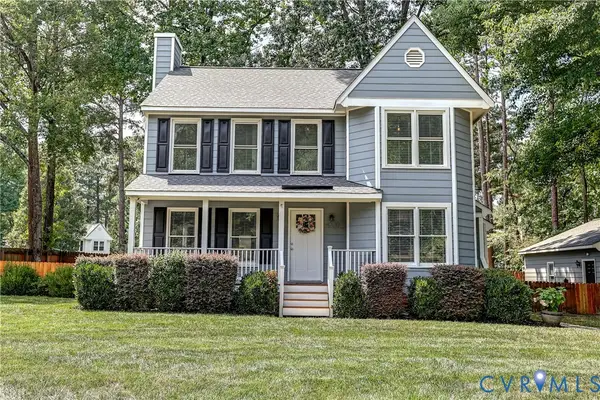 $439,950Active3 beds 3 baths1,624 sq. ft.
4600 Pinenoble Court, Glen Allen, VA 23060
MLS# 2617149Listed by: JOYNER FINE PROPERTIES - New
 $899,990Active6 beds 5 baths4,203 sq. ft.
3908 Lyons Mill Lane, Glen Allen, VA 23059
MLS# 2618444Listed by: D R HORTON REALTY OF VIRGINIA, - Coming Soon
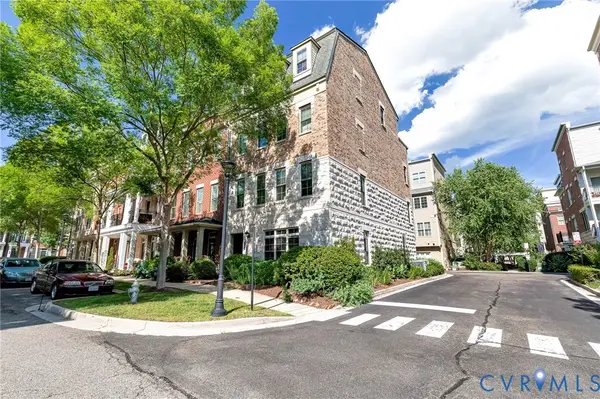 $849,950Coming Soon4 beds 4 baths
3815 Barnyard Trail, Glen Allen, VA 23060
MLS# 2618389Listed by: HOMETOWN REALTY - Coming Soon
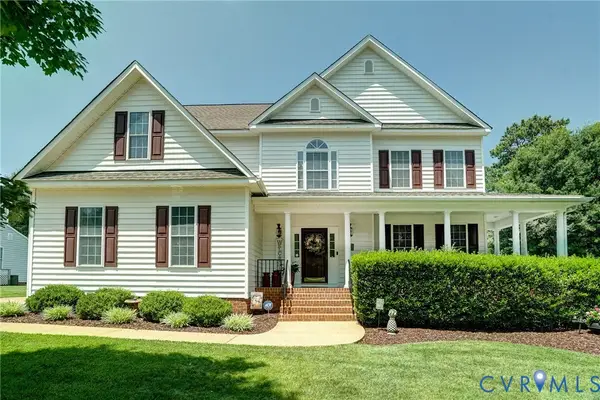 $799,950Coming Soon5 beds 4 baths
11028 Slenderleaf Drive, Glen Allen, VA 23060
MLS# 2618314Listed by: RE/MAX COMMONWEALTH


Protect your home and budget from life's surprises with an Assurant Home Warranty, backed by a partner that supports you through every step of homeownership. Explore Plans.
© 2026 Better Homes and Gardens Real Estate LLC. An Anywhere Real Estate company. All rights reserved. Better Homes and Gardens® Real Estate is a registered trademark owned by Meredith Operations Corporation, licensed to Better Homes and Gardens Real Estate LLC and used with permission. Better Homes and Gardens Real Estate LLC fully supports the principles of the Fair Housing Act and the Equal Opportunity Act. Listing information is deemed reliable but is not guaranteed accurate.
Each office is independently owned and operated.
Any services or products provided by third parties are not provided by, affiliated with or related to Better Homes and Gardens Real Estate LLC, or its affiliated companies.