
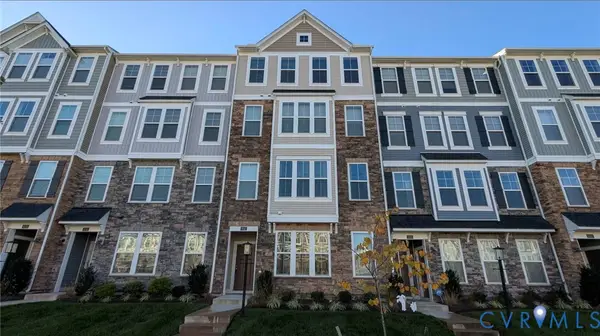
5331 Pointes End Way #201, Glen Allen, VA 23059
Local realty services provided by:Better Homes and Gardens Real Estate Native American Group
5331 Pointes End Way #201,Glen Allen, VA 23059
$399,800
- 3 Beds
- 4 Baths
- 1,573 sq. ft.
- Condominium
- Active
Listed by: kathryn heath
Office: hhhunt realty inc
MLS#:2629609
Source:RV
Price summary
- Price:$399,800
- Price per sq. ft.:$254.16
- Monthly HOA dues:$291
About this home
READY SPRING 2027! ACT SOON - There's still time to personalize your home by select design finishes! The Donovan is designed for the way you want to live, with bright, open spaces that make it easy to gather, unwind and enjoy time at home. Cook and connect in the spacious kitchen, linger over meals in the dining area, or step onto the large deck for a little fresh air. Two Primary Suites provide comfortable private retreats, each with its own ensuite bath and great closet space. With three bedrooms and 3.5 baths, there’s plenty of flexibility for everyday life, guests and everything in between. Introducing, The Pointe at Twin Hickory, a BRAND-NEW CONDO community nestled within the renowned Twin Hickory community. The Pointe at Twin Hickory is located in the heart of Short Pump. The Pointe will feature commercial and retail spaces, making this community a true, "live, work, play" destination. (Condo is under construction - Photos/visual tours are from builder's library & shown as an example only. Options will vary)....
Contact an agent
Home facts
- Year built:2026
- Subdivision & Development:Twin Hickory
- Listing ID #:2629609
- Added:1 day(s) ago
- Updated:November 04, 2026 at 02:06 AM
Rooms and interior
- Bedrooms:3
- Total bathrooms:4
- Full bathrooms:3
- Half bathrooms:1
- Rooms Total:6
- Dining Description:Dining Area
- Bathrooms Description:Double Vanity
- Kitchen Description:Dishwasher, Microwave, Oven, Pantry
- Living area:1,573 sq. ft.
Heating and cooling
- Cooling:Central Air
- Heating:Forced Air, Natural Gas
- Central air:Yes
Structure and exterior
- Roof:Shingle
- Year built:2026
- Building area:1,573 sq. ft.
- Architectural Style:Tri Level
- Construction Materials:Drywall, Frame, Stone, Wood Siding
- Exterior Features:Deck
- Foundation Description:Slab
- Levels:Multi/Split, Tri Level, Two
Schools
- High school:Deep Run
- Middle school:Short Pump
- Elementary school:Twin Hickory
Utilities
- Water:Public
- Sewer:Public Sewer
Finances and disclosures
- Price:$399,800
- Price per sq. ft.:$254.16
- Tax amount:$3,478 (2025)
Features and amenities
- Appliances:Dishwasher, Gas Water Heater, Microwave, Oven, Tankless Water Heater
- Amenities:High Ceilings, Thermal Windows, Walk-In Closets
- Pool features:Community
Parking
- Parking description:Attached, Direct Access, Driveway, Garage, Parking Lot, Paved, Paved Driveway
- Garage:Yes
- Garage spaces:1
 The information being provided is for consumers' personal, non-commercial use and may not be used for any purpose other than to identify prospective properties for purchasing. All information provided is deemed reliable but is not guaranteed accurate.The multiple listing information is provided by Central Virginia Regional Multiple Listing Service, LLC from a copyrighted compilation of listings. The compilation of listings and each individual listing are © 2026 Central Virginia Regional Multiple Listing Service, LLC. All rights reserved.
New listings near 5331 Pointes End Way #201
- Coming Soon
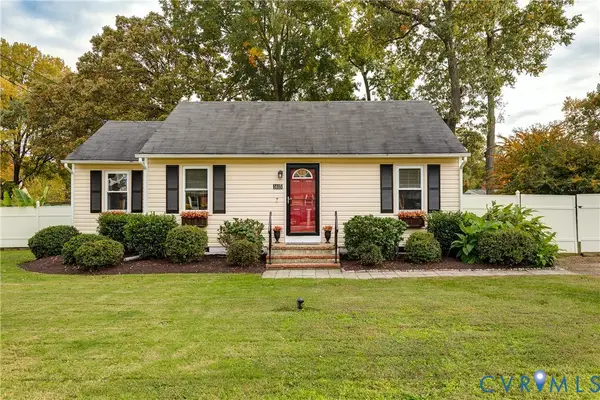 $299,999Coming Soon3 beds 1 baths900 sq. ft.
1415 Pennsylvania Avenue, Glen Allen, VA 23060
MLS# 2629608Listed by: COMPASS - Coming Soon
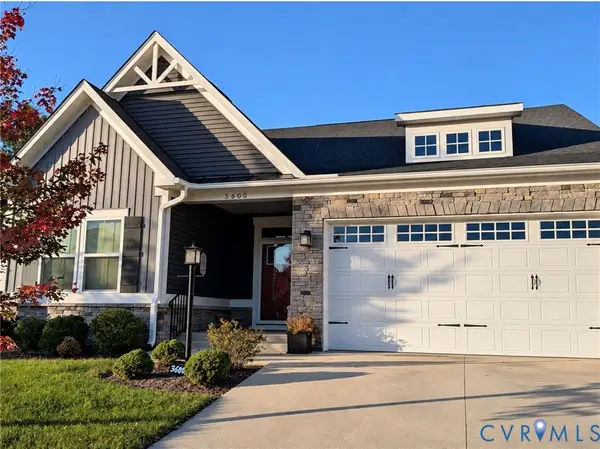 $585,000Coming Soon3 beds 3 baths2,208 sq. ft.
3600 Gracie Lane, Glen Allen, VA 23060
MLS# 2629459Listed by: EXIT FIRST REALTY - Coming Soon
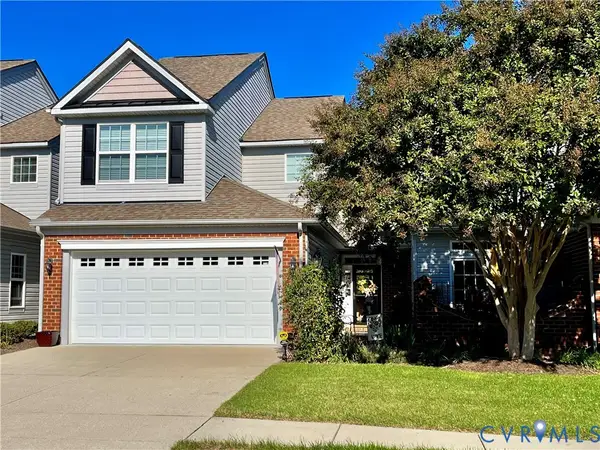 $495,950Coming Soon3 beds 3 baths2,020 sq. ft.
843 Fair Port Circle, Glen Allen, VA 23060
MLS# 2629074Listed by: EXP REALTY LLC - Coming Soon
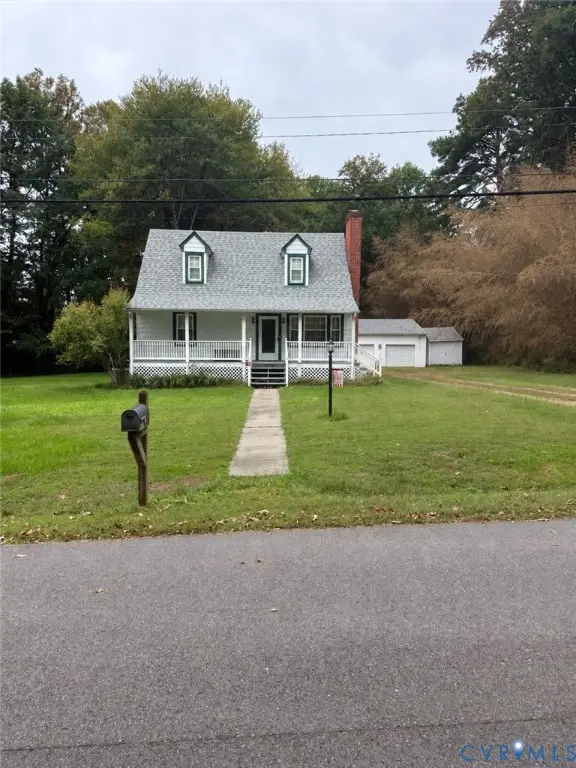 $399,950Coming Soon4 beds 2 baths1,260 sq. ft.
9562 Hagan Road, Glen Allen, VA 23060
MLS# 2627823Listed by: BOONE RESIDENTIAL LLC - New
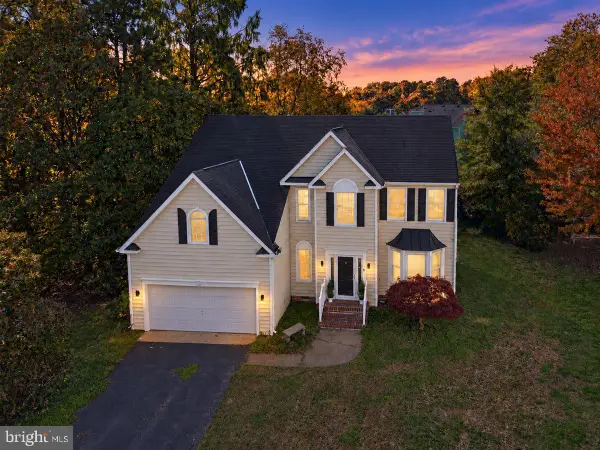 $710,000Active4 beds 3 baths2,613 sq. ft.
10913 Tray Way, GLEN ALLEN, VA 23060
MLS# VAHN2001344Listed by: LAKE ANNA ISLAND REALTY - New
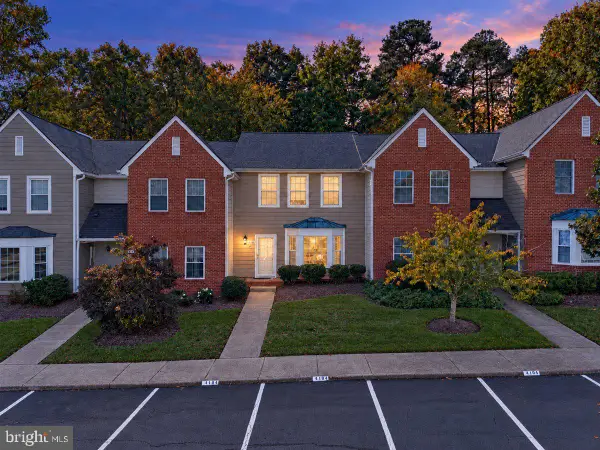 $339,999Active3 beds 3 baths1,598 sq. ft.
4104 Bush Lake Dr, GLEN ALLEN, VA 23060
MLS# VAHN2001346Listed by: LAKE ANNA ISLAND REALTY 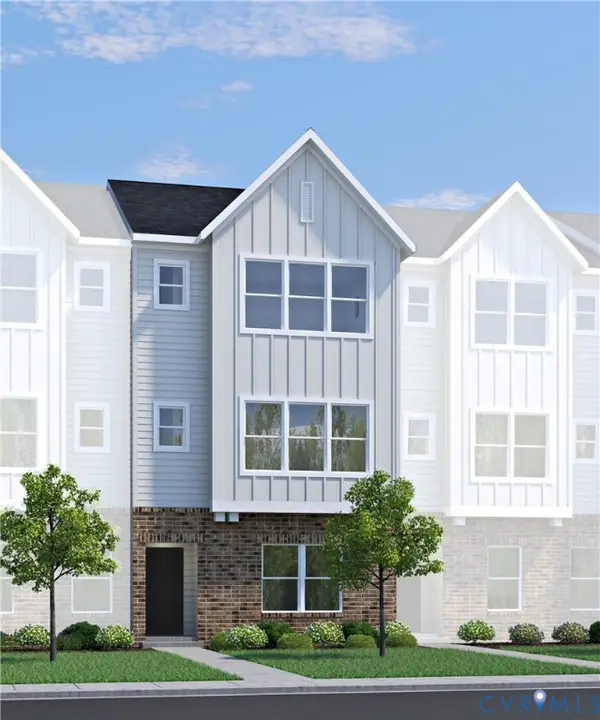 $430,625Pending3 beds 4 baths1,590 sq. ft.
827 Springs Edge Avenue, Glen Allen, VA 23059
MLS# 2629574Listed by: HHHUNT REALTY INC- $430,625Pending3 beds 4 baths1,590 sq. ft.
827 Springs Edge Avenue, Glen Allen, VA 23059
MLS# 2629574Listed by: HHHUNT REALTY INC - New
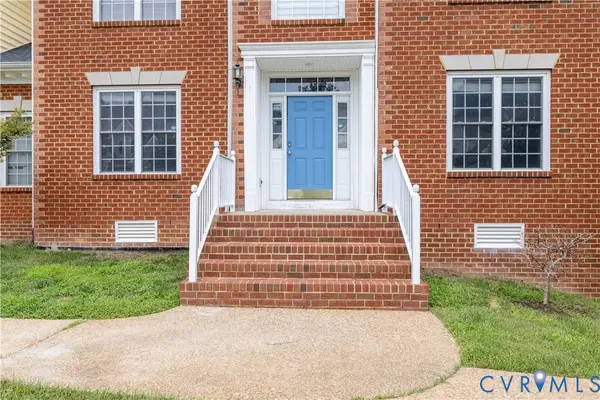 $800,000Active7 beds 8 baths5,252 sq. ft.
4917 Sadler Glen Court, Glen Allen, VA 23060
MLS# 2629444Listed by: WEST END PROPERTY MANAGEMENT - New
 $372,000Active3 beds 3 baths2,345 sq. ft.
9243 Magellan Parkway #B, Glen Allen, VA 23060
MLS# 2629354Listed by: OPENDOOR BROKERAGE LLC


Protect your home and budget from life's surprises with an Assurant Home Warranty, backed by a partner that supports you through every step of homeownership. Explore Plans.
© 2026 Better Homes and Gardens Real Estate LLC. An Anywhere Real Estate company. All rights reserved. Better Homes and Gardens® Real Estate is a registered trademark owned by Meredith Operations Corporation, licensed to Better Homes and Gardens Real Estate LLC and used with permission. Better Homes and Gardens Real Estate LLC fully supports the principles of the Fair Housing Act and the Equal Opportunity Act. Listing information is deemed reliable but is not guaranteed accurate.
Each office is independently owned and operated.
Any services or products provided by third parties are not provided by, affiliated with or related to Better Homes and Gardens Real Estate LLC, or its affiliated companies.