
9314 Dolmen Road, Glen Allen, VA 23060
Local realty services provided by:Better Homes and Gardens Real Estate Native American Group
9314 Dolmen Road,Glen Allen, VA 23060
$419,000
- 5 Beds
- 3 Baths
- 2,238 sq. ft.
- Single family
- Active
Listed by: dave worrie
Office: re/max commonwealth
MLS#:2618877
Source:RV
Price summary
- Price:$419,000
- Price per sq. ft.:$187.22
About this home
Welcome to 9314 Dolmen Road. This spacious 2238 square-foot home offers 4–5 bedrooms with 3 Full Baths and has been beautifully updated. Just about everything has been updated so you don’t have to. The following are brand new in 2026… new roof, new gas water heater, new gas range, new flooring in the kitchen, laundry room, downstairs front room, and both first floor bathrooms, new carpet in first floor primary bedroom, freshly painted throughout neutral colors, brand new ceramic tile shower with new glass door, plumbing & lighting fixtures, recessed lighting added, new vanity in lower level bathroom, and new $3800 coil in AC unit just to name a few. The kitchen has newer cabinets, granite countertops, SS appliances, microwave, and recessed lighting. You will also enjoy the large open living and dining room, a huge family room with ceramic tile floor and brick fireplace with an adjacent room that would make a great gaming or play room. The large walk-in laundry room has lots of room for storage. Outside you’ll find a large deck for entertaining with lots of privacy (backing to wooded area), fenced backyard, and a detached shed that conveys as is. .This home is extremely clean and in move-in condition with a quick closing possible....
Contact an agent
Home facts
- Year built:1979
- Listing ID #:2618877
- Added:1 day(s) ago
- Updated:July 11, 2026 at 10:10 PM
Rooms and interior
- Bedrooms:5
- Total bathrooms:3
- Full bathrooms:3
- Rooms Total:11
- Flooring:Ceramic Tile, Laminate, Partially Carpeted, Vinyl
- Dining Description:Separate/Formal Dining Room
- Kitchen Description:Dishwasher, Exhaust Fan, Gas Cooking, Microwave, Oven, Stove
- Bedroom Description:Main Level Primary
- Basement:Yes
- Basement Description:Finished, Full
- Living area:2,238 sq. ft.
Heating and cooling
- Cooling:Central Air, Electric
- Heating:Forced Air, Propane
- Central air:Yes
Structure and exterior
- Roof:Shingle
- Year built:1979
- Building area:2,238 sq. ft.
- Lot area:0.23 Acres
- Lot Features:Level
- Architectural Style:Split Foyer
- Construction Materials:Drywall, Frame, Vinyl Siding
- Exterior Features:Deck
- Levels:Multi/Split, Two
Schools
- High school:Tucker
- Middle school:Holman
- Elementary school:Springfield Park
Utilities
- Water:Public
- Sewer:Public Sewer
Finances and disclosures
- Price:$419,000
- Price per sq. ft.:$187.22
- Tax amount:$3,044 (2026)
Features and amenities
- Appliances:Dishwasher, Exhaust Fan, Gas Cooking, Microwave, Oven, Propane Water Heater, Stove
- Laundry features:Dryer Hookup, Washer Hookup
- Amenities:Ceiling Fans, Granite Counters, Recessed Lighting, Smoke Detectors, Thermal Windows
Parking
- Parking description:Off Street
 The information being provided is for consumers' personal, non-commercial use and may not be used for any purpose other than to identify prospective properties for purchasing. All information provided is deemed reliable but is not guaranteed accurate.The multiple listing information is provided by Central Virginia Regional Multiple Listing Service, LLC from a copyrighted compilation of listings. The compilation of listings and each individual listing are © 2026 Central Virginia Regional Multiple Listing Service, LLC. All rights reserved.
New listings near 9314 Dolmen Road
- New
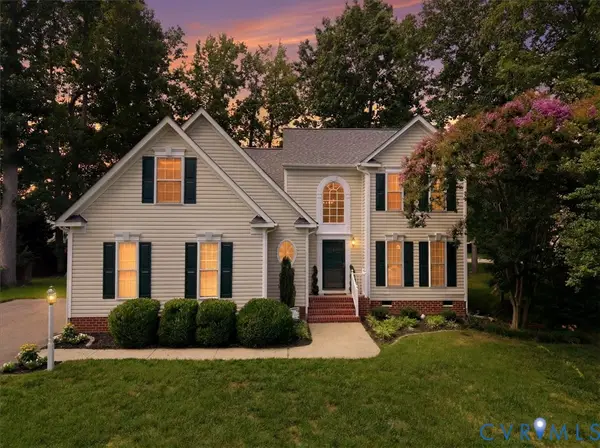 $525,000Active4 beds 3 baths2,496 sq. ft.
1824 Sidney Court, Glen Allen, VA 23059
MLS# 2618652Listed by: FATHOM REALTY VIRGINIA - Coming Soon
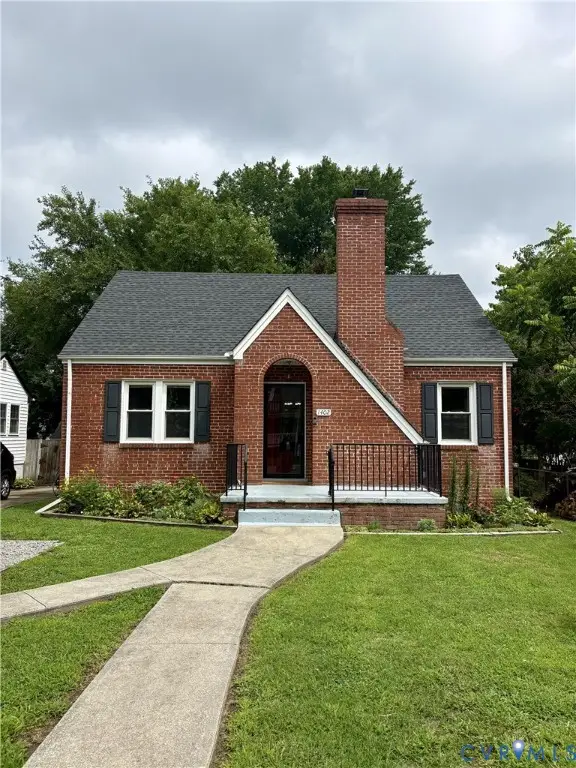 $360,000Coming Soon3 beds 2 baths
1402 Rhode Island Avenue, Fairfield, VA 23060
MLS# 2618697Listed by: REAL BROKER LLC - Coming Soon
 $475,000Coming Soon4 beds 3 baths
10212 Heritage Lane, Glen Allen, VA 23060
MLS# 2618843Listed by: PROVIDENCE HILL REAL ESTATE - Open Sun, 1 to 3pmNew
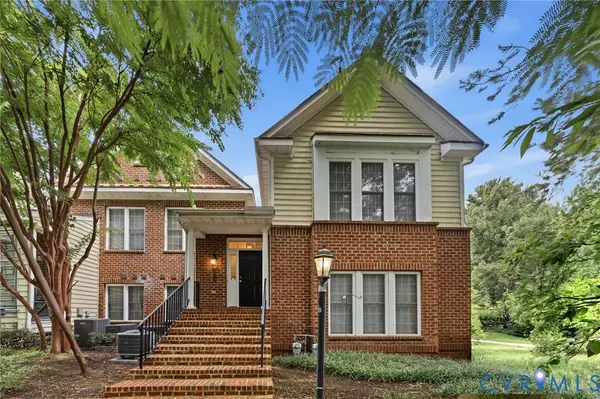 $334,950Active2 beds 2 baths1,427 sq. ft.
4174 San Marco Drive, Glen Allen, VA 23060
MLS# 2618249Listed by: THE HOGAN GROUP REAL ESTATE - Coming Soon
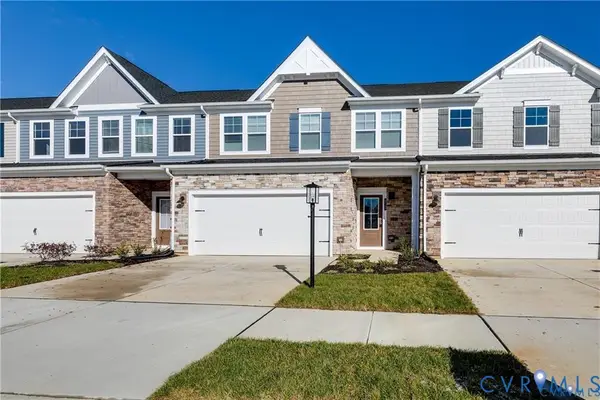 $438,000Coming Soon3 beds 3 baths
635 Brookwood Glen Terrace, Glen Allen, VA 23060
MLS# 2618621Listed by: KELLER WILLIAMS REALTY - New
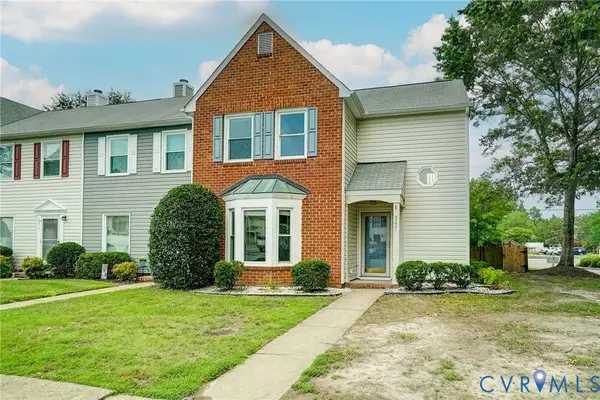 $299,950Active3 beds 3 baths1,648 sq. ft.
2221 High Bush Circle, Glen Allen, VA 23060
MLS# 2618705Listed by: REAL BROKER LLC - Coming Soon
 $800,000Coming Soon5 beds 5 baths
4912 Topping Lane, Glen Allen, VA 23060
MLS# 2618430Listed by: KELLER WILLIAMS REALTY - Open Sat, 1 to 3pmNew
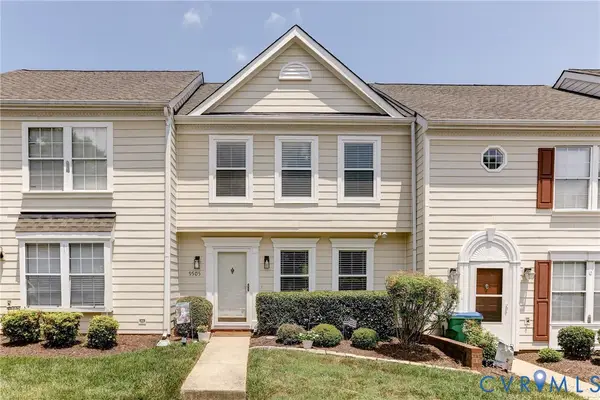 $295,000Active2 beds 3 baths1,220 sq. ft.
9505 Sara Beth Circle, Glen Allen, VA 23060
MLS# 2618272Listed by: COMPASS - New
 $439,000Active3 beds 3 baths1,968 sq. ft.
9724 Kingscroft Drive, Glen Allen, VA 23060
MLS# 2618578Listed by: COMPASS


Protect your home and budget from life's surprises with an Assurant Home Warranty, backed by a partner that supports you through every step of homeownership. Explore Plans.
© 2026 Better Homes and Gardens Real Estate LLC. An Anywhere Real Estate company. All rights reserved. Better Homes and Gardens® Real Estate is a registered trademark owned by Meredith Operations Corporation, licensed to Better Homes and Gardens Real Estate LLC and used with permission. Better Homes and Gardens Real Estate LLC fully supports the principles of the Fair Housing Act and the Equal Opportunity Act. Listing information is deemed reliable but is not guaranteed accurate.
Each office is independently owned and operated.
Any services or products provided by third parties are not provided by, affiliated with or related to Better Homes and Gardens Real Estate LLC, or its affiliated companies.