
1711 Tyndall Point Road, Gloucester Point, VA 23062
Local realty services provided by:Better Homes and Gardens Real Estate Native American Group
Listed by: shirley hammond
Office: liz moore & associates-1
MLS#:2601712
Source:VA_WMLS
Price summary
- Price:$875,000
- Price per sq. ft.:$165.75
About this home
This one-of-a kind, elegant all brick home sits on over a 0.5 acre lot in the waterfront community of York Shores & was designed by the original owners exclusively to entertain their friends & family. The dramatic 2 story foyer with its soaring ceiling creates a grand welcoming space that flows seamlessly into the adjacent FL & DR’s with a perfect view of the custom staircase dividing the 2nd floor east & west wings. The spacious kitchen features a lg island, SS appliances, granite countertops, pantry, casual dining area & a wet bar over looking the formal areas, which are situated perfectly for your guests on those grand evenings. The warm & inviting family room, huge office w/potential for a 1st flr BR, laundry rm, & lg half BA that could easily be converted to a full BA complete the 1st flr. The east wing of the 2nd flr hosts the primary suite w/two walk-in closets, an ensuite w/jetted tub, sep shower & dual sink vanity. The west wing features 2 large bedrooms w/Jack & Jill bath. The 1,100 sq ft garage w/half bath is perfect for the car enthusiast or hobbyist. With deeded beach access you can enjoy endless summers on the York River. Additional features include huge full-floored attic w/staircase, new HVAC, range top & microwave & more....
Contact an agent
Home facts
- Year built:1991
- Subdivision & Development:York Shores
- Listing ID #:2601712
- Added:84 day(s) ago
- Updated:August 14, 2026 at 07:04 PM
Rooms and interior
- Bedrooms:3
- Total bathrooms:3
- Full bathrooms:2
- Half bathrooms:1
- Rooms Total:3
- Flooring:Carpet, Tile, Wood
- Dining Description:DiningArea
- Bathrooms Description:JettedTub
- Kitchen Description:Counters Granite, Dining Area, Dishwasher, Electric Water Heater, ElectricCooking, Kitchen Island, Kitchen Pantry, Microwave, Range, Refrigerator
- Bedroom Description:Cathedral Ceilings, Walk In Closet(s)
- Basement:Yes
- Basement Description:CrawlSpace
- Living area:5,279 sq. ft.
Heating and cooling
- Cooling:CentralAir
- Heating:Electric, Heat Pump
- Central air:Yes
Structure and exterior
- Roof:Asphalt, Shingle
- Year built:1991
- Building area:5,279 sq. ft.
- Lot area:0.55 Acres
- Architectural Style:AFrame, Transitional, Two Story
- Construction Materials:Brick, Drywall, Frame
- Exterior Features:Front Porch, Porch, Rear Porch
- Levels:2 Story
Schools
- High school:Gloucester
- Middle school:Page
- Elementary school:Abingdon
Utilities
- Water:Public
- Sewer:SepticTank
Finances and disclosures
- Price:$875,000
- Price per sq. ft.:$165.75
- Tax amount:$4,955 (2026)
Features and amenities
- Laundry features:Dryer, Dryer Hookup, Washer, Washer Hookup
- Amenities:Alarm/Security System, All Window Treatment, All Window Treatments, Attic, Cathedral Ceiling, Dining Area, Dishwasher, ElectricCooking, French Door(s)/Atrium Door(s), Recess Lighting, Smoke Detector, Walk-in Closets
Parking
- Parking description:Attached, Driveway, Garage, Garage Door Opener, Garage Faces Rear, OffStreet, Paved Driveway, Paved Parking
- Garage:Yes
New listings near 1711 Tyndall Point Road
- New
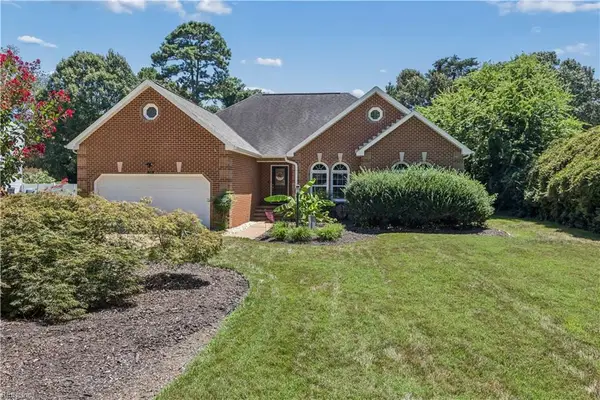 $500,000Active3 beds 3 baths1,741 sq. ft.
7534 Tyndall Drive, Gloucester Point, VA 23062
MLS# 10649241Listed by: Gloucester Realty Corporation - New
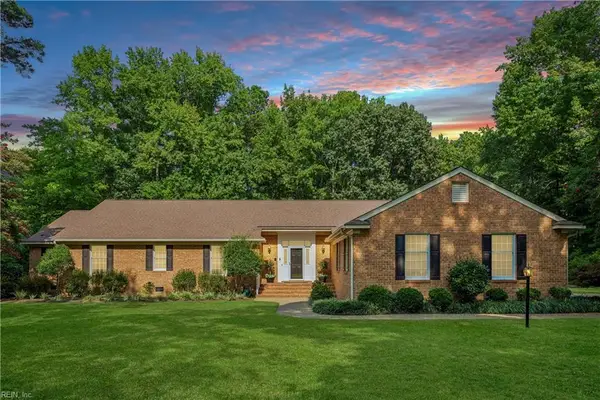 $685,000Active3 beds 3 baths3,327 sq. ft.
1467 Victory Hill Road, Hayes, VA 23072
MLS# 10649102Listed by: Patsy Hall Realty Inc - New
 $450,740Active3 beds 3 baths1,827 sq. ft.
2338 Somerset Way, Hayes, VA 23072
MLS# 10649109Listed by: D R Horton Realty of Virginia - Open Sat, 10am to 2pmNew
 $939,750Active3 beds 3 baths2,544 sq. ft.
6640 Fields Landing Road, Hayes, VA 23072
MLS# 10648497Listed by: NextHome Coast to Country RE - New
 $515,000Active4 beds 3 baths2,500 sq. ft.
8201 Ruddock Place, Hayes, VA 23072
MLS# 10648726Listed by: EXP Realty LLC - New
 $450,740Active3 beds 3 baths1,827 sq. ft.
2340 Somerset Way, Hayes, VA 23072
MLS# 10648676Listed by: D R Horton Realty of Virginia - Open Sat, 10am to 2pmNew
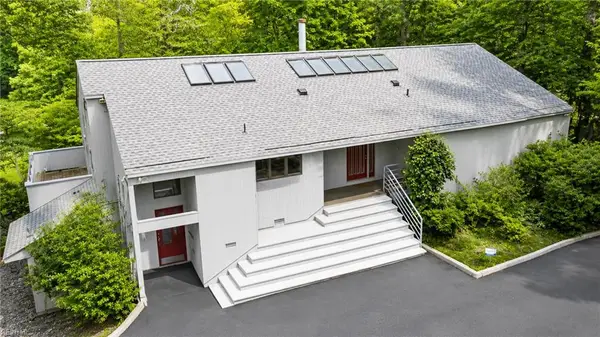 $499,900Active3 beds 3 baths3,093 sq. ft.
6617 Pocahontas Lane, Hayes, VA 23072
MLS# 10648625Listed by: NextHome Coast to Country RE - New
 $465,740Active3 beds 3 baths1,827 sq. ft.
2342 Somerset Way, Hayes, VA 23072
MLS# 10648463Listed by: D R Horton Realty of Virginia - New
 $525,740Active4 beds 4 baths1,827 sq. ft.
LOT 30 Somerset Way, Hayes, VA 23072
MLS# 10648452Listed by: D R Horton Realty of Virginia - Open Sat, 10am to 6pmNew
 $469,740Active3 beds 3 baths1,827 sq. ft.
2346 Somerset Way, Hayes, VA 23072
MLS# 10648457Listed by: D R Horton Realty of Virginia


Protect your home and budget from life's surprises with an Assurant Home Warranty, backed by a partner that supports you through every step of homeownership. Explore Plans.
© 2026 Better Homes and Gardens Real Estate LLC. An Anywhere Real Estate company. All rights reserved. Better Homes and Gardens® Real Estate is a registered trademark owned by Meredith Operations Corporation, licensed to Better Homes and Gardens Real Estate LLC and used with permission. Better Homes and Gardens Real Estate LLC fully supports the principles of the Fair Housing Act and the Equal Opportunity Act. Listing information is deemed reliable but is not guaranteed accurate.
Each office is independently owned and operated.
Any services or products provided by third parties are not provided by, affiliated with or related to Better Homes and Gardens Real Estate LLC, or its affiliated companies.