
11688 River Crest Drive, Gloucester, VA 23061
Local realty services provided by:Better Homes and Gardens Real Estate Native American Group
11688 River Crest Drive,Gloucester, VA 23061
$839,000
- 3 Beds
- 4 Baths
- 2,845 sq. ft.
- Single family
- Active
Listed by: jeanne hockaday
Office: nexthome coast to country real
MLS#:2602081
Source:VA_WMLS
Price summary
- Price:$839,000
- Price per sq. ft.:$294.9
About this home
Southern Living Home. With many amazing updates must see to appreciate, home speaks for itself. Spectacular sunsets over Harpers Creek, 5 Private wooded acres with beautifully landscaped yard, raised garden beds, circular drive, Expansive front porch, and rear deck adjoins sun porch and Primary BR overlooking water, rear entertainment areas stone patio and stone fire pit with water views. Everyday is a joy with main level living and guest will feel like royalty in either guest room with wet bars, refrigerators and microwaves. So many pluses Loads of Basement level Garage and work area with full Bath.
Contact an agent
Home facts
- Year built:1995
- Subdivision & Development:None
- Listing ID #:2602081
- Added:104 day(s) ago
- Updated:September 16, 2026 at 04:15 PM
Rooms and interior
- Bedrooms:3
- Total bathrooms:4
- Full bathrooms:3
- Half bathrooms:1
- Rooms Total:8
- Basement:Yes
- Basement Description:Full
- Living area:2,845 sq. ft.
Heating and cooling
- Cooling:CentralAir
- Heating:Central Forced Air, Electric
- Central air:Yes
Structure and exterior
- Roof:Asphalt, Shingle
- Year built:1995
- Building area:2,845 sq. ft.
- Lot area:5 Acres
- Architectural Style:Transitional
- Construction Materials:Brick, Drywall, Frame, VinylSiding
- Exterior Features:Deck, Front Porch, Patio
- Levels:1 Story
Schools
- High school:Gloucester
- Middle school:Peasley
- Elementary school:Petsworth
Utilities
- Water:Well
- Sewer:SepticTank
Finances and disclosures
- Price:$839,000
- Price per sq. ft.:$294.9
- Tax amount:$4,561 (2025)
Features and amenities
- Amenities:Air Filter System, Palladian Windows
Parking
- Parking description:Attached, Driveway, Garage, Garage Door Opener, OffStreet, Paved Driveway, Paved Parking
- Garage:Yes
- Garage spaces:2
New listings near 11688 River Crest Drive
- New
 $579,900Active3 beds 3 baths2,164 sq. ft.
10656 Shelby Lane, Gloucester, VA 23061
MLS# 10655370Listed by: Hogge Real Estate Inc. - New
 $260,000Active3 beds 1 baths1,230 sq. ft.
6092 Allmondsville Road, Gloucester, VA 23061
MLS# 10655343Listed by: Rivers Edge Realty Group LLC - New
 $59,000Active0.77 Acres
.77 Turtle Drive, Gloucester, VA 23061
MLS# 10654922Listed by: Abbitt Realty Company LLC - New
 $99,900Active2.65 Acres
Lot 23 Bayport Landing, Gloucester, VA 23061
MLS# 10654963Listed by: Garrett Realty Partners - New
 $399,900Active4 beds 3 baths1,560 sq. ft.
6675 Kimberly Drive, Gloucester, VA 23061
MLS# 10654829Listed by: VA Realty Professionals - New
 $519,990Active5 beds 3 baths2,511 sq. ft.
7611 Patriots Way, Gloucester, VA 23061
MLS# 10654687Listed by: Liz Moore & Associates LLC - New
 $115,000Active0.52 Acres
Lot 14 Gary Court, Gloucester, VA 23061
MLS# 10654610Listed by: ONYX Realty Professionals LLC - New
 $290,000Active3 beds 3 baths2,580 sq. ft.
5684 T C Walker Road, Gloucester, VA 23061
MLS# 10654424Listed by: Bunting & Company 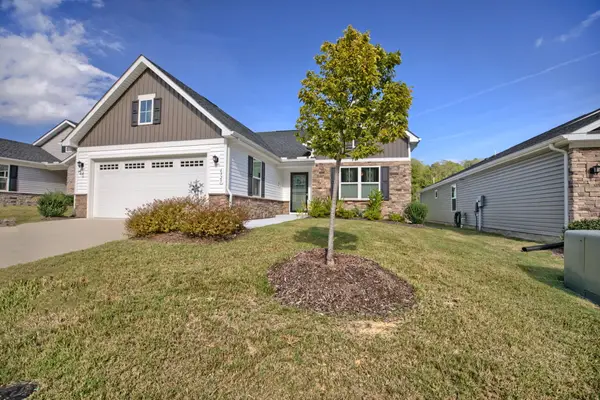 $419,000Pending3 beds 2 baths1,692 sq. ft.
6925 Motley Landing Drive, Gloucester, VA 23061
MLS# 2603305Listed by: HOGGE REAL ESTATE INC- New
 $469,000Active3 beds 3 baths2,172 sq. ft.
6088 Old Hickory Fork Rd., Gloucester, VA 23061
MLS# 2625648Listed by: ERA WOODY HOGG & ASSOC


Protect your home and budget from life's surprises with an Assurant Home Warranty, backed by a partner that supports you through every step of homeownership. Explore Plans.
© 2026 Better Homes and Gardens Real Estate LLC. An Anywhere Real Estate company. All rights reserved. Better Homes and Gardens® Real Estate is a registered trademark owned by Meredith Operations Corporation, licensed to Better Homes and Gardens Real Estate LLC and used with permission. Better Homes and Gardens Real Estate LLC fully supports the principles of the Fair Housing Act and the Equal Opportunity Act. Listing information is deemed reliable but is not guaranteed accurate.
Each office is independently owned and operated.
Any services or products provided by third parties are not provided by, affiliated with or related to Better Homes and Gardens Real Estate LLC, or its affiliated companies.