
6675 Kimberly Drive, Gloucester, VA 23061
Local realty services provided by:Better Homes and Gardens Real Estate Native American Group
6675 Kimberly Drive,Gloucester, VA 23061
$399,900
- 4 Beds
- 3 Baths
- 1,560 sq. ft.
- Single family
- Active
Upcoming open houses
- Sat, Sep 2612:00 pm - 02:00 pm
Listed by: laura walton mcguire, ashley robinette
Office: va realty professionals
MLS#:10654829
Source:VA_REIN
Price summary
- Price:$399,900
- Price per sq. ft.:$256.35
About this home
This immaculate & truly move-in ready Cape Cod located just minutes from Historic Gloucester is full of charm & thoughtful updates! Features 4
bedrooms with 2 on the main level & 2 upstairs with a full bath on each level. The inviting living room features a beautiful beadboard ceiling while
the renovated eat-in kitchen featuring newer appliances and modern updates makes hosting effortless. The primary bedroom includes a large
walk-in closet and an accent wall. Outside you will enjoy a massive backyard which includes an above ground pool, huge deck, 2 sheds, mature
landscaping, and plenty of room to park a boat or RV with a 50-amp hookup. The oversized 1.5-car garage includes a half bath making it especially
convenient for pool days and outdoor entertaining. Major updates include roof, siding, HVAC, deck, windows, water heater, garage door, pool liner
and an encapsulated crawl space with dehumidifier!
Contact an agent
Home facts
- Year built:1986
- Listing ID #:10654829
- Updated:September 25, 2026 at 01:08 AM
Rooms and interior
- Bedrooms:4
- Total bathrooms:3
- Full bathrooms:2
- Half bathrooms:1
- Rooms Total:6
- Flooring:Carpet, Laminate/LVP
- Dining Description:Breakfast Area
- Kitchen Description:Dishwasher, Disposal, Electric Range, Microwave, Refrigerator
- Bedroom Description:1st Floor Bedroom
- Living area:1,560 sq. ft.
Heating and cooling
- Cooling:Central Air, Heat Pump
- Heating:Forced Hot Air, Heat Pump
- Central air:Yes
Structure and exterior
- Roof:Composite
- Year built:1986
- Building area:1,560 sq. ft.
- Lot area:0.47 Acres
- Architectural Style:Cape Cod
- Construction Materials:Vinyl
- Exterior Features:Deck, Patio
- Foundation Description:Crawl, Sealed/Encapsulated Crawl Space
- Levels:1.5 Story
Schools
- High school:Gloucester
- Middle school:Peasley Middle
- Elementary school:Botetourt Elementary
Utilities
- Water:City/County, Water Heater - Electric
- Sewer:Septic
Finances and disclosures
- Price:$399,900
- Price per sq. ft.:$256.35
- Tax amount:$1,780
Features and amenities
- Appliances:Elec Range, Refrigerator, Washer, Washer Hookup
- Laundry features:Dryer, Dryer Hookup, Pull Down Attic Stairs, Walk-In Closet, Washer, Washer Hookup
- Amenities:Ceiling Fan, Pull Down Attic Stairs, Walk-In Closet
- Pool features:Above Ground Pool
Parking
- Parking description:1 Car Attached Garage, Driveway Space, Garage Door Opener, Oversized
New listings near 6675 Kimberly Drive
- New
 $99,900Active2.65 Acres
Lot 23 Bayport Landing, Gloucester, VA 23061
MLS# 10654963Listed by: Garrett Realty Partners - New
 $519,990Active5 beds 3 baths2,511 sq. ft.
7611 Patriots Way, Gloucester, VA 23061
MLS# 10654687Listed by: Liz Moore & Associates LLC - New
 $115,000Active0.52 Acres
Lot 14 Gary Court, Gloucester, VA 23061
MLS# 10654610Listed by: ONYX Realty Professionals LLC - New
 $290,000Active3 beds 3 baths2,580 sq. ft.
5684 T C Walker Road, Gloucester, VA 23061
MLS# 10654424Listed by: Bunting & Company - New
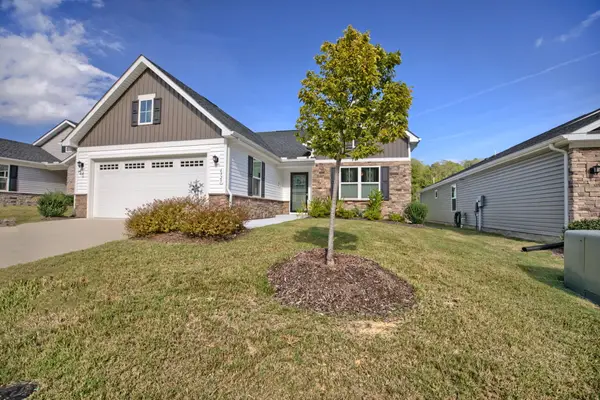 $419,000Active3 beds 2 baths1,692 sq. ft.
6925 Motley Landing Drive, Gloucester, VA 23061
MLS# 2603305Listed by: HOGGE REAL ESTATE INC - New
 $469,000Active3 beds 3 baths2,172 sq. ft.
6088 Old Hickory Fork Rd., Gloucester, VA 23061
MLS# 2625648Listed by: ERA WOODY HOGG & ASSOC - New
 $389,000Active3 beds 3 baths2,280 sq. ft.
7831 Willis Road, Gloucester, VA 23061
MLS# 10653185Listed by: RE/MAX Elevate - New
 $50,000Active2.72 Acres
2.7 Dunham Massie Ln Road, Gloucester, VA 23061
MLS# 10654013Listed by: RE/MAX Elevate - New
 $414,900Active4 beds 3 baths2,060 sq. ft.
7417 Jeanne Drive, Gloucester, VA 23061
MLS# 10654042Listed by: RE/MAX Capital


Protect your home and budget from life's surprises with an Assurant Home Warranty, backed by a partner that supports you through every step of homeownership. Explore Plans.
© 2026 Better Homes and Gardens Real Estate LLC. An Anywhere Real Estate company. All rights reserved. Better Homes and Gardens® Real Estate is a registered trademark owned by Meredith Operations Corporation, licensed to Better Homes and Gardens Real Estate LLC and used with permission. Better Homes and Gardens Real Estate LLC fully supports the principles of the Fair Housing Act and the Equal Opportunity Act. Listing information is deemed reliable but is not guaranteed accurate.
Each office is independently owned and operated.
Any services or products provided by third parties are not provided by, affiliated with or related to Better Homes and Gardens Real Estate LLC, or its affiliated companies.