
3622 Old Woods Mill Rd, Gloucester, VA 23061
Local realty services provided by:Better Homes and Gardens Real Estate Community Realty
3622 Old Woods Mill Rd,Gloucester, VA 23061
$379,800
- 4 Beds
- 2 Baths
- 1,848 sq. ft.
- Mobile / Manufactured
- Active
Listed by: jami m harich
Office: century 21 redwood realty
MLS#:VAGV2000232
Source:BRIGHTMLS
Price summary
- Price:$379,800
- Price per sq. ft.:$205.52
About this home
Remodeled and fully permitted. 4 bedroom (3 br septic) 2 full bath. Over 1800 sqft of living space. Ceiling fans in all bedrooms, family room and living room. Recessed lights. Carpet in bedrooms and luxury vinyl all other rooms. New water heater, HVAC, stainless steel appliances, new roof, windows, new siding, new panel box and wiring. New plumbing drain lines and water lines. New insulation and drywall thru out. New front and back deck. 1 car garage. 5 acres. You don't want to miss this one.
Contact an agent
Home facts
- Year built:1998
- Subdivision & Development:NONE AVAILABLE
- Listing ID #:VAGV2000232
- Updated:November 07, 2026 at 02:46 PM
Rooms and interior
- Bedrooms:4
- Total bathrooms:2
- Full bathrooms:2
- Flooring:Carpet, Luxury Vinyl Plank
- Bathrooms Description:Primary Bath(s)
- Kitchen Description:Carpet, Recessed Lighting, Upgraded Countertops
- Bedroom Description:Carpet
- Living area:1,848 sq. ft.
Heating and cooling
- Cooling:Ceiling Fan(s), Central A/C, Heat Pump(s)
- Heating:Electric, Heat Pump(s)
Structure and exterior
- Roof:Asphalt
- Year built:1998
- Building area:1,848 sq. ft.
- Lot area:5 Acres
- Lot Features:Backs to Trees
- Architectural Style:Ranch/Rambler
- Construction Materials:Vinyl Siding
- Foundation Description:Permanent
- Levels:1 Story
Schools
- High school:GLOUCESTER
- Middle school:PEASLEY
- Elementary school:PETSWORTH
Utilities
- Water:Well
- Sewer:Septic Exists
Finances and disclosures
- Price:$379,800
- Price per sq. ft.:$205.52
- Tax amount:$1,235 (2026)
Features and amenities
- Amenities:Carpet, Ceiling Fan(s), Insulated Windows, Recessed Lighting, Smoke Detector
Parking
- Parking description:Asphalt Driveway, Attached Garage, Garage Door Opener
- Garage:Yes
- Garage spaces:1
New listings near 3622 Old Woods Mill Rd
- New
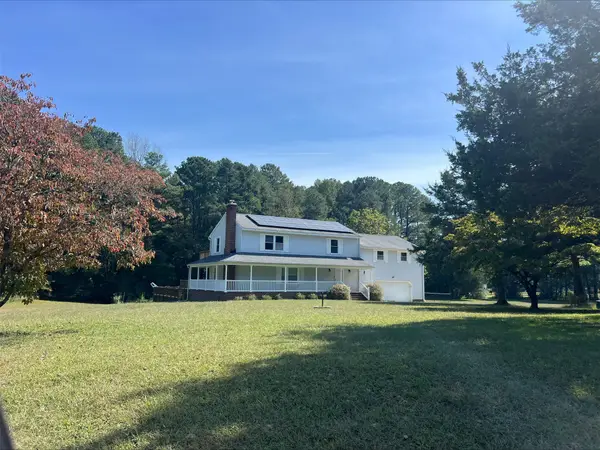 $540,000Active3 beds 3 baths2,756 sq. ft.
6233 Belroi Farms Drive, Gloucester, VA 23061
MLS# 2603836Listed by: BHHS RW TOWNE REALTY - New
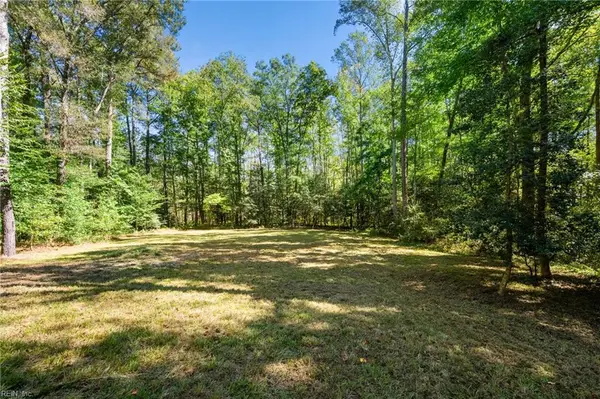 $75,000Active10.2 Acres
10.2AC Beaver Drive, Gloucester, VA 23061
MLS# 10660497Listed by: Abbitt Realty Company LLC - New
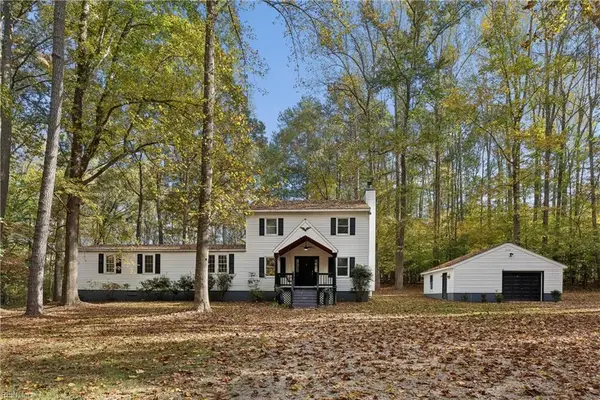 $349,000Active3 beds 3 baths2,208 sq. ft.
12113 Dogwood Trail, Gloucester, VA 23061
MLS# 10660735Listed by: KW Allegiance - Open Sun, 1 to 3pmNew
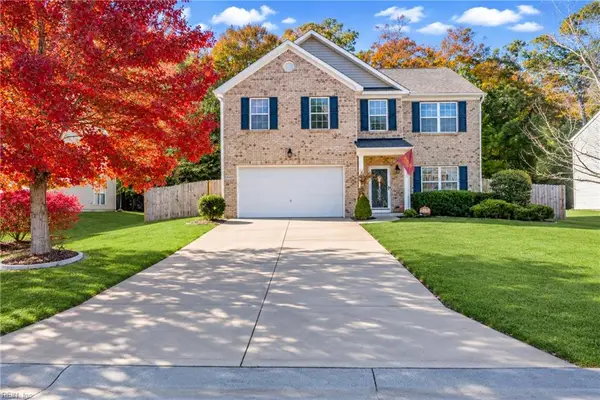 $455,000Active3 beds 3 baths2,600 sq. ft.
6200 Ruth Drive, Gloucester, VA 23061
MLS# 10660696Listed by: NextHome Coast to Country RE - New
 $459,900Active4 beds 3 baths2,416 sq. ft.
8077 Founders Mill Way, Gloucester, VA 23061
MLS# 10660085Listed by: Garrett Realty Partners - New
 $385,000Active3 beds 3 baths1,698 sq. ft.
6205 Ruth Drive, Gloucester, VA 23061
MLS# 10660813Listed by: RE/MAX Capital - New
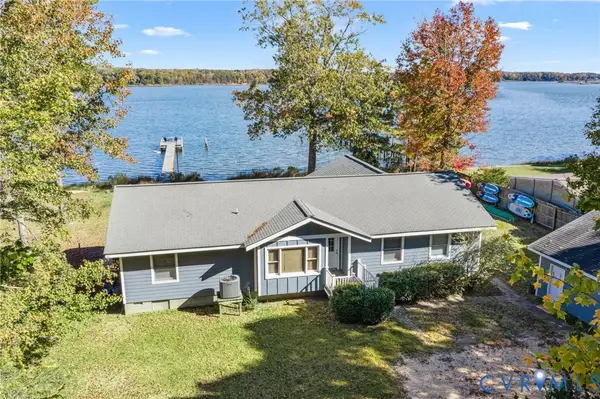 $795,000Active2 beds 2 baths1,928 sq. ft.
11616 Parnassus Lane, Gloucester, VA 23061
MLS# 2629084Listed by: ERA WOODY HOGG & ASSOC - New
 $600,000Active3 beds 3 baths2,164 sq. ft.
2775 Shell Road, Gloucester, VA 23061
MLS# 10660452Listed by: Garrett Realty Partners - New
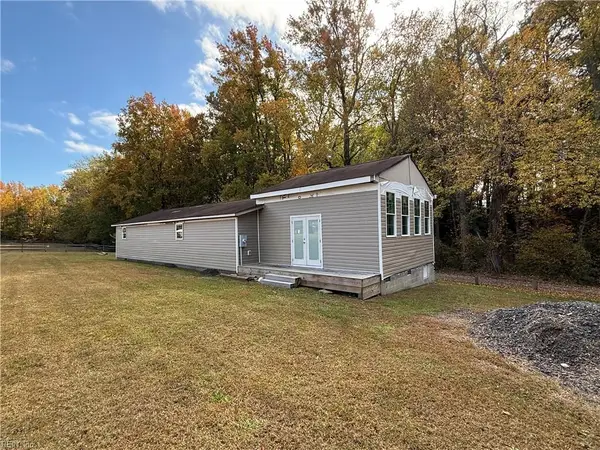 $149,900Active2 beds 2 baths1,632 sq. ft.
5323 Clay Bank Road, Gloucester, VA 23061
MLS# 10660718Listed by: NextHome Coast to Country RE - New
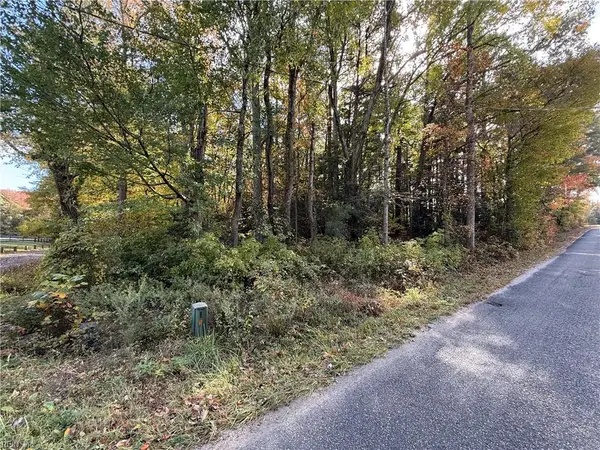 $34,900Active1 Acres
00 Clay Bank Rd Road, Gloucester, VA 23061
MLS# 10660637Listed by: NextHome Coast to Country RE


Protect your home and budget from life's surprises with an Assurant Home Warranty, backed by a partner that supports you through every step of homeownership. Explore Plans.
© 2026 Better Homes and Gardens Real Estate LLC. An Anywhere Real Estate company. All rights reserved. Better Homes and Gardens® Real Estate is a registered trademark owned by Meredith Operations Corporation, licensed to Better Homes and Gardens Real Estate LLC and used with permission. Better Homes and Gardens Real Estate LLC fully supports the principles of the Fair Housing Act and the Equal Opportunity Act. Listing information is deemed reliable but is not guaranteed accurate.
Each office is independently owned and operated.
Any services or products provided by third parties are not provided by, affiliated with or related to Better Homes and Gardens Real Estate LLC, or its affiliated companies.