
4504 Aberdeen Drive, Gloucester, VA 23061
Local realty services provided by:Better Homes and Gardens Real Estate Native American Group
Listed by: shirley wang
Office: bhhs rw towne realty
MLS#:10644633
Source:VA_REIN
Price summary
- Price:$330,000
- Price per sq. ft.:$221.48
About this home
Welcome to this beautifully updated home nestled on a spacious lot in a peaceful Gloucester neighborhood, offering the perfect blend of privacy, convenience, and small town charm. Designed with an open, inviting floor plan, the living room flows seamlessly into the dining area, kitchen, and breakfast nook, creating the ideal space for everyday living and entertaining. The spacious pantry provides excellent storage, while the versatile flex room with a charming barn door can serve as a cozy family room with a fireplace, home office, or first floor bedroom. Upstairs features two generously sized secondary bedrooms, a full hall bath, and a private primary suite with its own ensuite bath. Step outside to the updated deck overlooking a huge backyard complete with a fire pit, chicken coop, and endless possibilities for gardening, recreation, or entertaining. An attached garage, additional storage shed, oversized driveway, and extra side parking provide abundant storage and parking. Conveniently located near shopping, dining, Riverside Walter Reed Hospital, award winning Gloucester County schools, parks, marinas, and the Chesapeake Bay, with an easy commute to Yorktown, Williamsburg, Newport News, and nearby military installations. Schedule your private showing today!...
Contact an agent
Home facts
- Year built:1985
- Listing ID #:10644633
- Updated:September 17, 2026 at 09:21 AM
Rooms and interior
- Bedrooms:3
- Total bathrooms:3
- Full bathrooms:2
- Half bathrooms:1
- Rooms Total:7
- Flooring:Ceramic, Laminate/LVP, Vinyl
- Kitchen Description:Dishwasher, Electric Range, Microwave, Refrigerator
- Bedroom Description:1st Floor Bedroom
- Living area:1,490 sq. ft.
Heating and cooling
- Cooling:Central Air
- Heating:Heat Pump
- Central air:Yes
Structure and exterior
- Roof:Asphalt Shingle
- Year built:1985
- Building area:1,490 sq. ft.
- Lot area:0.67 Acres
- Lot Features:Wooded
- Architectural Style:Transitional
- Construction Materials:Vinyl
- Exterior Features:Deck, Wooded
- Foundation Description:Crawl
- Levels:2 Story
Schools
- High school:Gloucester
- Middle school:Peasley Middle
- Elementary school:Bethel Elementary
Utilities
- Water:Water Heater - Electric, Well
- Sewer:Septic
Finances and disclosures
- Price:$330,000
- Price per sq. ft.:$221.48
- Tax amount:$1,553
Features and amenities
- Appliances:Elec Range, Refrigerator, Washer Hookup
- Laundry features:Dryer Hookup, Fireplace Wood, Washer Hookup
- Amenities:Ceiling Fan
Parking
- Parking description:1 Car Attached Garage, Driveway Space, Street
New listings near 4504 Aberdeen Drive
- New
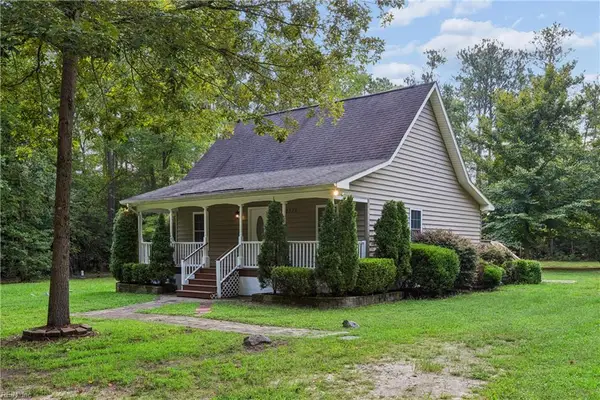 $399,900Active4 beds 2 baths1,567 sq. ft.
12375 Dogwood Trail, Gloucester, VA 23061
MLS# 10653565Listed by: Abbitt Realty Company LLC - New
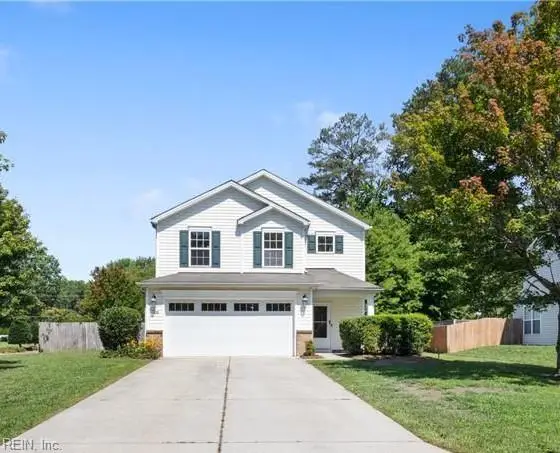 $425,000Active4 beds 3 baths2,412 sq. ft.
7246 Jeanne Drive, Gloucester, VA 23061
MLS# 10653214Listed by: RE/MAX Capital - New
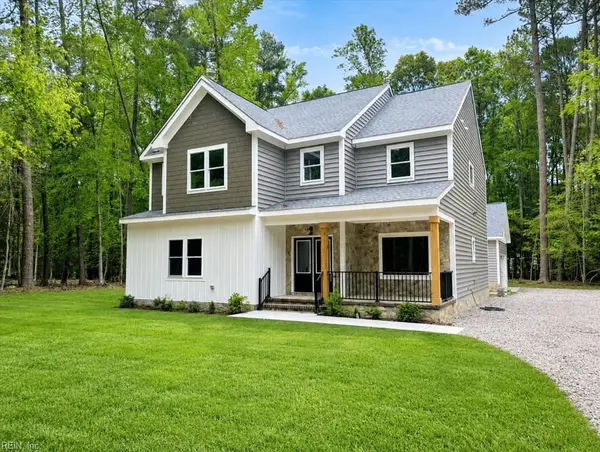 $665,000Active4 beds 4 baths2,984 sq. ft.
7673 Riverwatch Drive, Gloucester, VA 23061
MLS# 10650445Listed by: Gloucester Realty Corporation - New
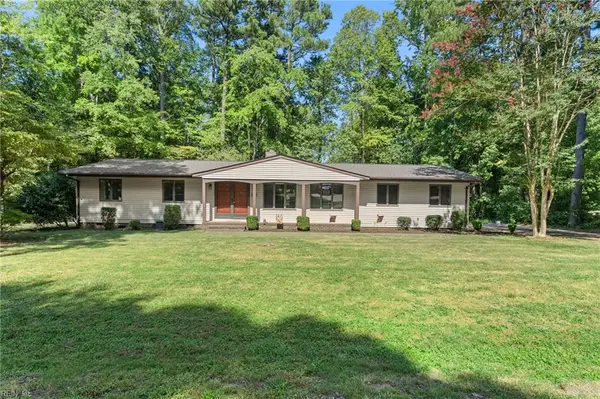 $375,000Active3 beds 2 baths1,660 sq. ft.
6481 Glenside Court, Gloucester, VA 23061
MLS# 10653342Listed by: Abbitt Realty Company LLC - New
 $369,900Active3 beds 3 baths1,500 sq. ft.
7133 Brendan Court, Gloucester, VA 23061
MLS# 10651564Listed by: Coldwell Banker Premier - New
 $699,000Active4 beds 2 baths1,948 sq. ft.
7812 Haynes Drive, Gloucester, VA 23061
MLS# 2624111Listed by: BLUE VALLEY REAL ESTATE, LLC - New
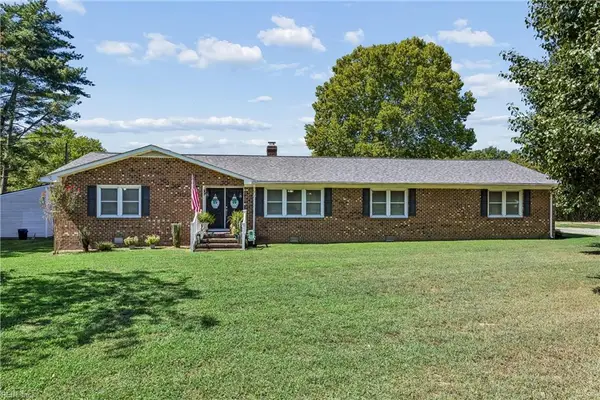 $440,000Active3 beds 2 baths2,300 sq. ft.
4424 Hickory Fork Road, Gloucester, VA 23061
MLS# 10653041Listed by: Abbitt Realty Company LLC - New
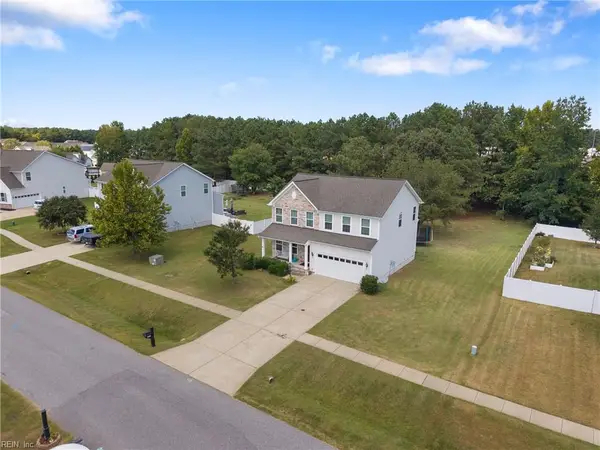 $509,900Active4 beds 3 baths2,384 sq. ft.
5774 Roland Smith Drive, Gloucester, VA 23061
MLS# 10652983Listed by: RE/MAX Capital - New
 $795,000Active3 beds 4 baths3,124 sq. ft.
7097 Ware House Road, Gloucester, VA 23061
MLS# 2603165Listed by: LIZ MOORE & ASSOCIATES - WBG/DP - New
 $399,900Active4 beds 3 baths2,619 sq. ft.
5494 T C Walker Road, Gloucester, VA 23061
MLS# 10652588Listed by: RE/MAX Elevate


Protect your home and budget from life's surprises with an Assurant Home Warranty, backed by a partner that supports you through every step of homeownership. Explore Plans.
© 2026 Better Homes and Gardens Real Estate LLC. An Anywhere Real Estate company. All rights reserved. Better Homes and Gardens® Real Estate is a registered trademark owned by Meredith Operations Corporation, licensed to Better Homes and Gardens Real Estate LLC and used with permission. Better Homes and Gardens Real Estate LLC fully supports the principles of the Fair Housing Act and the Equal Opportunity Act. Listing information is deemed reliable but is not guaranteed accurate.
Each office is independently owned and operated.
Any services or products provided by third parties are not provided by, affiliated with or related to Better Homes and Gardens Real Estate LLC, or its affiliated companies.