
7097 Ware House Road, Gloucester, VA 23061
Local realty services provided by:Better Homes and Gardens Real Estate Native American Group
7097 Ware House Road,Gloucester, VA 23061
$795,000
- 3 Beds
- 4 Baths
- 3,124 sq. ft.
- Single family
- Active
Listed by: courtney martinez
Office: liz moore & associates - wbg/dp
MLS#:2603165
Source:VA_WMLS
Price summary
- Price:$795,000
- Price per sq. ft.:$254.48
About this home
A true Gloucester gem, 7097 Ware House Road offers privacy, quality construction and a beautiful setting on 5.84 acres along a branch of the Ware River. The custom-built home has generous living spaces suited to both everyday living and entertaining. The kitchen is a standout, with a 14-foot island, custom cabinetry, granite countertops, a wine refrigerator and plenty of room for everyone to gather. The family room features cathedral ceilings, a gas fireplace and double sliding doors that open to the covered porch with a motorized retractable screen, allowing you to enjoy the space open or screened. The first-floor primary suite includes a private bath with a walk-in shower, while the second floor offers two additional bedrooms, two full baths, a flex room and a large bonus room with its own bar area. Outside, there is plenty of room to enjoy the setting, with expansive rear decking and a detached 24-by-24 garage. An attached two-car garage and fully concreted, conditioned and encapsulated crawl space are additional highlights. Tucked away in a peaceful setting but still convenient to Gloucester's shops, dining and everyday needs, this is a home with room to live, relax and enjoy the outdoors....
Contact an agent
Home facts
- Year built:2018
- Subdivision & Development:None
- Listing ID #:2603165
- Added:12 day(s) ago
- Updated:September 16, 2026 at 04:15 PM
Rooms and interior
- Bedrooms:3
- Total bathrooms:4
- Full bathrooms:3
- Half bathrooms:1
- Rooms Total:9
- Flooring:Tile, Wood
- Bathrooms Description:DoubleVanity
- Kitchen Description:Counters Granite, Dishwasher, Disposal, Electric Water Heater, GasCooking, Microwave, Range, Range Hood, Refrigerator, Wine Cooler/Refrigerator
- Bedroom Description:Cathedral Ceilings, Walk In Closet(s)
- Basement:Yes
- Basement Description:CrawlSpace
- Living area:3,124 sq. ft.
Heating and cooling
- Cooling:CentralAir, Zoned
- Heating:Electric, Heat Pump, Zoned
- Central air:Yes
Structure and exterior
- Roof:Asphalt, Shingle
- Year built:2018
- Building area:3,124 sq. ft.
- Lot area:5.84 Acres
- Architectural Style:Transitional, Two Story
- Construction Materials:Frame, VinylSiding
- Exterior Features:Deck, EnclosedPorch, Front Porch, Porch, Rear Porch, Screened
- Levels:2 Story
Schools
- High school:Gloucester
- Middle school:Page
- Elementary school:Botetourt
Utilities
- Water:Well
- Sewer:SepticTank
Finances and disclosures
- Price:$795,000
- Price per sq. ft.:$254.48
- Tax amount:$4,438 (2026)
Features and amenities
- Laundry features:Dryer Hookup, Washer Hookup
- Amenities:Attic Pull Down Stairs, Cathedral Ceiling, Ceiling Fans, Dishwasher, Disposal, GasCooking, Recess Lighting, Walk-in Closets
Parking
- Parking description:Attached, Detached, Garage, Garage Door Opener
- Garage:Yes
New listings near 7097 Ware House Road
- New
 $115,000Active0.52 Acres
Lot 14 Gary Court, Gloucester, VA 23061
MLS# 10654610Listed by: ONYX Realty Professionals LLC - New
 $290,000Active3 beds 3 baths2,580 sq. ft.
5684 T C Walker Road, Gloucester, VA 23061
MLS# 10654424Listed by: Bunting & Company - New
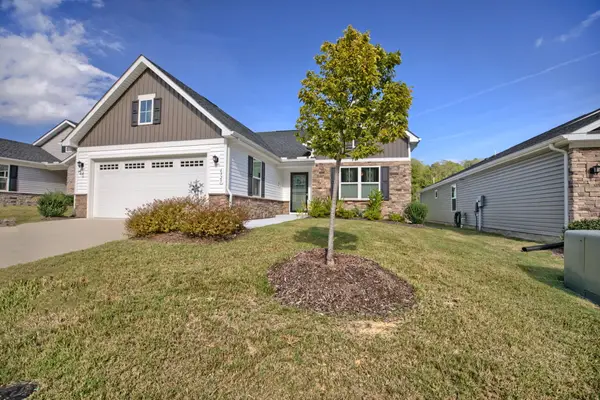 $419,000Active3 beds 2 baths1,692 sq. ft.
6925 Motley Landing Drive, Gloucester, VA 23061
MLS# 2603305Listed by: HOGGE REAL ESTATE INC - New
 $469,000Active3 beds 3 baths2,172 sq. ft.
6088 Old Hickory Fork Rd., Gloucester, VA 23061
MLS# 2625648Listed by: ERA WOODY HOGG & ASSOC - New
 $389,000Active3 beds 3 baths2,280 sq. ft.
7831 Willis Road, Gloucester, VA 23061
MLS# 10653185Listed by: RE/MAX Elevate - New
 $50,000Active2.72 Acres
2.7 Dunham Massie Ln Road, Gloucester, VA 23061
MLS# 10654013Listed by: RE/MAX Elevate - New
 $414,900Active4 beds 3 baths2,060 sq. ft.
7417 Jeanne Drive, Gloucester, VA 23061
MLS# 10654042Listed by: RE/MAX Capital - New
 $325,000Active3 beds 3 baths1,490 sq. ft.
4504 Aberdeen Drive, Gloucester, VA 23061
MLS# 2603274Listed by: BHHS RW TOWNE REALTY - New
 $439,000Active5 beds 3 baths2,708 sq. ft.
6699 Mann Avenue, Gloucester, VA 23061
MLS# 10653955Listed by: VA Realty Professionals - New
 $795,000Active4 beds 4 baths3,664 sq. ft.
5573 Echo Lane, Gloucester, VA 23061
MLS# 10653999Listed by: AMW Real Estate Inc


Protect your home and budget from life's surprises with an Assurant Home Warranty, backed by a partner that supports you through every step of homeownership. Explore Plans.
© 2026 Better Homes and Gardens Real Estate LLC. An Anywhere Real Estate company. All rights reserved. Better Homes and Gardens® Real Estate is a registered trademark owned by Meredith Operations Corporation, licensed to Better Homes and Gardens Real Estate LLC and used with permission. Better Homes and Gardens Real Estate LLC fully supports the principles of the Fair Housing Act and the Equal Opportunity Act. Listing information is deemed reliable but is not guaranteed accurate.
Each office is independently owned and operated.
Any services or products provided by third parties are not provided by, affiliated with or related to Better Homes and Gardens Real Estate LLC, or its affiliated companies.