
5494 T C Walker Road, Gloucester, VA 23061
Local realty services provided by:Better Homes and Gardens Real Estate Base Camp
5494 T C Walker Road,Gloucester, VA 23061
$415,000
- 4 Beds
- 3 Baths
- 2,550 sq. ft.
- Single family
- Active
Listed by: deborah giese
Office: re/max elevate
MLS#:2618649
Source:RV
Price summary
- Price:$415,000
- Price per sq. ft.:$162.75
About this home
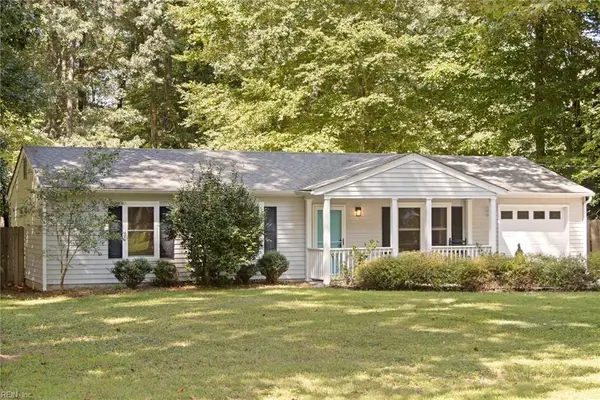
Property is being sold AS-IS, Seller to do no inspections or repairs. Opportunity awaits on this private 1.83 acre wooded property featuring at 1,770 sq.ft. main home plus a separate 780 sq. ft. cottage. The main home offers a first-floor primary suite with private bath; two additional bedrooms, bonus room and a FROG upstairs that can serve as a fourth bedroom, office or flex space. The detached cottage includes a living room, full kitchen, bedroom, bonus room and utility room with washer/dryer hookups - ideal for guests, extended family or whatever. Property needs updates, including flooring, paint and wood repairs to exterior porches, deck, and steps. Interior partition wall in bonus room was constructed by owners. With privacy, acreage, a central location, and a detached cottaged, this property offers incredible potential and equity for the buyer ready to make it their own. Bring your vision and discover everything this property has to offer! Occupied- appointment required.
Contact an agent
Home facts
- Year built:2006
- Subdivision & Development:None
- Listing ID #:2618649
- Added:46 day(s) ago
- Updated:August 24, 2026 at 02:34 PM
Rooms and interior
- Bedrooms:4
- Total bathrooms:3
- Full bathrooms:2
- Half bathrooms:1
- Rooms Total:9
- Flooring:Carpet, Laminate, Wood
- Dining Description:Dining Area
- Kitchen Description:Dishwasher, Electric Cooking, Oven, Refrigerator
- Bedroom Description:Main Level Primary
- Living area:2,550 sq. ft.
Heating and cooling
- Cooling:Central Air, Electric, Heat Pump
- Heating:Electric, Heat Pump
- Central air:Yes
Structure and exterior
- Roof:Asphalt
- Year built:2006
- Building area:2,550 sq. ft.
- Lot area:1.83 Acres
- Architectural Style:Bungalow, Cape Cod, Cottage
- Construction Materials:Drywall, Frame, Vinyl Siding
- Exterior Features:Deck, Front Porch, Porch
- Levels:Two
Schools
- High school:Gloucester
- Middle school:Page
- Elementary school:Abingdon
Utilities
- Water:Well
- Sewer:Septic Tank
Finances and disclosures
- Price:$415,000
- Price per sq. ft.:$162.75
- Tax amount:$2,515 (2026)
Features and amenities
- Appliances:Dishwasher, Electric Cooking, Electric Water Heater, Oven, Refrigerator
- Laundry features:Dryer Hookup, Washer Hookup
- Amenities:Ceiling Fans, Granite Counters, Walk-In Closets
Parking
- Parking description:Attached, Circular Driveway, Driveway, Garage, Paved, Paved Driveway
- Garage:Yes
- Garage spaces:2
 The information being provided is for consumers' personal, non-commercial use and may not be used for any purpose other than to identify prospective properties for purchasing. All information provided is deemed reliable but is not guaranteed accurate.The multiple listing information is provided by Central Virginia Regional Multiple Listing Service, LLC from a copyrighted compilation of listings. The compilation of listings and each individual listing are © 2026 Central Virginia Regional Multiple Listing Service, LLC. All rights reserved.
New listings near 5494 T C Walker Road
- Coming Soon
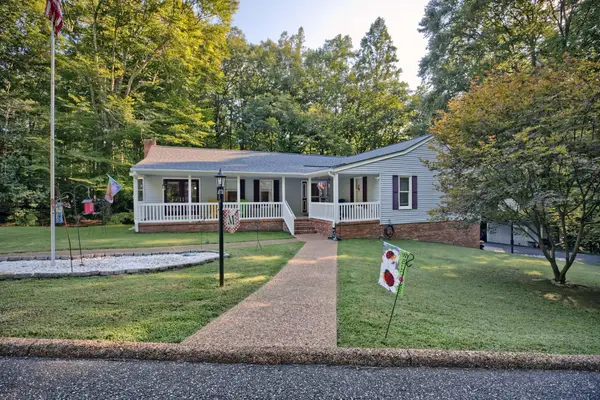 $599,900Coming Soon4 beds 3 baths3,135 sq. ft.
6964 Fox Mill Court, Gloucester, VA 23061
MLS# 2602962Listed by: GARRETT REALTY PARTNERS - Coming Soon
 $315,000Coming Soon3 beds 2 baths1,811 sq. ft.
7254 Wilson Circle, Gloucester, VA 23061
MLS# 2620281Listed by: KELLER WILLIAMS REALTY - New
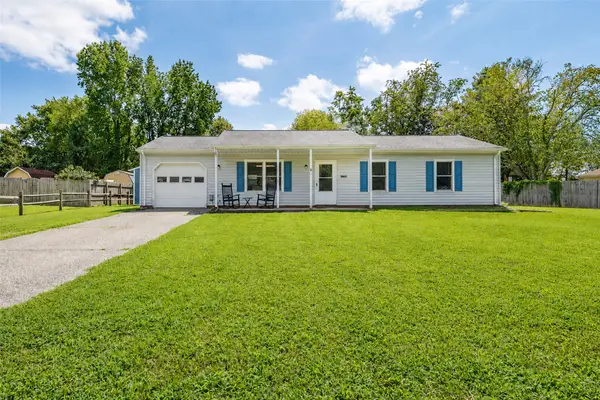 $335,000Active3 beds 2 baths1,056 sq. ft.
6740 Cedar Lake Drive, Gloucester, VA 23061
MLS# 2602956Listed by: LIZ MOORE & ASSOCIATES - NN - New
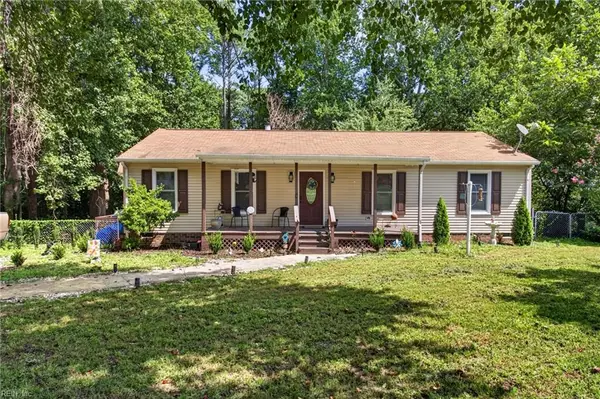 $399,900Active4 beds 3 baths1,900 sq. ft.
6673 Magnolia Dr Drive, Gloucester, VA 23061
MLS# 10650362Listed by: Virginia Capital Realty LLC - New
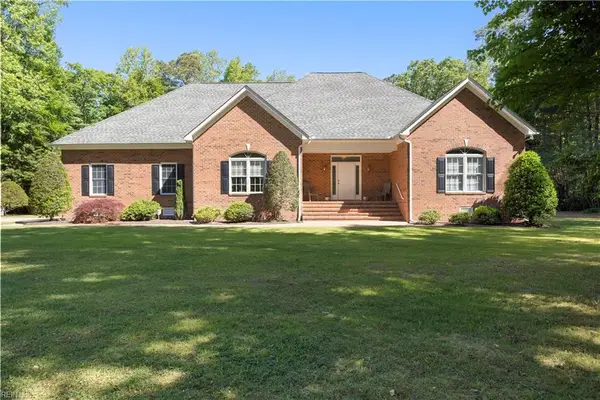 $769,500Active3 beds 4 baths4,297 sq. ft.
7845 Riverwatch Drive, Gloucester, VA 23061
MLS# 10650464Listed by: Riverview Realty LLC - New
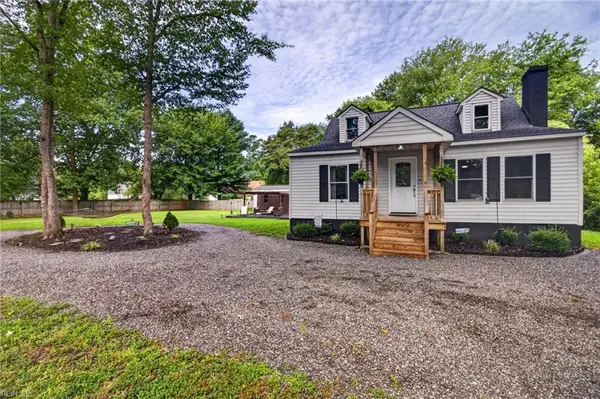 $349,900Active3 beds 2 baths1,672 sq. ft.
4745 Court Dr Drive, Gloucester, VA 23061
MLS# 10650379Listed by: Virginia Capital Realty LLC - New
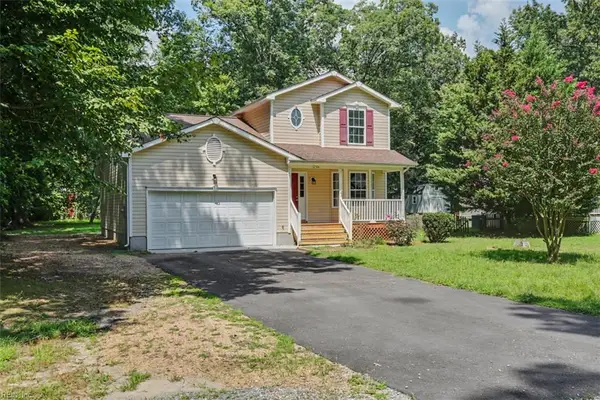 $349,900Active3 beds 3 baths1,660 sq. ft.
12366 Cedar Trail, Gloucester, VA 23061
MLS# 10650420Listed by: Long & Foster Real Estate Inc. - New
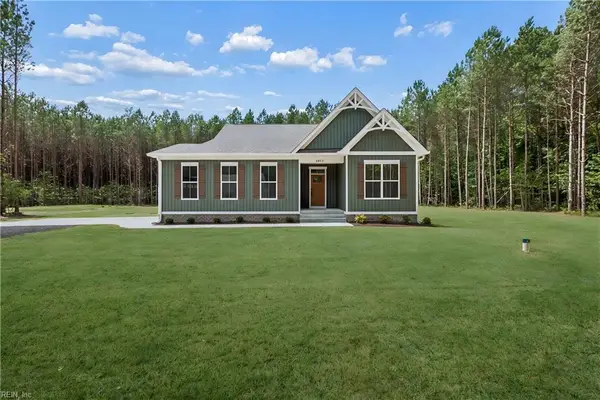 $604,900Active4 beds 3 baths2,289 sq. ft.
6912 Sunset Cove Lane, Gloucester, VA 23061
MLS# 10650067Listed by: Fathom Realty - New
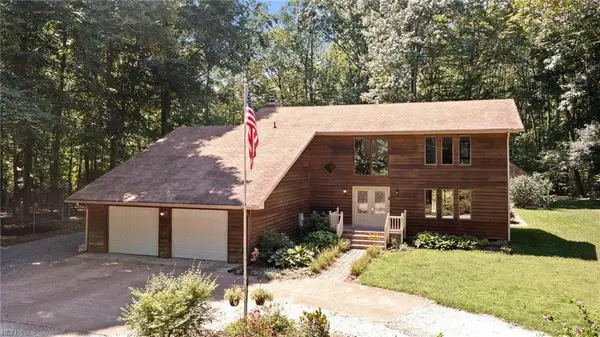 $499,000Active3 beds 3 baths2,278 sq. ft.
5952 Ladysmeade Lane, Gloucester, VA 23061
MLS# 10649846Listed by: Rivers Edge Realty Group LLC - New
 $295,000Active3 beds 2 baths1,008 sq. ft.
8581 Poplar Springs Drive, Gloucester, VA 23061
MLS# 10649978Listed by: Gloucester Realty Corporation


Protect your home and budget from life's surprises with an Assurant Home Warranty, backed by a partner that supports you through every step of homeownership. Explore Plans.
© 2026 Better Homes and Gardens Real Estate LLC. An Anywhere Real Estate company. All rights reserved. Better Homes and Gardens® Real Estate is a registered trademark owned by Meredith Operations Corporation, licensed to Better Homes and Gardens Real Estate LLC and used with permission. Better Homes and Gardens Real Estate LLC fully supports the principles of the Fair Housing Act and the Equal Opportunity Act. Listing information is deemed reliable but is not guaranteed accurate.
Each office is independently owned and operated.
Any services or products provided by third parties are not provided by, affiliated with or related to Better Homes and Gardens Real Estate LLC, or its affiliated companies.