
6602 Kimberly Drive, Gloucester, VA 23061
Local realty services provided by:Better Homes and Gardens Real Estate Native American Group
6602 Kimberly Drive,Gloucester, VA 23061
$399,950
- 4 Beds
- 3 Baths
- 1,859 sq. ft.
- Single family
- Active
Listed by: michael edwards
Office: lee conner realty & assoc. llc.
MLS#:2622071
Source:RV
Price summary
- Price:$399,950
- Price per sq. ft.:$215.14
About this home
Brand new 4 BEDROOM 3 bathroom home on quiet street and a cul de sac off the side yard. Home features large kitchen and great room. Primary bedroom with a walk in closet and primary on suite with custom shower and double vanities. Three additional bedrooms with nice size closets. Rear deck onto a quiet private back yard. Large utility room with a utility sink and two closets, next to a large pantry. All this conveniently located near Gloucester courthouse and all the shopping. This is a must see for a growing family with room to expand.
Contact an agent
Home facts
- Year built:2026
- Subdivision & Development:Holly Springs
- Listing ID #:2622071
- Added:44 day(s) ago
- Updated:September 27, 2026 at 02:37 PM
Rooms and interior
- Bedrooms:4
- Total bathrooms:3
- Full bathrooms:3
- Rooms Total:8
- Flooring:Carpet, Vinyl
- Living area:1,859 sq. ft.
Heating and cooling
- Cooling:Heat Pump
- Heating:Electric, Heat Pump
Structure and exterior
- Year built:2026
- Building area:1,859 sq. ft.
- Lot area:0.46 Acres
- Architectural Style:Modular Prefab
- Construction Materials:Vinyl Siding, Wood Siding
- Exterior Features:Deck
- Levels:One
Schools
- High school:Gloucester
- Middle school:Peasley
- Elementary school:Botetourt
Utilities
- Water:Public
- Sewer:Septic Tank
Finances and disclosures
- Price:$399,950
- Price per sq. ft.:$215.14
- Tax amount:$292 (2025)
Features and amenities
- Appliances:Electric Water Heater
 The information being provided is for consumers' personal, non-commercial use and may not be used for any purpose other than to identify prospective properties for purchasing. All information provided is deemed reliable but is not guaranteed accurate.The multiple listing information is provided by Central Virginia Regional Multiple Listing Service, LLC from a copyrighted compilation of listings. The compilation of listings and each individual listing are © 2026 Central Virginia Regional Multiple Listing Service, LLC. All rights reserved.
New listings near 6602 Kimberly Drive
- New
 $579,900Active3 beds 3 baths2,164 sq. ft.
10656 Shelby Lane, Gloucester, VA 23061
MLS# 10655370Listed by: Hogge Real Estate Inc. - New
 $260,000Active3 beds 1 baths1,230 sq. ft.
6092 Allmondsville Road, Gloucester, VA 23061
MLS# 10655343Listed by: Rivers Edge Realty Group LLC - New
 $59,000Active0.77 Acres
.77 Turtle Drive, Gloucester, VA 23061
MLS# 10654922Listed by: Abbitt Realty Company LLC - New
 $99,900Active2.65 Acres
Lot 23 Bayport Landing, Gloucester, VA 23061
MLS# 10654963Listed by: Garrett Realty Partners - New
 $399,900Active4 beds 3 baths1,560 sq. ft.
6675 Kimberly Drive, Gloucester, VA 23061
MLS# 10654829Listed by: VA Realty Professionals - New
 $519,990Active5 beds 3 baths2,511 sq. ft.
7611 Patriots Way, Gloucester, VA 23061
MLS# 10654687Listed by: Liz Moore & Associates LLC - New
 $115,000Active0.52 Acres
Lot 14 Gary Court, Gloucester, VA 23061
MLS# 10654610Listed by: ONYX Realty Professionals LLC - New
 $290,000Active3 beds 3 baths2,580 sq. ft.
5684 T C Walker Road, Gloucester, VA 23061
MLS# 10654424Listed by: Bunting & Company 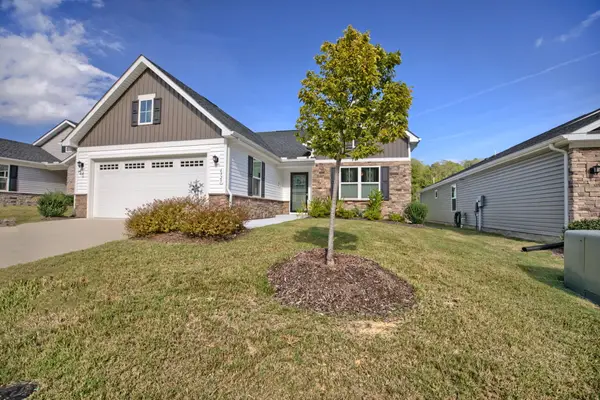 $419,000Pending3 beds 2 baths1,692 sq. ft.
6925 Motley Landing Drive, Gloucester, VA 23061
MLS# 2603305Listed by: HOGGE REAL ESTATE INC- New
 $469,000Active3 beds 3 baths2,172 sq. ft.
6088 Old Hickory Fork Rd., Gloucester, VA 23061
MLS# 2625648Listed by: ERA WOODY HOGG & ASSOC


Protect your home and budget from life's surprises with an Assurant Home Warranty, backed by a partner that supports you through every step of homeownership. Explore Plans.
© 2026 Better Homes and Gardens Real Estate LLC. An Anywhere Real Estate company. All rights reserved. Better Homes and Gardens® Real Estate is a registered trademark owned by Meredith Operations Corporation, licensed to Better Homes and Gardens Real Estate LLC and used with permission. Better Homes and Gardens Real Estate LLC fully supports the principles of the Fair Housing Act and the Equal Opportunity Act. Listing information is deemed reliable but is not guaranteed accurate.
Each office is independently owned and operated.
Any services or products provided by third parties are not provided by, affiliated with or related to Better Homes and Gardens Real Estate LLC, or its affiliated companies.