
7218 Wilson Circle, Gloucester, VA 23061
Local realty services provided by:Better Homes and Gardens Real Estate Native American Group
7218 Wilson Circle,Gloucester, VA 23061
$550,000
- 3 Beds
- 2 Baths
- 2,727 sq. ft.
- Single family
- Active
Listed by: jay colley, colby roberts
Office: howard hanna william e. wood
MLS#:2603442
Source:VA_WMLS
Price summary
- Price:$550,000
- Price per sq. ft.:$201.69
Contact an agent
Home facts
- Year built:2026
- Subdivision & Development:Locust Hill Sub
- Listing ID #:2603442
- Added:1 day(s) ago
- Updated:October 01, 2026 at 10:02 PM
Rooms and interior
- Bedrooms:3
- Total bathrooms:2
- Full bathrooms:2
- Rooms Total:7
- Flooring:Carpet, Tile
- Bathrooms Description:DoubleVanity
- Kitchen Description:Built In Oven, Counters Granite, Dishwasher, Double Oven(s), Gas Grill Connection, GasCooking, Kitchen Pantry, Microwave, PropaneWaterHeater, Range, Range Hood, Tankless Water Heater
- Bedroom Description:Cathedral Ceilings, Walk In Closet(s)
- Basement:Yes
- Basement Description:CrawlSpace
- Living area:2,727 sq. ft.
Heating and cooling
- Cooling:Zoned
- Heating:Central Forced Air, Electric, Heat Pump, Multi Fuel, Propane
Structure and exterior
- Roof:Asphalt, Shingle
- Year built:2026
- Building area:2,727 sq. ft.
- Lot area:1.01 Acres
- Architectural Style:Craftsman, Farmhouse
- Construction Materials:Brick, Drywall, Frame, Stucco, VinylSiding
- Exterior Features:Deck, Front Porch, Patio
- Levels:2 Story
Schools
- High school:Gloucester
- Middle school:Gloucester
- Elementary school:Gloucester
Utilities
- Water:Well
- Sewer:SepticTank
Finances and disclosures
- Price:$550,000
- Price per sq. ft.:$201.69
- Tax amount:$221 (2025)
Features and amenities
- Laundry features:Dryer Hookup, Washer Hookup
- Amenities:Attic, Cathedral Ceiling, Ceiling Fans, Dishwasher, GasCooking, GasGrillConnection, PropaneWaterHeater, Recess Lighting, Smoke Detector, Thermal Windows, Walk-in Closets
Parking
- Parking description:Attached, Driveway, FinishedGarage, Garage, Garage Door Opener, Garage Faces Rear, Paved Driveway, Paved Parking
- Garage:Yes
- Garage spaces:2
New listings near 7218 Wilson Circle
- New
 $375,000Active4 beds 3 baths1,985 sq. ft.
12266 Poplar Trail, Gloucester, VA 23061
MLS# 10655813Listed by: EXP Realty LLC - New
 $379,500Active3 beds 2 baths1,448 sq. ft.
8165 Sheffield Drive, Gloucester, VA 23061
MLS# 10654511Listed by: Abbitt Realty Company LLC - New
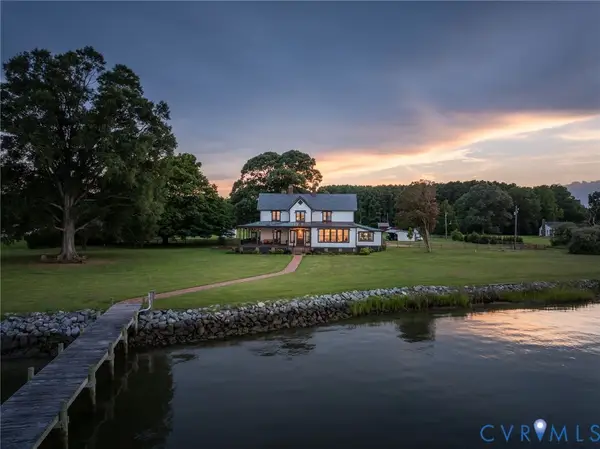 $3,250,000Active4 beds 6 baths5,490 sq. ft.
7298 Ditchley Place, Gloucester, VA 23061
MLS# 2624150Listed by: THE STEELE GROUP - New
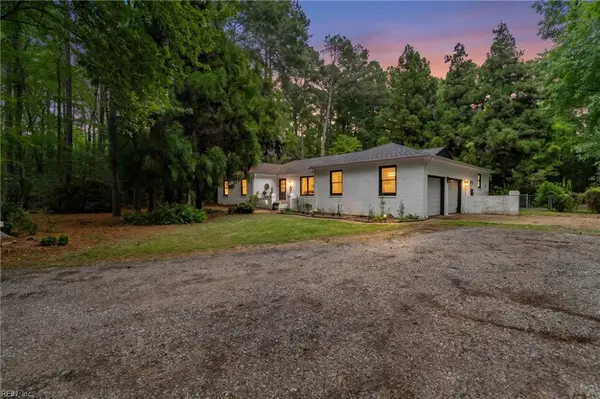 $495,900Active3 beds 3 baths2,203 sq. ft.
8697 Farys Mill Road, Gloucester, VA 23061
MLS# 10655138Listed by: RE/MAX Elevate - New
 $579,900Active3 beds 2 baths2,164 sq. ft.
10656 Shelby Lane, Gloucester, VA 23061
MLS# 10655370Listed by: Hogge Real Estate Inc. - New
 $260,000Active2 beds 1 baths1,230 sq. ft.
6092 Allmondsville Road, Gloucester, VA 23061
MLS# 10655343Listed by: Rivers Edge Realty Group LLC - New
 $59,000Active0.77 Acres
.77 Turtle Drive, Gloucester, VA 23061
MLS# 10654922Listed by: Abbitt Realty Company LLC - New
 $99,900Active2.65 Acres
Lot 23 Bayport Landing, Gloucester, VA 23061
MLS# 10654963Listed by: Garrett Realty Partners - New
 $399,900Active4 beds 3 baths1,560 sq. ft.
6675 Kimberly Drive, Gloucester, VA 23061
MLS# 10654829Listed by: VA Realty Professionals


Protect your home and budget from life's surprises with an Assurant Home Warranty, backed by a partner that supports you through every step of homeownership. Explore Plans.
© 2026 Better Homes and Gardens Real Estate LLC. An Anywhere Real Estate company. All rights reserved. Better Homes and Gardens® Real Estate is a registered trademark owned by Meredith Operations Corporation, licensed to Better Homes and Gardens Real Estate LLC and used with permission. Better Homes and Gardens Real Estate LLC fully supports the principles of the Fair Housing Act and the Equal Opportunity Act. Listing information is deemed reliable but is not guaranteed accurate.
Each office is independently owned and operated.
Any services or products provided by third parties are not provided by, affiliated with or related to Better Homes and Gardens Real Estate LLC, or its affiliated companies.