
8667 Dundee Ln, Gloucester, VA 23061
Local realty services provided by:Better Homes and Gardens Real Estate Community Realty
8667 Dundee Ln,Gloucester, VA 23061
$1,218,000
- 4 Beds
- 4 Baths
- 2,963 sq. ft.
- Single family
- Active
Listed by: karin j andrews
Office: shaheen, ruth, martin & fonville real estate
MLS#:VAGV2000236
Source:BRIGHTMLS
Price summary
- Price:$1,218,000
- Price per sq. ft.:$411.07
About this home
Located on Ware Neck, in an area of historic and stately homes, this fabulously appointed and fully updated waterfront oasis has undergone extensive renovations that have turned this property into a Lux Creek / Riverfront retreat! Breathtaking and serene sunrises are truly magical.
Contact an agent
Home facts
- Year built:1999
- Subdivision & Development:WARE NECK
- Listing ID #:VAGV2000236
- Added:1 day(s) ago
- Updated:November 13, 2026 at 06:35 AM
Rooms and interior
- Bedrooms:4
- Total bathrooms:4
- Full bathrooms:3
- Half bathrooms:1
- Flooring:Ceramic Tile, Hardwood, Partially Carpeted, Wood
- Dining Description:Combination Dining/Living, Combination Kitchen/Dining, Dining Area, Dining Room
- Bathrooms Description:Bathroom 2, Bathroom 3, Primary Bath(s), Primary Bathroom
- Kitchen Description:Breakfast Area, Built-In Microwave, Built-In Range, Built-Ins, Butlers Pantry, Carpet, Combination Kitchen/Living, Cooktop - Down Draft, Crown Moldings, Dishwasher, Exhaust Fan, Kitchen - Gourmet, Kitchen - Island, Microwave, Oven/Range - Gas, Pantry, Range Hood, Recessed Lighting, Refrigerator, Six Burner Stove, Stainless Steel Appliances, Upgraded Countertops, Water Heater, Wet/Dry Bar, Wine Storage
- Bedroom Description:Additional Bedroom, Carpet, Entry Level Bedroom, Primary Bedroom - Bay Front, Walk In Closet(s)
- Living area:2,963 sq. ft.
Heating and cooling
- Cooling:Central A/C
- Heating:Central, Electric, Heat Pump(s), Programmable Thermostat
Structure and exterior
- Roof:Architectural Shingle
- Year built:1999
- Building area:2,963 sq. ft.
- Lot area:1.64 Acres
- Lot Features:Backs to Trees, Bulkheaded, Cul-de-sac, Fishing Available, Front Yard, Landscaping, Level, Open, Partly Wooded, Premium, Rip-Rapped, River, Road Frontage, Rural, Secluded, SideYard(s), Stream/Creek, Year Round Access
- Architectural Style:Cape Cod, Coastal, Traditional
- Construction Materials:Brick, Frame, Vinyl Siding
- Exterior Features:Boat Storage, Chimney Cap(s), Deck(s), Extensive Hardscape, Exterior Lighting, Flood Lights, Gutter System, Outbuilding(s), Patio(s), Porch(es), Private Beach, Screened, Terrace
- Foundation Description:Block, Brick/Mortar, Crawl Space, Permanent
- Levels:1 1/2 Story
Schools
- High school:GLOUCESTER
- Middle school:PAGE
- Elementary school:PETSWORTH
Utilities
- Water:Well
- Sewer:On Site Septic
Finances and disclosures
- Price:$1,218,000
- Price per sq. ft.:$411.07
- Tax amount:$4,561 (2026)
Features and amenities
- Laundry features:Dryer, Dryer - Electric, Washer
- Amenities:200+ Amp Service, Bar, Bay/Bow Windows, Built-Ins, Carpet, Ceiling Fan(s), Chair Railings, Crown Moldings, Double Hung Windows, Electric Available, Insulated Windows, Phone Available, Primary Bedroom - Bay Front, Recessed Lighting, Store/Office, Transom Windows, Water Treat System, Wet/Dry Bar, Window Treatments
Parking
- Parking description:Circular Driveway, Crushed Stone, Fenced, Off Street, Stone Driveway, Unpaved
New listings near 8667 Dundee Ln
- New
 $325,000Active3 beds 2 baths1,452 sq. ft.
5607 Patricia Place, Gloucester, VA 23061
MLS# 10661207Listed by: EXP Realty LLC - Open Sat, 11am to 1pmNew
 $360,000Active3 beds 3 baths2,192 sq. ft.
7322 Wellford Lane, Gloucester, VA 23061
MLS# 10661441Listed by: Mission Realty Group LLC - New
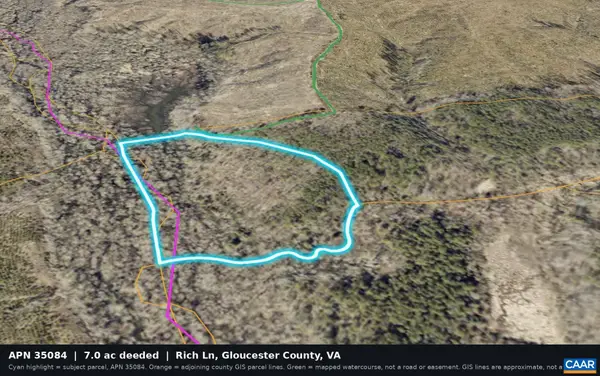 $30,000Active7 Acres
0 Rich Ln, Gloucester, VA 23061
MLS# 683911Listed by: COWAN REALTY - New
 $674,900Active4 beds 4 baths3,065 sq. ft.
Lot 1 Bailey's Wharf Road, Gloucester, VA 23061
MLS# 10661343Listed by: Fathom Realty - New
 $624,900Active4 beds 3 baths2,527 sq. ft.
Lot 3 Bailey's Wharf Road, Gloucester, VA 23061
MLS# 10661351Listed by: Fathom Realty - New
 $664,900Active4 beds 3 baths2,681 sq. ft.
Lot 4 Bailey's Wharf Road, Gloucester, VA 23061
MLS# 10661355Listed by: Fathom Realty - New
 $350,000Active4 beds 2 baths1,251 sq. ft.
2805 Island Drive, Gloucester, VA 23061
MLS# 10661138Listed by: LPT Realty LLC - New
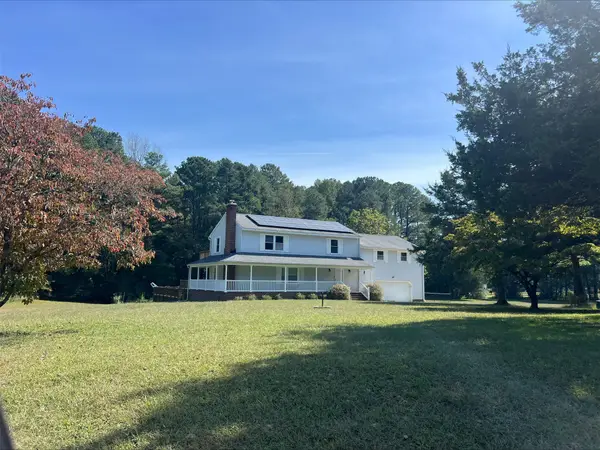 $540,000Active3 beds 3 baths2,756 sq. ft.
6233 Belroi Farms Drive, Gloucester, VA 23061
MLS# 2603836Listed by: BHHS RW TOWNE REALTY - New
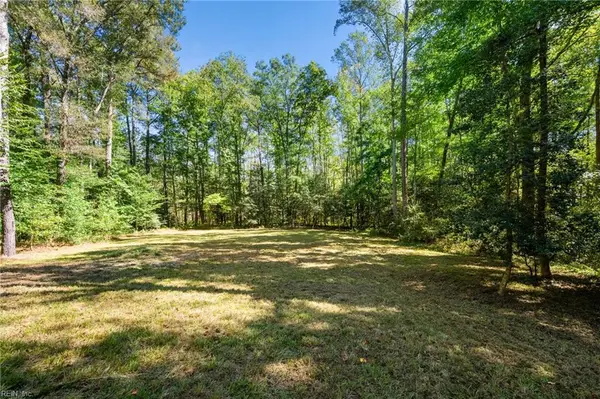 $75,000Active10.2 Acres
10.2AC Beaver Drive, Gloucester, VA 23061
MLS# 10660497Listed by: Abbitt Realty Company LLC


Protect your home and budget from life's surprises with an Assurant Home Warranty, backed by a partner that supports you through every step of homeownership. Explore Plans.
© 2026 Better Homes and Gardens Real Estate LLC. An Anywhere Real Estate company. All rights reserved. Better Homes and Gardens® Real Estate is a registered trademark owned by Meredith Operations Corporation, licensed to Better Homes and Gardens Real Estate LLC and used with permission. Better Homes and Gardens Real Estate LLC fully supports the principles of the Fair Housing Act and the Equal Opportunity Act. Listing information is deemed reliable but is not guaranteed accurate.
Each office is independently owned and operated.
Any services or products provided by third parties are not provided by, affiliated with or related to Better Homes and Gardens Real Estate LLC, or its affiliated companies.