
Lot 9-a Capt Woodlands Ln, Gloucester, VA 23061
Local realty services provided by:Better Homes and Gardens Real Estate GSA Realty
Lot 9-a Capt Woodlands Ln,Gloucester, VA 23061
$850,000
- 3 Beds
- 3 Baths
- 2,365 sq. ft.
- Single family
- Active
Listed by: olyvia k salyer
Office: berkshire hathaway homeservices towne realty
MLS#:VAGV2000224
Source:BRIGHTMLS
Price summary
- Price:$850,000
- Price per sq. ft.:$359.41
About this home
Proposed, luxury, new construction by Troutman Homes on a private 2-acre homesite tucked away off White Hall Road, just 10 minutes from Gloucester Main Street and minutes from the waterfront. This thoughtfully designed 2,365 sq ft home offers 3 bedrooms, 3 full baths and a highly desirable floor plan centered around comfortable main-level living. The first-floor primary suite is complemented by two additional main-level bedrooms, spacious kitchen, dining area, welcoming living room with gas fireplace, utility room and covered porch. Upstairs will offer additional flexible living space and a third full bath. With construction yet to begin, buyers still have an exciting opportunity to personalize select finishes and features, creating a home that feels uniquely their own. Enjoy a phenomenal floorplan and the privacy and breathing room of 2 acres while remaining convenient to Gloucester’s shops, restaurants and everyday amenities.
Contact an agent
Home facts
- Year built:2026
- Subdivision & Development:NONE
- Listing ID #:VAGV2000224
- Added:46 day(s) ago
- Updated:September 28, 2026 at 01:56 PM
Rooms and interior
- Bedrooms:3
- Total bathrooms:3
- Full bathrooms:3
- Rooms Total:9
- Flooring:Carpet, Tile/Brick, Wood
- Dining Description:Formal/Separate Dining Room
- Kitchen Description:Built-Ins, Dishwasher, Disposal, Kitchen - Eat-In, Kitchen - Island, Oven/Range - Gas, Pantry, Recessed Lighting, Refrigerator, Upgraded Countertops
- Bedroom Description:Walk In Closet(s)
- Living area:2,365 sq. ft.
Heating and cooling
- Cooling:Ceiling Fan(s), Central A/C, Heat Pump(s), Zoned
- Heating:Electric, Forced Air, Heat Pump(s), Zoned
Structure and exterior
- Roof:Asphalt
- Year built:2026
- Building area:2,365 sq. ft.
- Lot area:2 Acres
- Architectural Style:Ranch/Rambler
- Construction Materials:Frame
- Exterior Features:Deck(s), Exterior Lighting, Porch(es)
- Foundation Description:Crawl Space
- Levels:2 Stories
Schools
- High school:GLOUCESTER
- Middle school:PEASLEY
- Elementary school:BOTETOURT
Utilities
- Water:Well
- Sewer:Private Septic Tank
Finances and disclosures
- Price:$850,000
- Price per sq. ft.:$359.41
- Tax amount:$294 (2025)
Features and amenities
- Laundry features:Hookup
- Amenities:Built-Ins, Ceiling Fan(s), Recessed Lighting, Smoke Detector
Parking
- Parking description:Attached Garage, Garage Door Opener, Paved Driveway
- Garage:Yes
- Garage spaces:2
New listings near Lot 9-a Capt Woodlands Ln
- New
 $579,900Active3 beds 3 baths2,164 sq. ft.
10656 Shelby Lane, Gloucester, VA 23061
MLS# 10655370Listed by: Hogge Real Estate Inc. - New
 $260,000Active3 beds 1 baths1,230 sq. ft.
6092 Allmondsville Road, Gloucester, VA 23061
MLS# 10655343Listed by: Rivers Edge Realty Group LLC - New
 $59,000Active0.77 Acres
.77 Turtle Drive, Gloucester, VA 23061
MLS# 10654922Listed by: Abbitt Realty Company LLC - New
 $99,900Active2.65 Acres
Lot 23 Bayport Landing, Gloucester, VA 23061
MLS# 10654963Listed by: Garrett Realty Partners - New
 $399,900Active4 beds 3 baths1,560 sq. ft.
6675 Kimberly Drive, Gloucester, VA 23061
MLS# 10654829Listed by: VA Realty Professionals - New
 $519,990Active5 beds 3 baths2,511 sq. ft.
7611 Patriots Way, Gloucester, VA 23061
MLS# 10654687Listed by: Liz Moore & Associates LLC - New
 $115,000Active0.52 Acres
Lot 14 Gary Court, Gloucester, VA 23061
MLS# 10654610Listed by: ONYX Realty Professionals LLC - New
 $290,000Active3 beds 3 baths2,580 sq. ft.
5684 T C Walker Road, Gloucester, VA 23061
MLS# 10654424Listed by: Bunting & Company 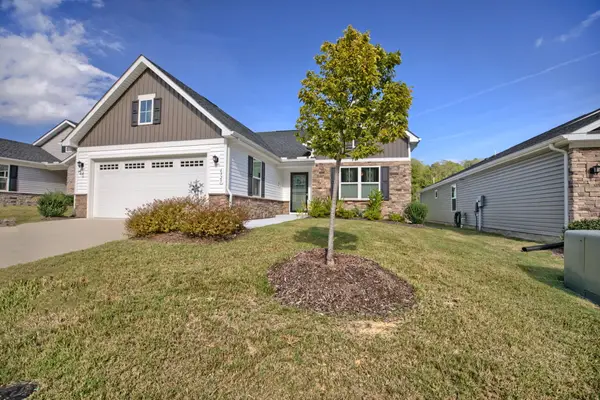 $419,000Pending3 beds 2 baths1,692 sq. ft.
6925 Motley Landing Drive, Gloucester, VA 23061
MLS# 2603305Listed by: HOGGE REAL ESTATE INC- New
 $469,000Active3 beds 3 baths2,172 sq. ft.
6088 Old Hickory Fork Rd., Gloucester, VA 23061
MLS# 2625648Listed by: ERA WOODY HOGG & ASSOC


Protect your home and budget from life's surprises with an Assurant Home Warranty, backed by a partner that supports you through every step of homeownership. Explore Plans.
© 2026 Better Homes and Gardens Real Estate LLC. An Anywhere Real Estate company. All rights reserved. Better Homes and Gardens® Real Estate is a registered trademark owned by Meredith Operations Corporation, licensed to Better Homes and Gardens Real Estate LLC and used with permission. Better Homes and Gardens Real Estate LLC fully supports the principles of the Fair Housing Act and the Equal Opportunity Act. Listing information is deemed reliable but is not guaranteed accurate.
Each office is independently owned and operated.
Any services or products provided by third parties are not provided by, affiliated with or related to Better Homes and Gardens Real Estate LLC, or its affiliated companies.