
3102 Kensington Lane, Goochland, VA 23063
Local realty services provided by:Better Homes and Gardens Real Estate Base Camp
Listed by: cole dickinson, kyle yeatman
Office: long & foster realtors
MLS#:2618465
Source:RV
Price summary
- Price:$649,000
- Price per sq. ft.:$325.48
- Monthly HOA dues:$100
About this home
Built in 2025, this beautifully designed home offers the best of new construction without the wait. Tucked away on a private 3.61 acre cul-de-sac lot in Kensington Creek, this thoughtfully crafted residence combines modern finishes with the ease of single-level living. High-end LVP flooring flows throughout the home, leading to an open-concept layout designed for both everyday living and entertaining. The spacious family room opens seamlessly to the kitchen, where you'll find granite peninsula countertops, high-end appliances, a large pantry, and a generous breakfast nook. Just beyond, the screened porch provides the perfect place to relax and take in the peaceful surroundings. The spacious primary suite offers a private retreat with dual walk-in closets and a beautifully appointed en suite featuring a fully tiled shower. Two additional bedrooms, each with walk-in closets, share a well-appointed hall bath. Offering quality craftsmanship, a functional floor plan, and the privacy of 3.61 acres, this nearly new home is a rare opportunity to enjoy modern living in the heart of Goochland....
Contact an agent
Home facts
- Year built:2025
- Subdivision & Development:Kensington Creek
- Listing ID #:2618465
- Added:47 day(s) ago
- Updated:August 24, 2026 at 02:34 PM
Rooms and interior
- Bedrooms:3
- Total bathrooms:2
- Full bathrooms:2
- Rooms Total:7
- Flooring:Ceramic Tile, Vinyl
- Dining Description:Breakfast Area, Dining Area
- Bathrooms Description:Double Vanity
- Kitchen Description:Dishwasher, Disposal, Electric Cooking, Microwave, Oven, Pantry, Refrigerator, Stove
- Bedroom Description:Main Level Primary
- Basement:Yes
- Basement Description:Crawl Space
- Living area:1,994 sq. ft.
Heating and cooling
- Cooling:Central Air
- Heating:Electric, Heat Pump
- Central air:Yes
Structure and exterior
- Roof:Composition, Shingle
- Year built:2025
- Building area:1,994 sq. ft.
- Lot area:3.61 Acres
- Architectural Style:Ranch
- Construction Materials:Drywall, Frame
- Exterior Features:Deck, Front Porch, Rear Porch
- Levels:One
Schools
- High school:Goochland
- Middle school:Goochland
- Elementary school:Goochland
Utilities
- Water:Well
- Sewer:Septic Tank
Finances and disclosures
- Price:$649,000
- Price per sq. ft.:$325.48
- Tax amount:$3,116 (2026)
Features and amenities
- Appliances:Dishwasher, Disposal, Electric Cooking, Microwave, Oven, Refrigerator, Stove, Water Heater
- Laundry features:Dryer Hookup, Washer Hookup
- Amenities:Ceiling Fans, Granite Counters, Walk-In Closets
Parking
- Parking description:Driveway, Garage Faces Rear, Oversized, Unpaved, Unpaved Driveway
- Garage:Yes
- Garage spaces:2
 The information being provided is for consumers' personal, non-commercial use and may not be used for any purpose other than to identify prospective properties for purchasing. All information provided is deemed reliable but is not guaranteed accurate.The multiple listing information is provided by Central Virginia Regional Multiple Listing Service, LLC from a copyrighted compilation of listings. The compilation of listings and each individual listing are © 2026 Central Virginia Regional Multiple Listing Service, LLC. All rights reserved.
New listings near 3102 Kensington Lane
- New
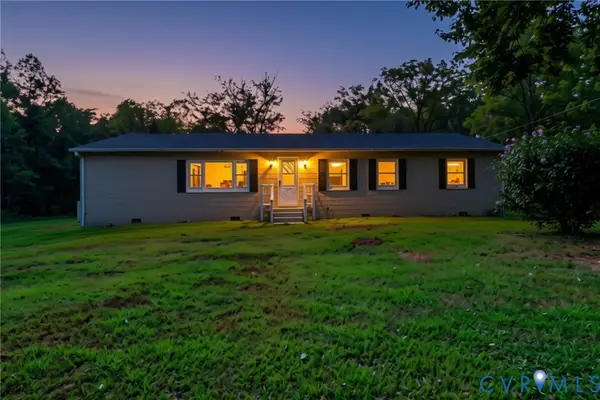 $245,900Active4 beds 1 baths1,680 sq. ft.
2048 Haskin Road, Goochland, VA 23063
MLS# 2622740Listed by: THE HOGAN GROUP REAL ESTATE 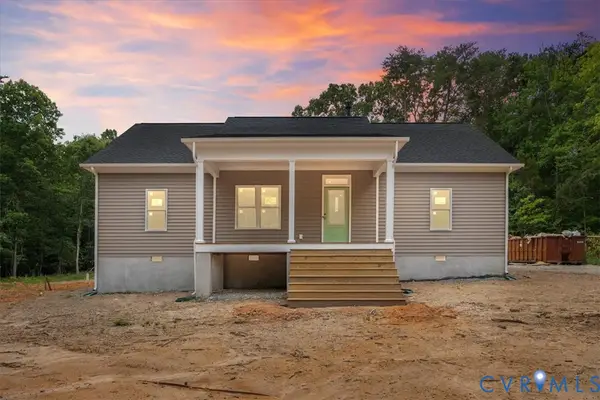 $439,000Pending3 beds 2 baths1,600 sq. ft.
1387 New Town Road, Goochland, VA 23063
MLS# 2622352Listed by: VILLAGE CONCEPTS REALTY GROUP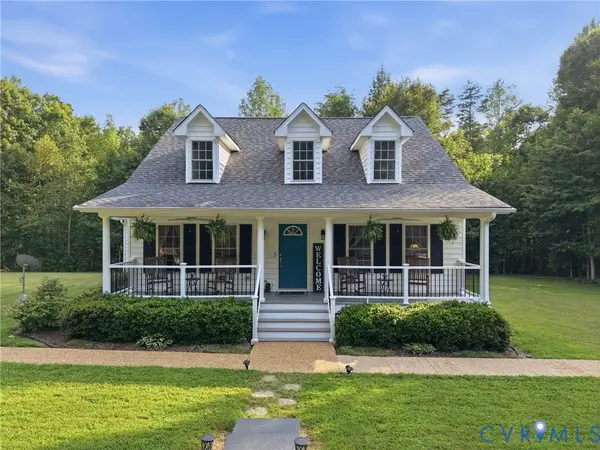 $620,000Active4 beds 3 baths3,200 sq. ft.
5295 Chimney Springs Drive, Goochland, VA 23063
MLS# 2621778Listed by: EXP REALTY, LLC $585,000Pending4 beds 3 baths2,127 sq. ft.
5310 St Pauls Church Road, Goochland, VA 23063
MLS# 2620709Listed by: FATHOM REALTY VIRGINIA $407,500Pending3 beds 2 baths1,428 sq. ft.
4808 River Road W Road, Goochland, VA 23063
MLS# 2620304Listed by: REAL BROKER LLC Listed by BHGRE$749,950Active5 beds 5 baths4,106 sq. ft.
3267 Bayberry Lane, Goochland, VA 23063
MLS# 2620333Listed by: BHG BASE CAMP $725,000Active5 beds 4 baths3,252 sq. ft.
2380 Tribble Lane, Goochland, VA 23063
MLS# 2620074Listed by: SUMMIT PROPERTIES RVA $399,995Active3 beds 3 baths1,664 sq. ft.
1526 New Town Rd, Goochland, VA 23063
MLS# 2620005Listed by: NAPIER REALTORS ERA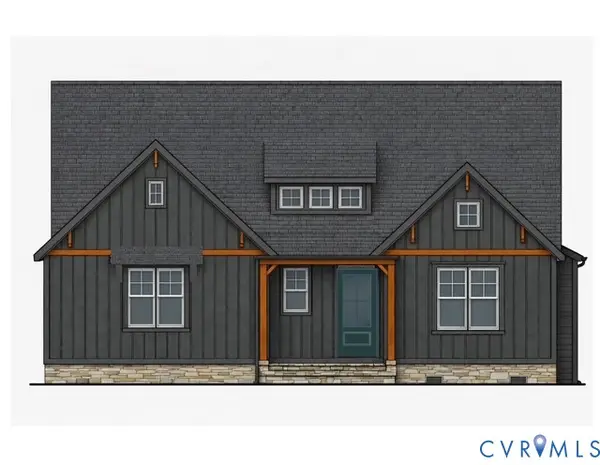 $709,950Active3 beds 2 baths2,291 sq. ft.
3005 Swanns Inn Crescent, Goochland, VA 23063
MLS# 2617761Listed by: DALTON REALTY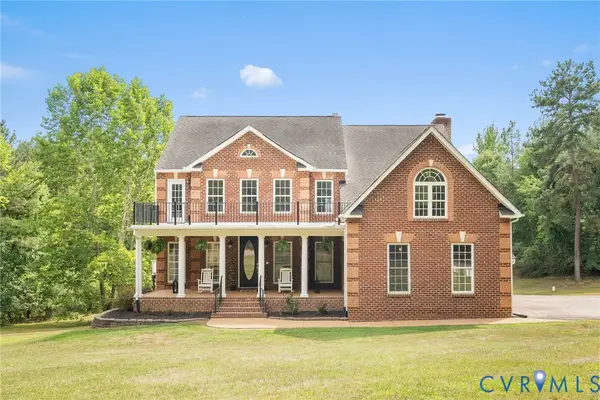 $849,900Pending6 beds 5 baths5,260 sq. ft.
1176 Lickinghole Road, Goochland, VA 23063
MLS# 2618427Listed by: KEETON & CO REAL ESTATE


Protect your home and budget from life's surprises with an Assurant Home Warranty, backed by a partner that supports you through every step of homeownership. Explore Plans.
© 2026 Better Homes and Gardens Real Estate LLC. An Anywhere Real Estate company. All rights reserved. Better Homes and Gardens® Real Estate is a registered trademark owned by Meredith Operations Corporation, licensed to Better Homes and Gardens Real Estate LLC and used with permission. Better Homes and Gardens Real Estate LLC fully supports the principles of the Fair Housing Act and the Equal Opportunity Act. Listing information is deemed reliable but is not guaranteed accurate.
Each office is independently owned and operated.
Any services or products provided by third parties are not provided by, affiliated with or related to Better Homes and Gardens Real Estate LLC, or its affiliated companies.