
1135 Hanback Rd, Gordonsville, VA 22942
Local realty services provided by:Better Homes and Gardens Real Estate Pathways
1135 Hanback Rd,Gordonsville, VA 22942
$397,940
- 3 Beds
- 2 Baths
- 1,452 sq. ft.
- Single family
- Active
Listed by: tracey mcfarlane
Office: re/max realty specialists-charlottesville
MLS#:675248
Source:CHARLOTTESVILLE
Price summary
- Price:$397,940
- Price per sq. ft.:$274.06
About this home
Framing Complete! The Single Story Windermere is a split bedroom design w/ Vaulted Great Room at the center. Laminate floors, upgraded kitchen Cabinets w/ Crown Molding, & Granite Counters add to its charm! Primary Bedroom w/ ensuite private bath, and mud room w/ alternate side entry lend to the comfort and practicality of this cozy plan w/ well lit covered porch, Wide Window Trim & spacious Rear Deck. Photos are a previously completed Windermere that may include features not planned for this property. Up to $10,000 in closing incentives available. Contact Agent for details!
Contact an agent
Home facts
- Year built:2026
- Subdivision & Development:NONE
- Listing ID #:675248
- Added:142 day(s) ago
- Updated:October 10, 2026 at 02:54 PM
Rooms and interior
- Bedrooms:3
- Total bathrooms:2
- Full bathrooms:2
- Kitchen Description:Electric Range, Kitchen Island, Microwave
- Living area:1,452 sq. ft.
Heating and cooling
- Cooling:Heat Pump
- Heating:Heat Pump
Structure and exterior
- Year built:2026
- Building area:1,452 sq. ft.
- Lot area:2.76 Acres
- Construction Materials:Stick Built
- Foundation Description:Block, Brick Mortar
- Levels:1 Level
Schools
- High school:Louisa
- Middle school:Louisa
- Elementary school:Trevilians
Utilities
- Water:Private, Well
- Sewer:Septic Tank
Finances and disclosures
- Price:$397,940
- Price per sq. ft.:$274.06
Features and amenities
- Appliances:Dishwasher, Electric Range, Microwave
Parking
- Parking description:Attached, Garage, Garage Door Opener, Garage Faces Front
New listings near 1135 Hanback Rd
- New
 $275,000Active3 beds 2 baths944 sq. ft.
509 S Main St, GORDONSVILLE, VA 22942
MLS# VAOR2015386Listed by: SAMSON PROPERTIES 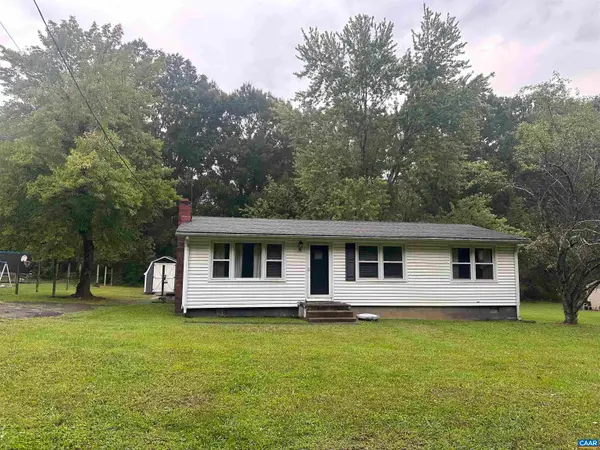 $216,000Active3 beds 1 baths2,016 sq. ft.
1104 Old Louisa Rd, Gordonsville, VA 22942
MLS# 682078Listed by: UNITED REAL ESTATE RICHMOND LLC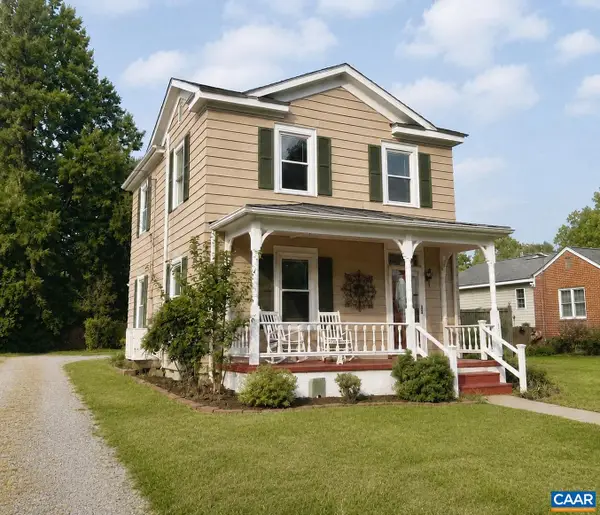 $312,000Active2 beds 2 baths1,246 sq. ft.
315 Wright St, Gordonsville, VA 22942
MLS# 681272Listed by: NEST REALTY GROUP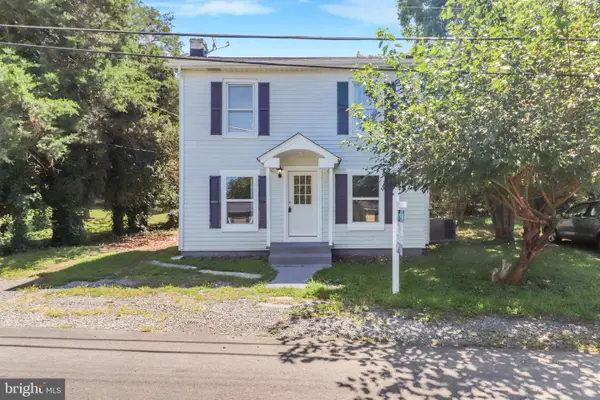 $275,000Active3 beds 1 baths1,120 sq. ft.
113 Cobb St, GORDONSVILLE, VA 22942
MLS# VAOR2015184Listed by: ASCENDANCY REALTY LLC $465,000Active5 beds 2 baths1,994 sq. ft.
406 E Baker St, Gordonsville, VA 22942
MLS# 2622018Listed by: EXIT REALTY PARADE OF HOMES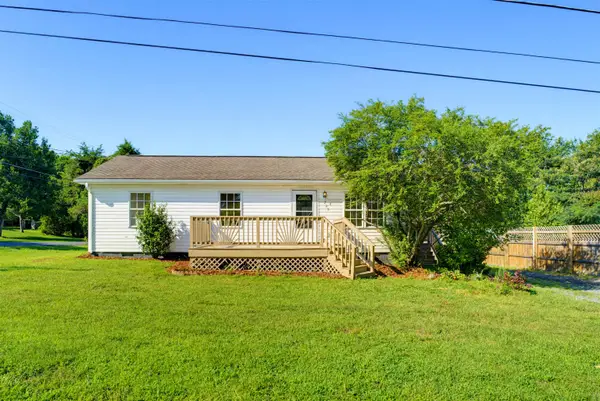 $278,950Active3 beds 2 baths920 sq. ft.
209 Depot St, Gordonsville, VA 22942
MLS# 680530Listed by: 1ST CHOICE REAL ESTATE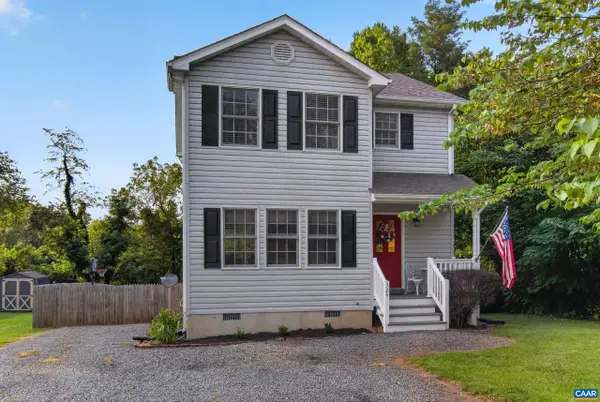 $349,500Pending3 beds 3 baths1,388 sq. ft.
324 East St, Gordonsville, VA 22942
MLS# 680101Listed by: EXP REALTY LLC - STAFFORD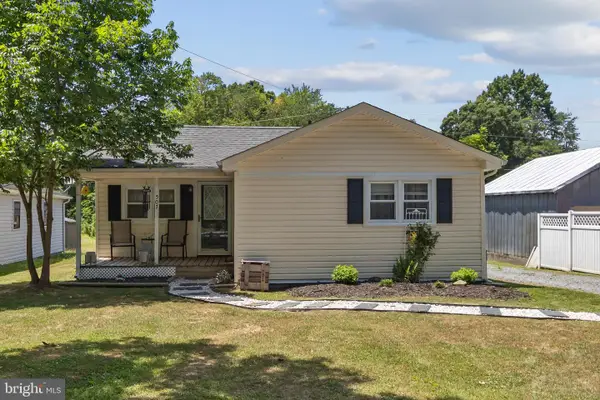 $270,000Active2 beds 1 baths744 sq. ft.
507 S Main St, GORDONSVILLE, VA 22942
MLS# VAOR2014806Listed by: MONTAGUE, MILLER & COMPANY $424,900Pending6 beds 5 baths4,093 sq. ft.
404 Church St, GORDONSVILLE, VA 22942
MLS# VAOR2014686Listed by: THE GREENE REALTY GROUP $150,000Active2 beds 1 baths1,218 sq. ft.
409 Park St, GORDONSVILLE, VA 22942
MLS# VAOR2014666Listed by: KELLER WILLIAMS REALTY


Protect your home and budget from life's surprises with an Assurant Home Warranty, backed by a partner that supports you through every step of homeownership. Explore Plans.
© 2026 Better Homes and Gardens Real Estate LLC. An Anywhere Real Estate company. All rights reserved. Better Homes and Gardens® Real Estate is a registered trademark owned by Meredith Operations Corporation, licensed to Better Homes and Gardens Real Estate LLC and used with permission. Better Homes and Gardens Real Estate LLC fully supports the principles of the Fair Housing Act and the Equal Opportunity Act. Listing information is deemed reliable but is not guaranteed accurate.
Each office is independently owned and operated.
Any services or products provided by third parties are not provided by, affiliated with or related to Better Homes and Gardens Real Estate LLC, or its affiliated companies.