
406 E Baker St, Gordonsville, VA 22942
Local realty services provided by:Better Homes and Gardens Real Estate Native American Group
406 E Baker St,Gordonsville, VA 22942
$465,000
- 5 Beds
- 2 Baths
- 1,994 sq. ft.
- Single family
- Active
Listed by: victoria bowman, shawn reed
Office: exit realty parade of homes
MLS#:2622018
Source:RV
Price summary
- Price:$465,000
- Price per sq. ft.:$233.2
About this home
History and heart, beautifully preserved. Welcome to 406 E Baker St, a tastefully remodeled circa-1900 home set on just over an acre (1.02 acres) in the historic town of Gordonsville, Virginia. This 5-bedroom, 2-bathroom home offers a total of 2900 square feet across four stories plus a basement — a rare blend of turn-of-the-century character and thoughtful modern updates.
Step through the large entry foyer into a home where tall ceilings carry the eye upward through all three stories. The kitchen has been fully updated with new appliances, and fresh paint runs through the interior and exterior, giving the home a crisp, move-in-ready feel. Yet the details that made this house special in 1900 are still here to enjoy: an original winding wooden staircase, classic pocket doors, and two fireplaces that anchor the living spaces in warmth and history.
Outdoor living is just as generous. Three large porches — front, side, and back — wrap the home and open onto a gorgeous, sprawling backyard, ideal for entertaining, gardening, or simply enjoying Virginia's changing seasons.
Set just a short walk from Main Street, 406 E Baker St puts you close to Gordonsville's historic downtown shops, restaurants, and wineries, with easy access to Route 15/33 and I-64, and about a 20-mile drive to Charlottesville. The home falls within the Orange County Public Schools district.
Homes that pair authentic 1900 craftsmanship with a tasteful modern remodel rarely come up in Gordonsville — schedule your private showing today.
The property also includes an additional dwelling/trailer that offers potential for renovation and possible future rental or income-producing use.
New HVAC, and Water heater...
Contact an agent
Home facts
- Year built:1900
- Subdivision & Development:None
- Listing ID #:2622018
- Added:44 day(s) ago
- Updated:September 27, 2026 at 02:37 PM
Rooms and interior
- Bedrooms:5
- Total bathrooms:2
- Full bathrooms:2
- Rooms Total:14
- Flooring:Wood
- Kitchen Description:Dishwasher, Refrigerator
- Basement:Yes
- Basement Description:Unfinished
- Living area:1,994 sq. ft.
Heating and cooling
- Cooling:Attic Fan, Central Air
- Heating:Electric, Wood
- Central air:Yes
Structure and exterior
- Roof:Metal
- Year built:1900
- Building area:1,994 sq. ft.
- Lot area:1.01 Acres
- Construction Materials:Drywall
- Exterior Features:Deck, Dock, Front Porch, Out Buildings, Porch, Side Porch
- Levels:Three Or More
Schools
- High school:Orange
- Middle school:Prospect Heights
- Elementary school:Gordon Barbour
Utilities
- Water:Public
- Sewer:Public Sewer
Finances and disclosures
- Price:$465,000
- Price per sq. ft.:$233.2
- Tax amount:$1,463 (2025)
Features and amenities
- Appliances:Dishwasher, Refrigerator
Parking
- Parking description:Driveway, Off Street, Unpaved, Unpaved Driveway
 The information being provided is for consumers' personal, non-commercial use and may not be used for any purpose other than to identify prospective properties for purchasing. All information provided is deemed reliable but is not guaranteed accurate.The multiple listing information is provided by Central Virginia Regional Multiple Listing Service, LLC from a copyrighted compilation of listings. The compilation of listings and each individual listing are © 2026 Central Virginia Regional Multiple Listing Service, LLC. All rights reserved.
New listings near 406 E Baker St
- New
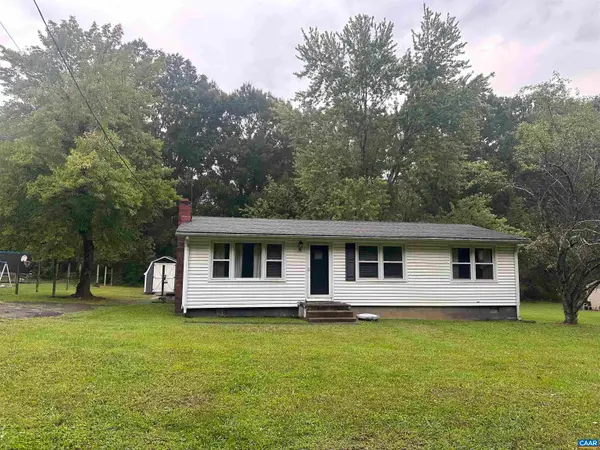 $216,000Active3 beds 1 baths2,016 sq. ft.
1104 Old Louisa Rd, Gordonsville, VA 22942
MLS# 682078Listed by: UNITED REAL ESTATE RICHMOND LLC - Open Sun, 11am to 1pm
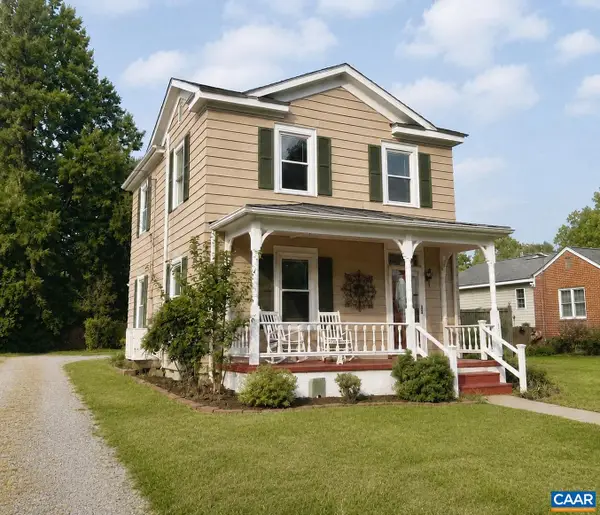 $318,000Active2 beds 2 baths1,246 sq. ft.
315 Wright St, Gordonsville, VA 22942
MLS# 681272Listed by: NEST REALTY GROUP 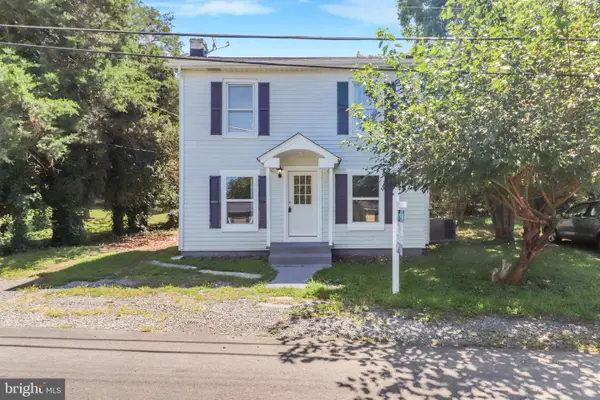 $295,000Active3 beds 1 baths1,120 sq. ft.
113 Cobb St, GORDONSVILLE, VA 22942
MLS# VAOR2015184Listed by: ASCENDANCY REALTY LLC $465,000Active5 beds 2 baths1,994 sq. ft.
406 E Baker St, Gordonsville, VA 22942
MLS# 2622018Listed by: EXIT REALTY PARADE OF HOMES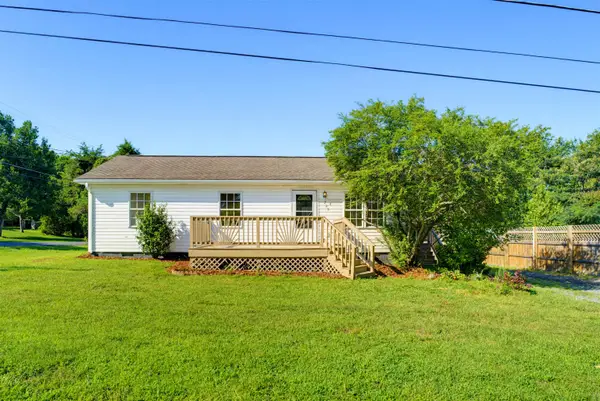 $283,200Active3 beds 2 baths920 sq. ft.
209 Depot St, Gordonsville, VA 22942
MLS# 680530Listed by: 1ST CHOICE REAL ESTATE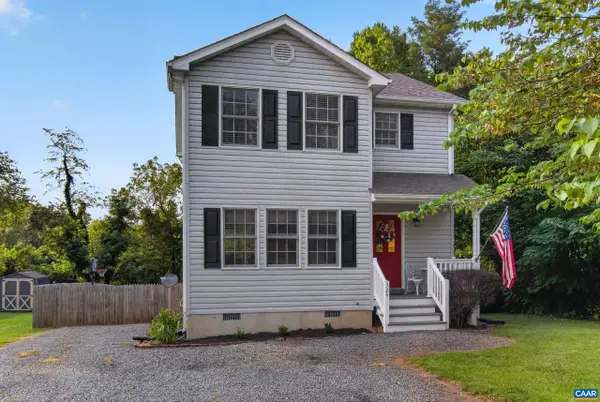 $349,500Pending3 beds 3 baths1,388 sq. ft.
324 East St, Gordonsville, VA 22942
MLS# 680101Listed by: EXP REALTY LLC - STAFFORD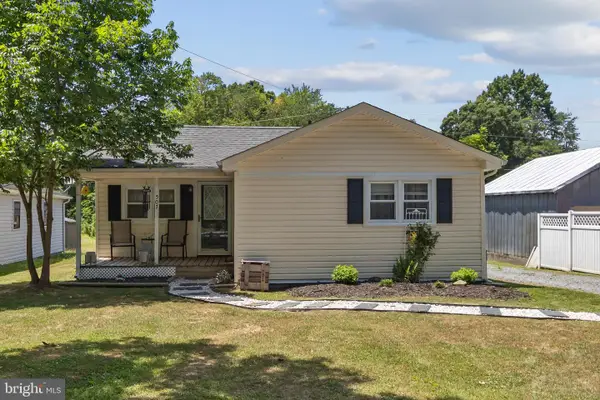 $270,000Active2 beds 1 baths744 sq. ft.
507 S Main St, GORDONSVILLE, VA 22942
MLS# VAOR2014806Listed by: MONTAGUE, MILLER & COMPANY $424,900Pending6 beds 5 baths4,093 sq. ft.
404 Church St, GORDONSVILLE, VA 22942
MLS# VAOR2014686Listed by: THE GREENE REALTY GROUP $150,000Active2 beds 1 baths1,218 sq. ft.
409 Park St, GORDONSVILLE, VA 22942
MLS# VAOR2014666Listed by: KELLER WILLIAMS REALTY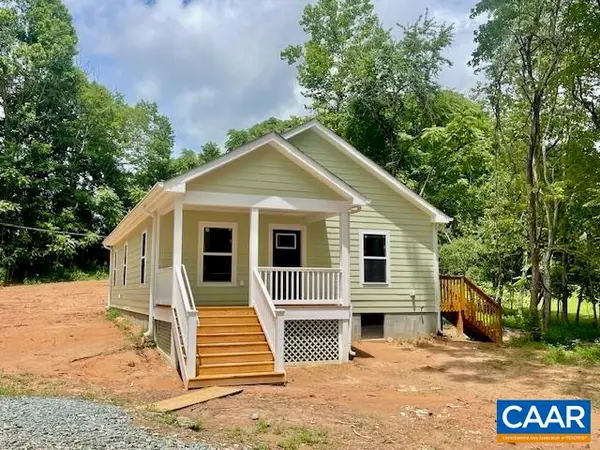 $324,900Active3 beds 2 baths1,176 sq. ft.
99 Cedar Dr, Gordonsville, VA 22942
MLS# 678937Listed by: KELLER WILLIAMS ALLIANCE - CHARLOTTESVILLE


Protect your home and budget from life's surprises with an Assurant Home Warranty, backed by a partner that supports you through every step of homeownership. Explore Plans.
© 2026 Better Homes and Gardens Real Estate LLC. An Anywhere Real Estate company. All rights reserved. Better Homes and Gardens® Real Estate is a registered trademark owned by Meredith Operations Corporation, licensed to Better Homes and Gardens Real Estate LLC and used with permission. Better Homes and Gardens Real Estate LLC fully supports the principles of the Fair Housing Act and the Equal Opportunity Act. Listing information is deemed reliable but is not guaranteed accurate.
Each office is independently owned and operated.
Any services or products provided by third parties are not provided by, affiliated with or related to Better Homes and Gardens Real Estate LLC, or its affiliated companies.