
1803 Shenandoah Crossing Dr, Gordonsville, VA 22942
Local realty services provided by:Better Homes and Gardens Real Estate Reserve
Listed by: david g macpherson
Office: exp realty, llc.
MLS#:VALA2009924
Source:BRIGHTMLS
Price summary
- Price:$545,000
- Price per sq. ft.:$222.36
- Monthly HOA dues:$157.92
About this home
Welcome to 1803 Shenandoah Crossing in the scenic Shenandoah Crossing Resort, where everyday living feels like a year-round vacation. This custom-built home was personally built and owned by the builder, showcasing thoughtful design, quality craftsmanship, and attention to detail throughout.
An amazing opportunity awaits to own one of the most private properties in the resort’s private residential area. Situated on one of the largest lots in the community, this property consists of three originally separate lots that were officially combined into one parcel of 1.74 acres through Louisa County, creating exceptional privacy while maintaining the convenience of only one HOA fee. Backing to mature trees and community lad with no neighbors directly behind or immediately beside the home, the setting is peaceful, secluded, and difficult to replicate.
This inviting 3-bedroom, 2-bath home features an open floor plan designed for comfortable living and easy entertaining, along with formal living and dining areas that provide additional space to gather and relax. Just off the family room, a huge deck creates the perfect space for outdoor dining, entertaining, or enjoying the wooded surroundings. Beneath the deck, a spacious screened-in patio offers even more room to unwind outdoors in comfort.
The thoughtfully designed layout offers privacy with the primary suite situated on the opposite side of the home from the additional bedrooms. The oversized primary bedroom includes a separate, massive walk-in closet, while the en suite bathroom features a relaxing soaking tub and skylight that fills the space with natural light.
Storage is abundant throughout the property, including multiple extra rooms in the home and basement perfect for organizing seasonal items, hobbies, or flex space needs. Outside, enjoy an oversized 2-car garage and a private driveway with plenty of room for RVs, boats, or extra vehicles.
Residents enjoy access to an incredible lineup of resort-style amenities, including a fitness center, game room, indoor pool and hot tub, three outdoor pools, horse stables, tennis courts, basketball courts, kayaking, miniature golf, a professionally maintained garden, and playground areas. Whether you are looking for a full-time residence, weekend getaway, or investment opportunity, this property delivers comfort, convenience, privacy, and resort living in beautiful Gordonsville, Virginia....
Contact an agent
Home facts
- Year built:2009
- Subdivision & Development:SHENANDOAH CROSSING COUNTRY CLUB
- Listing ID #:VALA2009924
- Added:94 day(s) ago
- Updated:August 25, 2026 at 07:51 AM
Rooms and interior
- Bedrooms:3
- Total bathrooms:2
- Full bathrooms:2
- Dining Description:Combination Kitchen/Dining, Dining Area, Dining Room, Formal/Separate Dining Room
- Bathrooms Description:Full Bath, Primary Bath(s), Primary Bathroom
- Kitchen Description:Built-Ins, Carpet, Kitchen - Island, Recessed Lighting
- Bedroom Description:Carpet, Entry Level Bedroom, Primary Bedroom
- Basement:Yes
- Basement Description:Connecting Stairway, Interior Access, Outside Entrance, Partially Finished, Rear Entrance, Shelving, Space For Rooms
- Living area:2,451 sq. ft.
Heating and cooling
- Cooling:Central A/C
- Heating:Electric, Heat Pump(s)
Structure and exterior
- Year built:2009
- Building area:2,451 sq. ft.
- Lot area:1.75 Acres
- Architectural Style:Colonial
- Construction Materials:Frame
- Foundation Description:Concrete Perimeter, Permanent
- Levels:2 Stories
Schools
- High school:LOUISA COUNTY
- Middle school:LOUISA COUNTY
- Elementary school:TREVILIANS
Utilities
- Water:Public
- Sewer:Public Sewer
Finances and disclosures
- Price:$545,000
- Price per sq. ft.:$222.36
- Tax amount:$4,115 (2025)
Features and amenities
- Laundry features:Dryer In Unit, Has Laundry, Laundry, Washer In Unit
- Amenities:Built-Ins, Carpet, Recessed Lighting
Parking
- Parking description:Additional Storage Area, Attached Garage, Built In, Inside Access, Oversized
- Garage:Yes
- Garage spaces:2
New listings near 1803 Shenandoah Crossing Dr
 $465,000Active5 beds 2 baths1,994 sq. ft.
406 E Baker St, Gordonsville, VA 22942
MLS# 2622018Listed by: EXIT REALTY PARADE OF HOMES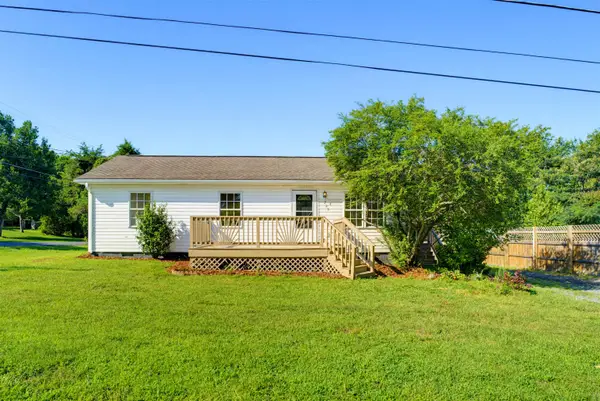 $286,400Active3 beds 2 baths920 sq. ft.
209 Depot St, Gordonsville, VA 22942
MLS# 680530Listed by: 1ST CHOICE REAL ESTATE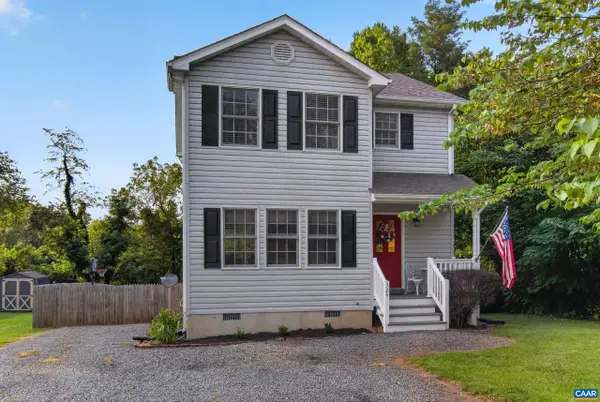 $349,500Active3 beds 3 baths1,388 sq. ft.
324 East St, Gordonsville, VA 22942
MLS# 680101Listed by: EXP REALTY LLC - STAFFORD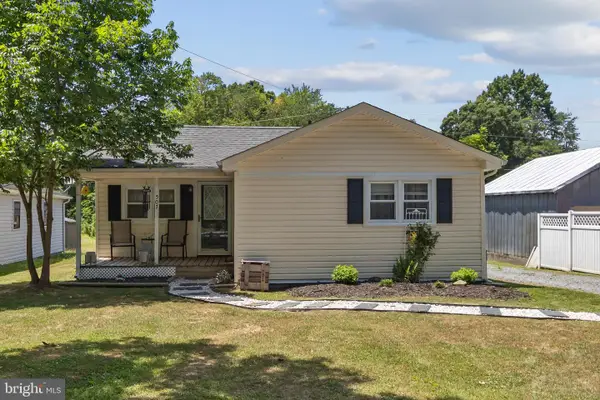 $275,000Active2 beds 1 baths744 sq. ft.
507 S Main St, GORDONSVILLE, VA 22942
MLS# VAOR2014806Listed by: MONTAGUE, MILLER & COMPANY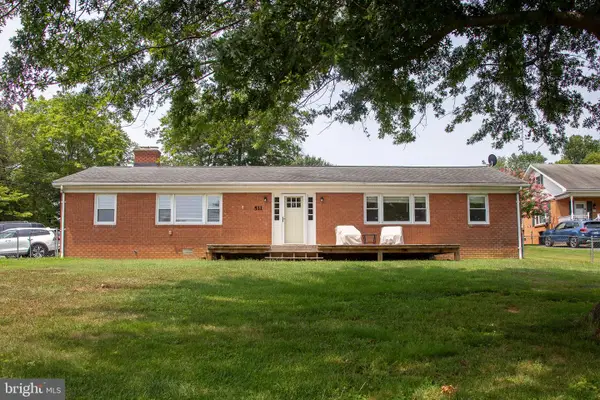 $315,000Active3 beds 2 baths1,680 sq. ft.
511 Cadmus Dr Dr, GORDONSVILLE, VA 22942
MLS# VAOR2014736Listed by: CENTURY 21 NEW MILLENNIUM $424,900Pending6 beds 5 baths4,093 sq. ft.
404 Church St, GORDONSVILLE, VA 22942
MLS# VAOR2014686Listed by: THE GREENE REALTY GROUP $150,000Active2 beds 1 baths1,218 sq. ft.
409 Park St, GORDONSVILLE, VA 22942
MLS# VAOR2014666Listed by: KELLER WILLIAMS REALTY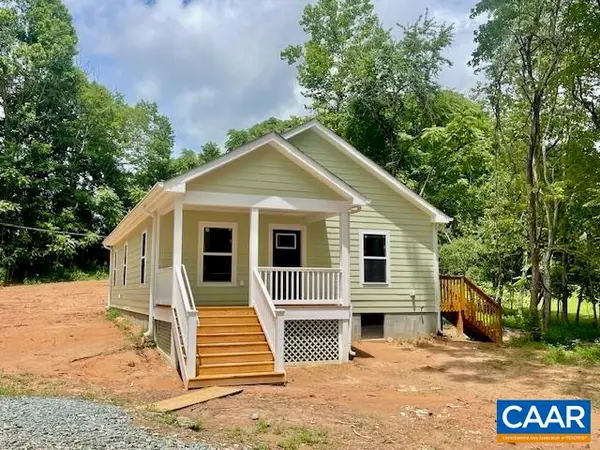 $349,000Active3 beds 2 baths1,176 sq. ft.
99 Cedar Dr, Gordonsville, VA 22942
MLS# 678937Listed by: KELLER WILLIAMS ALLIANCE - CHARLOTTESVILLE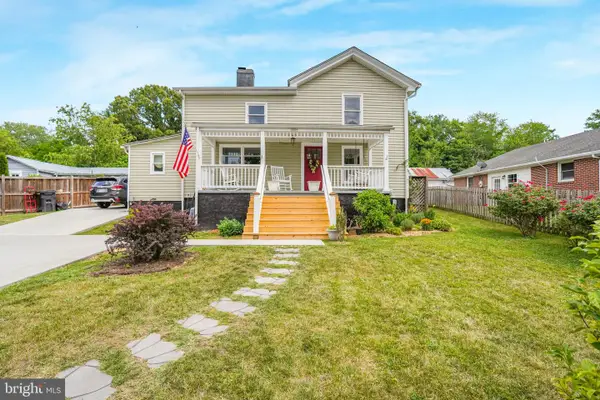 $369,999Active4 beds 3 baths2,112 sq. ft.
500a Knighting Rd, GORDONSVILLE, VA 22942
MLS# VAOR2014540Listed by: ASCENDANCY REALTY LLC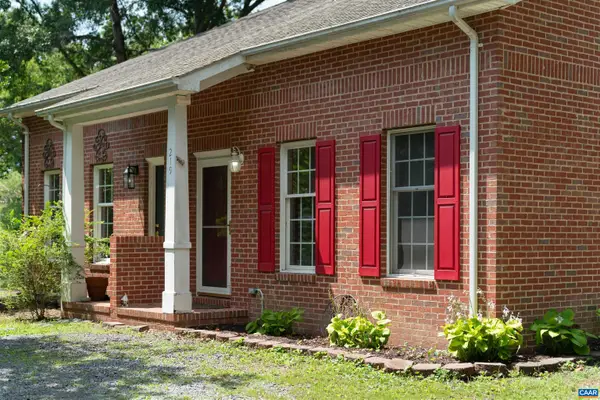 $275,000Active2 beds 2 baths1,604 sq. ft.
219 Duke St, Gordonsville, VA 22942
MLS# 678125Listed by: FRANK HARDY SOTHEBY'S INTERNATIONAL REALTY


Protect your home and budget from life's surprises with an Assurant Home Warranty, backed by a partner that supports you through every step of homeownership. Explore Plans.
© 2026 Better Homes and Gardens Real Estate LLC. An Anywhere Real Estate company. All rights reserved. Better Homes and Gardens® Real Estate is a registered trademark owned by Meredith Operations Corporation, licensed to Better Homes and Gardens Real Estate LLC and used with permission. Better Homes and Gardens Real Estate LLC fully supports the principles of the Fair Housing Act and the Equal Opportunity Act. Listing information is deemed reliable but is not guaranteed accurate.
Each office is independently owned and operated.
Any services or products provided by third parties are not provided by, affiliated with or related to Better Homes and Gardens Real Estate LLC, or its affiliated companies.