
407 Wright St, Gordonsville, VA 22942
Local realty services provided by:Better Homes and Gardens Real Estate Community Realty
407 Wright St,Gordonsville, VA 22942
$269,000
- 3 Beds
- 2 Baths
- 2,146 sq. ft.
- Single family
- Active
Listed by: isaac hull
Office: valley realty associates
MLS#:VAOR2015658
Source:BRIGHTMLS
Price summary
- Price:$269,000
- Price per sq. ft.:$125.35
About this home
Set on a quiet street in the heart of Gordonsville, this three bedroom, two bath home sits on a spacious lot within walking distance of schools, downtown, and local shops. The comfortable layout features hardwood floors and a generous family room with vaulted ceilings and a gas stove. A large rear deck offers plenty of room for entertaining family and friends.
Contact an agent
Home facts
- Year built:1940
- Subdivision & Development:NONE AVAILABLE
- Listing ID #:VAOR2015658
- Added:2 day(s) ago
- Updated:November 12, 2026 at 04:13 PM
Rooms and interior
- Bedrooms:3
- Total bathrooms:2
- Full bathrooms:2
- Rooms Total:7
- Dining Description:Dining Area
- Bathrooms Description:Primary Bath(s)
- Kitchen Description:Dishwasher, Oven/Range - Electric, Range Hood
- Basement:Yes
- Basement Description:Partial, Unfinished
- Living area:2,146 sq. ft.
Heating and cooling
- Cooling:Window Unit(s)
- Heating:Forced Air, Natural Gas, Oil
Structure and exterior
- Roof:Composite
- Year built:1940
- Building area:2,146 sq. ft.
- Lot area:0.44 Acres
- Lot Features:Backs to Trees
- Architectural Style:Cape Cod
- Construction Materials:Aluminum Siding, Asbestos, T-1-11
- Exterior Features:Deck(s)
- Foundation Description:Block
- Levels:2 Stories
Schools
- High school:ORANGE COUNTY
- Middle school:PROSPECT HEIGHTS
- Elementary school:GORDON-BARBOUR
Utilities
- Water:Public
- Sewer:Public Sewer
Finances and disclosures
- Price:$269,000
- Price per sq. ft.:$125.35
- Tax amount:$1,848 (2025)
Features and amenities
- Laundry features:Washer/Dryer Hookups Only
- Amenities:Cable TV Available, Window Treatments
Parking
- Parking description:Off Street
New listings near 407 Wright St
- Open Sat, 12 to 2pm
 $380,000Active3 beds 2 baths1,503 sq. ft.
202 Cobb Street, Gordonsville, VA 22942
MLS# 2627682Listed by: JOYNER FINE PROPERTIES - Open Sat, 12 to 2pm
 $375,000Active3 beds 2 baths1,503 sq. ft.
203 E Central Street, Gordonsville, VA 22942
MLS# 2627690Listed by: JOYNER FINE PROPERTIES  $265,000Active3 beds 2 baths944 sq. ft.
509 S Main St, GORDONSVILLE, VA 22942
MLS# VAOR2015386Listed by: SAMSON PROPERTIES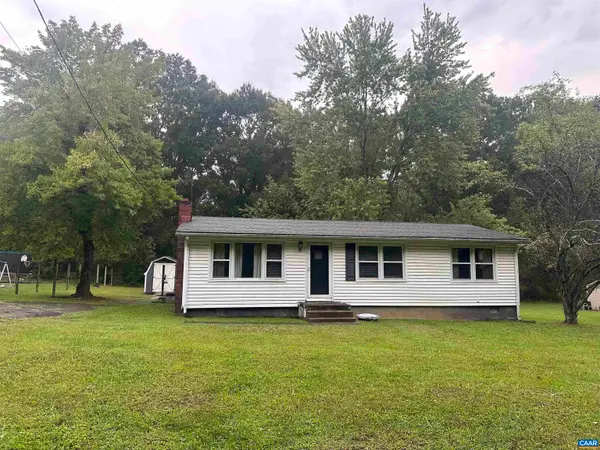 $185,000Pending3 beds 1 baths2,016 sq. ft.
1104 Old Louisa Rd, Gordonsville, VA 22942
MLS# 682078Listed by: UNITED REAL ESTATE RICHMOND LLC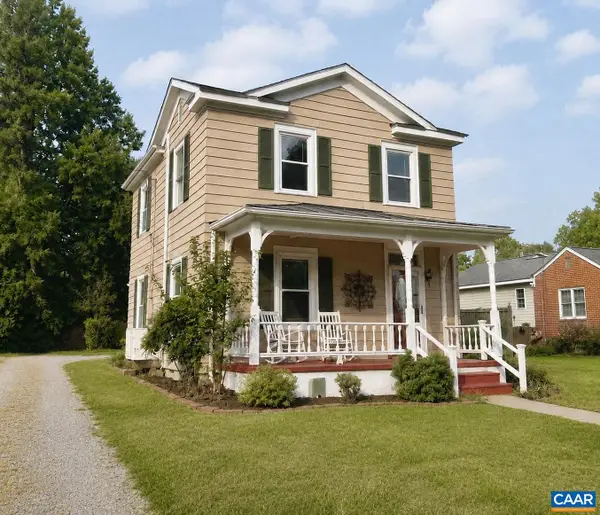 $312,000Active2 beds 2 baths1,246 sq. ft.
315 Wright St, Gordonsville, VA 22942
MLS# 681272Listed by: NEST REALTY GROUP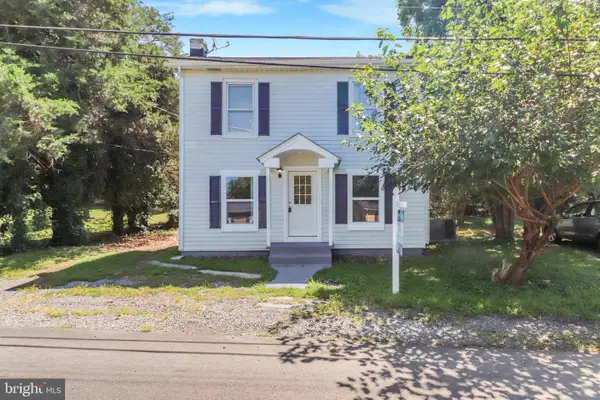 $275,000Pending3 beds 1 baths1,120 sq. ft.
113 Cobb St, GORDONSVILLE, VA 22942
MLS# VAOR2015184Listed by: ASCENDANCY REALTY LLC $439,900Active5 beds 2 baths1,994 sq. ft.
406 E Baker St, Gordonsville, VA 22942
MLS# 2622018Listed by: EXIT REALTY PARADE OF HOMES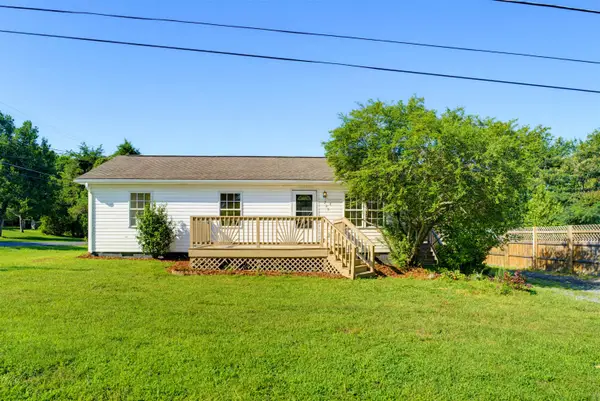 $273,950Pending3 beds 2 baths920 sq. ft.
209 Depot St, Gordonsville, VA 22942
MLS# 680530Listed by: 1ST CHOICE REAL ESTATE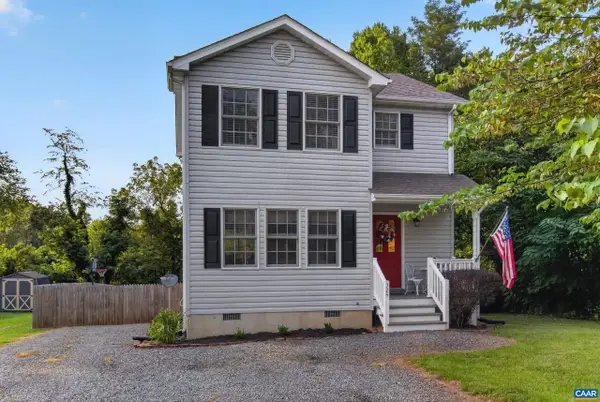 $349,500Pending3 beds 3 baths1,388 sq. ft.
324 East St, Gordonsville, VA 22942
MLS# 680101Listed by: EXP REALTY LLC - STAFFORD


Protect your home and budget from life's surprises with an Assurant Home Warranty, backed by a partner that supports you through every step of homeownership. Explore Plans.
© 2026 Better Homes and Gardens Real Estate LLC. An Anywhere Real Estate company. All rights reserved. Better Homes and Gardens® Real Estate is a registered trademark owned by Meredith Operations Corporation, licensed to Better Homes and Gardens Real Estate LLC and used with permission. Better Homes and Gardens Real Estate LLC fully supports the principles of the Fair Housing Act and the Equal Opportunity Act. Listing information is deemed reliable but is not guaranteed accurate.
Each office is independently owned and operated.
Any services or products provided by third parties are not provided by, affiliated with or related to Better Homes and Gardens Real Estate LLC, or its affiliated companies.