
10166 Yorktown Way, Great Falls, VA 22066
Local realty services provided by:Better Homes and Gardens Real Estate Valley Partners
10166 Yorktown Way,Great Falls, VA 22066
$890,000
- 4 Beds
- 3 Baths
- - sq. ft.
- Single family
- Sold
Listed by: shawn r battle, matthew p leighton
Office: real broker, llc. - arlington
MLS#:VALO2130564
Source:BRIGHTMLS
Sorry, we are unable to map this address
Price summary
- Price:$890,000
- Monthly HOA dues:$14.25
About this home
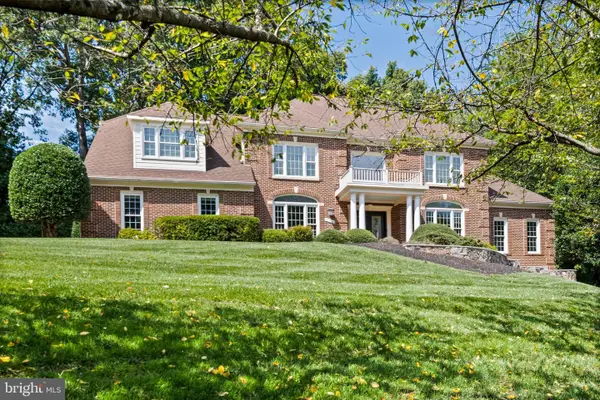
Welcome to 10166 Yorktown Way, a beautifully renovated Colonial nestled on a private, fenced .28-acre lot in the sought-after Great Falls Forest community. Completely transformed in 2025, this 4-bedroom, 2.5-bath home offers over 2,700 square feet of thoughtfully updated living space where nearly every surface has been refreshed, creating a home that truly feels move-in ready.
Step inside to find luxury vinyl plank flooring throughout, fresh paint, recessed lighting, updated fixtures, and a bright, modern design. The main level offers the perfect balance of open and traditional living spaces with a spacious living room featuring a wood-burning stove, a large family room, formal dining room, and a beautifully renovated kitchen complete with white shaker cabinetry, quartz countertops, stainless steel appliances, and abundant storage. An oversized laundry room and updated powder room complete the main level.
Upstairs, you'll find four renovated bedrooms, including a spacious primary suite with walk-in closets and a stunning spa-inspired bath featuring a dual quartz vanity, oversized walk-in shower, and designer finishes. The renovated hall bath mirrors the same timeless style found throughout the home.
The finished lower level is ready for entertaining with a custom theater room featuring a dramatic wood accent wall, luxury vinyl flooring, recessed lighting, and a wet bar, perfect for movie nights, game days, or gathering with friends and family.
Outdoor living is just as impressive. A vaulted screened porch overlooks the expansive backyard and connects to a spacious deck and pergola, creating the perfect setting for entertaining or simply enjoying the peaceful surroundings. The fully fenced backyard offers plenty of room for kids, pets, and outdoor gatherings around the firepit.
Beyond the beautiful renovations, you'll appreciate the numerous major updates, including a new HVAC (2024), new water heater (2025), updated plumbing, replacement windows and exterior doors, new attic insulation, gutters, and a professional energy audit. A large two-car garage provides exceptional storage and convenience.
Located in the desirable Great Falls Forest neighborhood, you'll enjoy a quiet, tree-lined setting just minutes from the Potomac River, Algonkian Regional Park and miles of scenic trails. Top-rated schools and easy access to Route 7 and Route 267 make this one of Northern Virginia's most convenient and desirable locations....
Contact an agent
Home facts
- Year built:1984
- Subdivision & Development:GREAT FALLS FOREST
- Listing ID #:VALO2130564
- Added:43 day(s) ago
- Updated:September 17, 2026 at 10:33 AM
Rooms and interior
- Bedrooms:4
- Total bathrooms:3
- Full bathrooms:2
- Half bathrooms:1
- Flooring:Luxury Vinyl Plank
- Dining Description:Dining Area, Dining Room, Formal/Separate Dining Room
- Bathrooms Description:Bathroom 2, Primary Bath(s), Primary Bathroom
- Kitchen Description:Breakfast Area, Dishwasher, Kitchen - Table Space, Microwave, Oven - Single, Refrigerator
- Bedroom Description:Primary Bedroom
- Basement:Yes
- Basement Description:Connecting Stairway, Full, Fully Finished, Improved
Heating and cooling
- Cooling:Central A/C
- Heating:Electric, Heat Pump(s)
Structure and exterior
- Roof:Architectural Shingle
- Year built:1984
- Architectural Style:Colonial
- Construction Materials:Vinyl Siding
- Foundation Description:Permanent
- Levels:3 Story
Schools
- High school:DOMINION
- Middle school:SENECA RIDGE
- Elementary school:LOWES ISLAND
Utilities
- Water:Public
- Sewer:Public Sewer
Finances and disclosures
- Price:$890,000
- Tax amount:$6,187 (2026)
Features and amenities
- Laundry features:Dryer - Front Loading, Dryer In Unit, Has Laundry, Washer - Front Loading, Washer In Unit
Parking
- Parking description:Attached Garage, Garage - Front Entry, Garage Door Opener
- Garage:Yes
- Garage spaces:2
New listings near 10166 Yorktown Way
- Coming SoonOpen Thu, 4 to 6pm
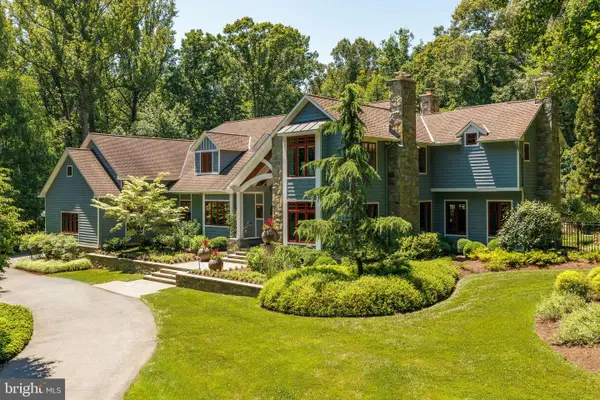 $3,500,000Coming Soon5 beds 7 baths10,078 sq. ft.
927 Hickory Run Ln, GREAT FALLS, VA 22066
MLS# VAFX2340684Listed by: PROPERTY COLLECTIVE - Coming Soon
 $6,995,000Coming Soon6 beds 8 baths14,415 sq. ft.
11318 Leesburg Pike, GREAT FALLS, VA 22066
MLS# VAFX2339160Listed by: SAMSON PROPERTIES - Coming Soon
 $1,299,900Coming Soon5 beds 3 baths2,609 sq. ft.
10024 Colvin Run Rd, GREAT FALLS, VA 22066
MLS# VAFX2339814Listed by: REALTY ONE GROUP CAPITAL - Coming Soon
 $2,400,000Coming Soon2.5 Acres
9185 Old Dominion Dr, MCLEAN, VA 22102
MLS# VAFX2337202Listed by: LONG & FOSTER REAL ESTATE, INC. - Coming Soon
 $1,499,000Coming Soon4 beds 3 baths2,528 sq. ft.
10207 Oxfordshire Rd, GREAT FALLS, VA 22066
MLS# VAFX2339284Listed by: BKI GROUP, LLC. - Coming Soon
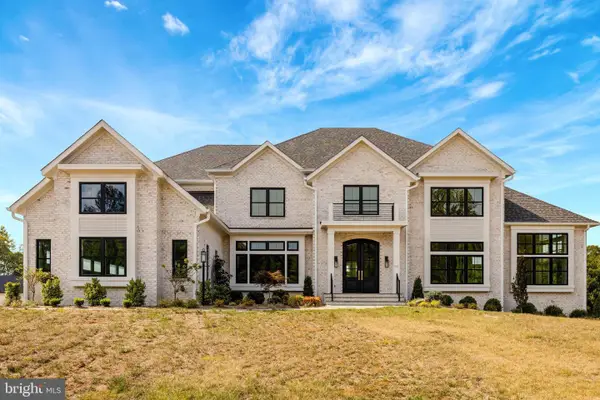 $4,750,000Coming Soon6 beds 8 baths7,100 sq. ft.
11108 Corobon, GREAT FALLS, VA 22066
MLS# VAFX2291778Listed by: COMPASS - Open Sun, 1 to 4pmNew
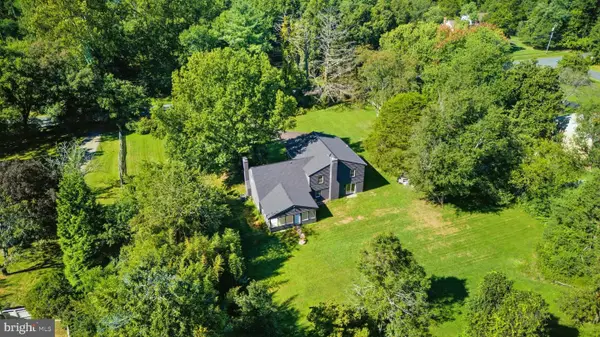 $1,449,900Active4 beds 4 baths3,889 sq. ft.
717 Kentland Dr, GREAT FALLS, VA 22066
MLS# VAFX2340604Listed by: CASEY MARGENAU FINE HOMES AND ESTATES LLC - New
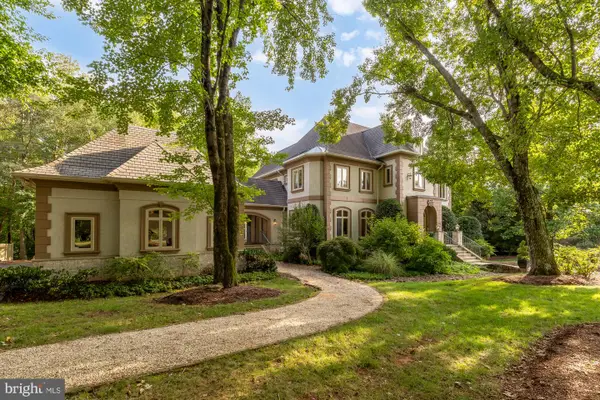 $2,500,000Active6 beds 8 baths9,333 sq. ft.
606 Kentland Dr, GREAT FALLS, VA 22066
MLS# VAFX2341584Listed by: COMPASS - New
 $2,189,000Active5 beds 5 baths6,020 sq. ft.
304 Chesapeake Dr, GREAT FALLS, VA 22066
MLS# VAFX2340734Listed by: TTR SOTHEBY'S INTERNATIONAL REALTY - Open Sun, 2 to 4pmNew
 $2,200,000Active5 beds 6 baths7,641 sq. ft.
11366 Seneca Knoll Dr, GREAT FALLS, VA 22066
MLS# VAFX2320684Listed by: LONG & FOSTER REAL ESTATE, INC.


Protect your home and budget from life's surprises with an Assurant Home Warranty, backed by a partner that supports you through every step of homeownership. Explore Plans.
© 2026 Better Homes and Gardens Real Estate LLC. An Anywhere Real Estate company. All rights reserved. Better Homes and Gardens® Real Estate is a registered trademark owned by Meredith Operations Corporation, licensed to Better Homes and Gardens Real Estate LLC and used with permission. Better Homes and Gardens Real Estate LLC fully supports the principles of the Fair Housing Act and the Equal Opportunity Act. Listing information is deemed reliable but is not guaranteed accurate.
Each office is independently owned and operated.
Any services or products provided by third parties are not provided by, affiliated with or related to Better Homes and Gardens Real Estate LLC, or its affiliated companies.