
10216 Eisenhower Ln, Great Falls, VA 22066
Local realty services provided by:Better Homes and Gardens Real Estate Valley Partners
10216 Eisenhower Ln,Great Falls, VA 22066
$1,920,000
- 5 Beds
- 3 Baths
- - sq. ft.
- Single family
- Sold
Listed by: savannah papa
Office: chambers theory, llc.
MLS#:VAFX2330054
Source:BRIGHTMLS
Sorry, we are unable to map this address
Price summary
- Price:$1,920,000
About this home
Are you looking for privacy, land, a pool, and a tennis court, all just minutes from Great Falls Village? You'll find it all at 10216 Eisenhower Ln.
Set back from the road on nearly 3 acres, this property feels worlds away while still offering the convenience of a neighborhood. Spend your days enjoying the saltwater pool, private tennis court, or expansive fully fenced yard. Beyond the fence, Piney Run and lush woods are perfect for exploring.
Inside, a dramatic two-story foyer welcomes you home. The main level features a living room with a vaulted ceiling, a dining room overlooking the pool, a spacious kitchen with a large island and adjoining flex space, a private office or guest bedroom, a cozy den, powder room, and an attached three-car garage.
Upstairs, skylights and oversized windows fill the home with natural light and showcase the surrounding landscape. The upper level includes a spacious primary suite, three additional bedrooms, a full bathroom, and a laundry room with abundant storage.
Located in the Langley. High School boundary and just 4 minutes from Great Falls Village, 1 mile from Route 7, and 10 minutes from Tysons, Eisenhower Ln offers the perfect balance of privacy, recreation, and everyday convenience. Schedule your private tour today!...
Contact an agent
Home facts
- Year built:1971
- Subdivision & Development:GREAT FALLS
- Listing ID #:VAFX2330054
- Added:53 day(s) ago
- Updated:September 15, 2026 at 10:37 AM
Rooms and interior
- Bedrooms:5
- Total bathrooms:3
- Full bathrooms:2
- Half bathrooms:1
- Kitchen Description:Cooktop, Dishwasher, Disposal, Freezer, Kitchen - Gourmet, Kitchen - Island, Oven - Wall, Range Hood, Recessed Lighting, Refrigerator, Stainless Steel Appliances, Water Heater
- Bedroom Description:Walk In Closet(s)
Heating and cooling
- Cooling:Central A/C
- Heating:Forced Air, Natural Gas
Structure and exterior
- Year built:1971
- Construction Materials:Stucco
- Exterior Features:Balcony, Patio(s), Tennis Court(s)
- Foundation Description:Slab
- Levels:2 Stories
Schools
- High school:LANGLEY
- Middle school:COOPER
- Elementary school:COLVIN RUN
Utilities
- Water:Public
- Sewer:Private Septic Tank
Finances and disclosures
- Price:$1,920,000
- Tax amount:$14,696 (2025)
Features and amenities
- Laundry features:Dryer, Has Laundry, Washer
- Amenities:Recessed Lighting, Skylight(s)
- Pool features:In Ground
Parking
- Parking description:Attached Garage, Garage - Rear Entry, Garage Door Opener, Inside Access
- Garage:Yes
- Garage spaces:3
New listings near 10216 Eisenhower Ln
- Coming Soon
 $6,950,000Coming Soon6 beds 11 baths14,700 sq. ft.
558 Innsbruck Ave, GREAT FALLS, VA 22066
MLS# VAFX2339456Listed by: TTR SOTHEBY'S INTERNATIONAL REALTY - Coming Soon
 $6,995,000Coming Soon6 beds 8 baths14,415 sq. ft.
11318 Leesburg Pike, GREAT FALLS, VA 22066
MLS# VAFX2339160Listed by: SAMSON PROPERTIES - Coming Soon
 $1,299,900Coming Soon5 beds 3 baths2,609 sq. ft.
10024 Colvin Run Rd, GREAT FALLS, VA 22066
MLS# VAFX2339814Listed by: REALTY ONE GROUP CAPITAL - Coming Soon
 $2,400,000Coming Soon2.5 Acres
9185 Old Dominion Dr, MCLEAN, VA 22102
MLS# VAFX2337202Listed by: LONG & FOSTER REAL ESTATE, INC. - Coming Soon
 $1,499,000Coming Soon4 beds 3 baths2,528 sq. ft.
10207 Oxfordshire Rd, GREAT FALLS, VA 22066
MLS# VAFX2339284Listed by: BKI GROUP, LLC. - Coming Soon
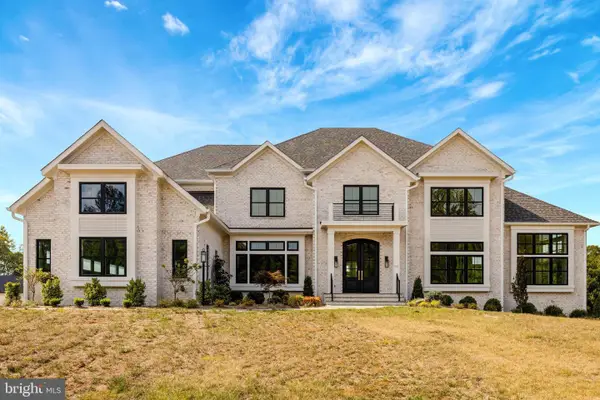 $4,750,000Coming Soon6 beds 8 baths7,100 sq. ft.
11108 Corobon, GREAT FALLS, VA 22066
MLS# VAFX2291778Listed by: COMPASS - New
 $2,189,000Active5 beds 5 baths6,020 sq. ft.
304 Chesapeake Dr, GREAT FALLS, VA 22066
MLS# VAFX2340734Listed by: TTR SOTHEBY'S INTERNATIONAL REALTY - New
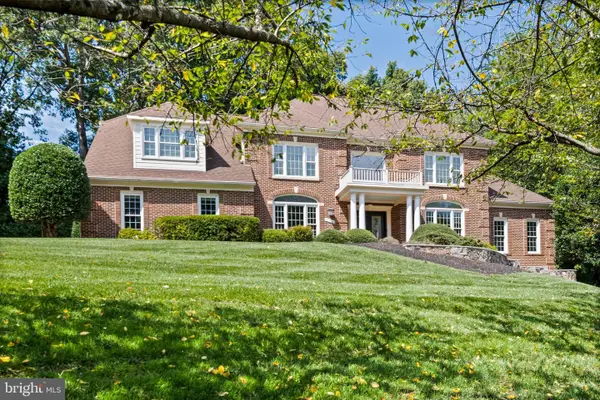 $2,200,000Active5 beds 6 baths7,641 sq. ft.
11366 Seneca Knoll Dr, GREAT FALLS, VA 22066
MLS# VAFX2320684Listed by: LONG & FOSTER REAL ESTATE, INC. - New
 $2,495,000Active6 beds 7 baths9,734 sq. ft.
1002 Sherman Ct, GREAT FALLS, VA 22066
MLS# VAFX2339614Listed by: COMPASS - New
 $3,498,000Active6 beds 8 baths9,011 sq. ft.
105 Interpromontory Rd, GREAT FALLS, VA 22066
MLS# VAFX2339982Listed by: LONG & FOSTER REAL ESTATE, INC.


Protect your home and budget from life's surprises with an Assurant Home Warranty, backed by a partner that supports you through every step of homeownership. Explore Plans.
© 2026 Better Homes and Gardens Real Estate LLC. An Anywhere Real Estate company. All rights reserved. Better Homes and Gardens® Real Estate is a registered trademark owned by Meredith Operations Corporation, licensed to Better Homes and Gardens Real Estate LLC and used with permission. Better Homes and Gardens Real Estate LLC fully supports the principles of the Fair Housing Act and the Equal Opportunity Act. Listing information is deemed reliable but is not guaranteed accurate.
Each office is independently owned and operated.
Any services or products provided by third parties are not provided by, affiliated with or related to Better Homes and Gardens Real Estate LLC, or its affiliated companies.