
10350 Elizabeth St, Great Falls, VA 22066
Local realty services provided by:Better Homes and Gardens Real Estate Valley Partners
Listed by: deborah d shapiro, shanli alikhani
Office: ttr sothebys international realty
MLS#:VAFX2320664
Source:BRIGHTMLS
Price summary
- Price:$6,875,000
- Price per sq. ft.:$399.71
About this home
Welcome to The Elizabeth, an exquisite and elegant estate home w/ over 17,000 SF of resort-style living space on 2.71 fully fenced acres. This one-of-a-kind estate offers unparalleled privacy and high-profile security. This architectural masterpiece features 7 bedrooms, 8 full baths, and 5 half baths. Designed for grand-scale entertaining and secure daily living, the property boasts a dedicated on-site security office and a separate staff lounge. Enjoy an outdoor paradise featuring a magnificent pool complete with fountains, fireplace, grill, and large pergola. The estate offers 4 kitchens, a media/game room, a private gym, 6 cozy gas fireplaces, and an au pair/in-law suite. A custom children’s playroom fashionably themed after The Little Mermaid adds a touch of whimsical wonder. Designed with FENDI chandeliers, and a FENDI kitchen, the house lives up to it's grand style. No detail has been spared in this ultimate sanctuary completely gated and private. Experience unmatched luxury, absolute discretion, and sophisticated design. Truly a generational property. Priced below tax assessment....
Contact an agent
Home facts
- Year built:2007
- Subdivision & Development:GOULDMAN ACRES
- Listing ID #:VAFX2320664
- Added:45 day(s) ago
- Updated:August 23, 2026 at 08:22 AM
Rooms and interior
- Bedrooms:7
- Total bathrooms:13
- Full bathrooms:8
- Half bathrooms:5
- Flooring:Carpet, Marble, Stone
- Dining Description:Dining Area, Dining Room
- Bathrooms Description:Primary Bath(s), WhirlPool/HotTub
- Kitchen Description:2nd Kitchen, Breakfast Area, Built-Ins, Butlers Pantry, Crown Moldings, Dishwasher, Disposal, Double/Dual Staircase, Exhaust Fan, Extra Refrigerator/Freezer, Icemaker, Instant Hot Water, Kitchen - Eat-In, Kitchen - Gourmet, Microwave, Oven - Double, Oven - Self Cleaning, Oven - Wall, Oven/Range - Electric, Refrigerator, Stove, Upgraded Countertops, Water Dispenser, Wet/Dry Bar
- Bedroom Description:Primary Bedroom
- Basement:Yes
- Basement Description:Daylight, Full, Fully Finished, Outside Entrance, Sump Pump, Walkout Level
- Living area:17,200 sq. ft.
Heating and cooling
- Cooling:Central A/C
- Heating:Forced Air, Natural Gas
Structure and exterior
- Roof:Slate
- Year built:2007
- Building area:17,200 sq. ft.
- Lot area:2.71 Acres
- Architectural Style:Mediterranean, Transitional
- Construction Materials:Brick Front, Concrete
- Exterior Features:BBQ Grill, Balcony, Extensive Hardscape, Exterior Lighting, Patio(s), Stone Retaining Walls, Terrace, Underground Lawn Sprinkler, Water Falls
- Foundation Description:Slab
- Levels:3 Story
Schools
- High school:LANGLEY
- Middle school:COOPER
- Elementary school:GREAT FALLS
Utilities
- Water:Conditioner, Well
- Sewer:Private Septic Tank
Finances and disclosures
- Price:$6,875,000
- Price per sq. ft.:$399.71
- Tax amount:$90,329 (2025)
Features and amenities
- Laundry features:Dryer - Front Loading, Laundry, Washer, Washer - Front Loading
- Amenities:Built-Ins, Crown Moldings, Double Pane Windows, Double/Dual Staircase, Electric Alarm, Elevator, Exterior Cameras, Fire Detection System, Humidifer, Insulated Windows, Intercom, Main Entrance Lock, Monitored, Motion Detectors, Natural Gas Available, Security Gate, Security System, Smoke Detector, Sprinkler System - Indoor, Wet/Dry Bar, Window Treatments
- Pool features:Heated, In Ground
Parking
- Parking description:Attached Garage, Circular Driveway, Garage Door Opener
- Garage:Yes
- Garage spaces:4
New listings near 10350 Elizabeth St
- Coming Soon
 $2,150,000Coming Soon6 beds 7 baths6,888 sq. ft.
10875 Patowmack Dr, GREAT FALLS, VA 22066
MLS# VAFX2332226Listed by: COMPASS - Coming Soon
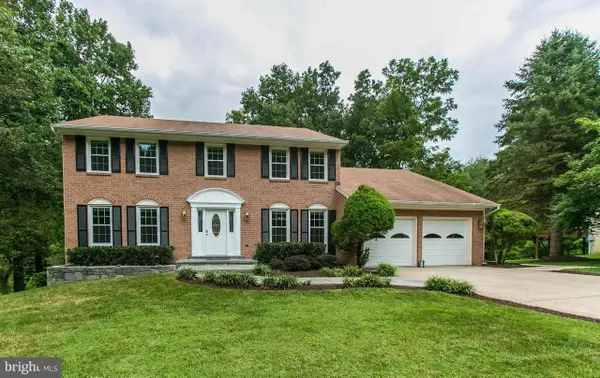 $1,390,000Coming Soon4 beds 4 baths3,138 sq. ft.
9614 Locust Hill Dr, GREAT FALLS, VA 22066
MLS# VAFX2334210Listed by: LIBRA REALTY, LLC - Coming Soon
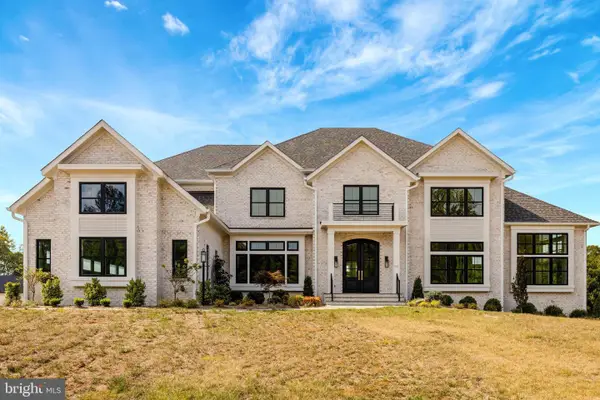 $4,750,000Coming Soon6 beds 8 baths7,100 sq. ft.
11108 Corobon, GREAT FALLS, VA 22066
MLS# VAFX2291778Listed by: COMPASS - New
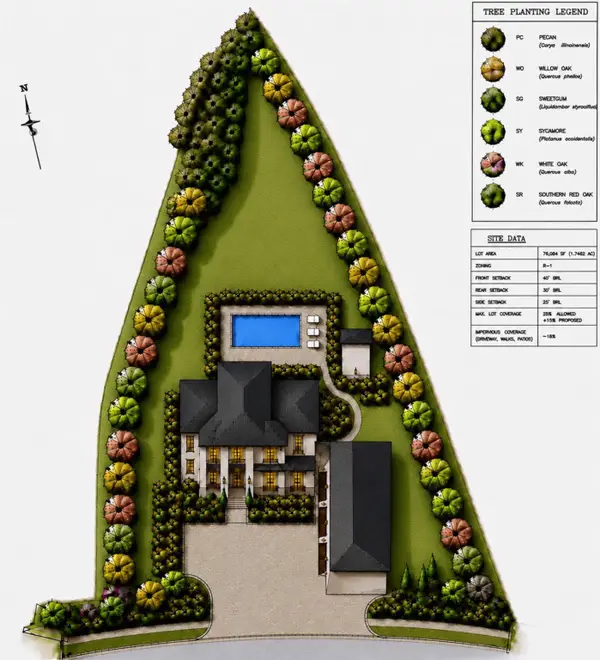 $999,000Active1.75 Acres
1037 Springvale Rd, GREAT FALLS, VA 22066
MLS# VAFX2336324Listed by: COMPASS - New
 $4,395,000Active7 beds 10 baths12,364 sq. ft.
9722 Arnon Chapel Rd, GREAT FALLS, VA 22066
MLS# VAFX2336090Listed by: EXP REALTY, LLC - Open Sun, 2 to 4pmNew
 $2,700,000Active6 beds 7 baths9,140 sq. ft.
501 Seneca Green Way, GREAT FALLS, VA 22066
MLS# VAFX2336056Listed by: COMPASS - Open Sun, 2 to 4pmNew
 $1,550,000Active4 beds 3 baths3,574 sq. ft.
10004 Minburn St, GREAT FALLS, VA 22066
MLS# VAFX2335946Listed by: COMPASS  $2,200,000Pending5 beds 5 baths4,893 sq. ft.
9563 Edmonston Dr, GREAT FALLS, VA 22066
MLS# VAFX2335092Listed by: WASHINGTON FINE PROPERTIES, LLC- Open Sun, 12 to 2pmNew
 $2,095,000Active6 beds 5 baths6,967 sq. ft.
615 Nalls Farm Way, GREAT FALLS, VA 22066
MLS# VAFX2334580Listed by: SAMSON PROPERTIES - Open Sun, 1 to 4pm
 $1,949,900Active5 beds 5 baths5,939 sq. ft.
1172 Robindale Dr, GREAT FALLS, VA 22066
MLS# VAFX2334074Listed by: CASEY MARGENAU FINE HOMES AND ESTATES LLC


Protect your home and budget from life's surprises with an Assurant Home Warranty, backed by a partner that supports you through every step of homeownership. Explore Plans.
© 2026 Better Homes and Gardens Real Estate LLC. An Anywhere Real Estate company. All rights reserved. Better Homes and Gardens® Real Estate is a registered trademark owned by Meredith Operations Corporation, licensed to Better Homes and Gardens Real Estate LLC and used with permission. Better Homes and Gardens Real Estate LLC fully supports the principles of the Fair Housing Act and the Equal Opportunity Act. Listing information is deemed reliable but is not guaranteed accurate.
Each office is independently owned and operated.
Any services or products provided by third parties are not provided by, affiliated with or related to Better Homes and Gardens Real Estate LLC, or its affiliated companies.