
9563 Edmonston Dr, Great Falls, VA 22066
Local realty services provided by:Better Homes and Gardens Real Estate Premier
9563 Edmonston Dr,Great Falls, VA 22066
$2,200,000
- 5 Beds
- 5 Baths
- - sq. ft.
- Single family
- Sold
Listed by: piper gioia yerks
Office: washington fine properties, llc.
MLS#:VAFX2335092
Source:BRIGHTMLS
Sorry, we are unable to map this address
Price summary
- Price:$2,200,000
About this home
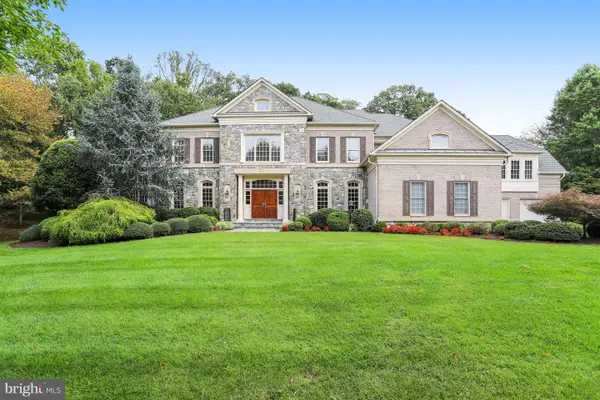
Value is in the land. Tenant occupied. Set gracefully amid five private, wooded acres in Great Falls, this distinguished all brick Colonial offers an exceptional sense of privacy. Thoughtfully designed with custom woodwork, soaring ceilings, and beautiful hardwood floors. The welcoming main level features a gracious foyer, formal living and dining rooms, and an impressive library finished in rich Honduran mahogany, complete with a bay window, fireplace, and wet bar. The gourmet kitchen is appointed with custom cherry cabinetry, abundant counter space, an island, and a bright breakfast area. The expansive primary suite provides a private retreat with a sitting room and four walk-in closets, while additional bedrooms offer generous accommodations for family and guests. Three fireplaces add warmth and character throughout the home, complemented by refined millwork, built-ins, wainscoting, crown molding, and thoughtfully detailed interiors. The walk-out lower level provides additional flexible space, including a workshop and storage. Outside, the property is enveloped by mature trees and lush natural surroundings, creating a truly private Great Falls retreat. A bluestone patio, charming gazebo, and circular drive enhance the outdoor experience and provide an inviting setting for entertaining or enjoying the tranquility of the grounds....
Contact an agent
Home facts
- Year built:1982
- Subdivision & Development:CARRWOOD ESTATES
- Listing ID #:VAFX2335092
- Added:48 day(s) ago
- Updated:October 02, 2026 at 05:42 AM
Rooms and interior
- Bedrooms:5
- Total bathrooms:5
- Full bathrooms:4
- Half bathrooms:1
- Dining Description:Dining Area, Dining Room
- Bathrooms Description:Primary Bath(s)
- Kitchen Description:Breakfast Area, Built-Ins, Cooktop, Crown Moldings, Dishwasher, Disposal, Icemaker, Kitchen - Gourmet, Kitchen - Island, Oven - Double, Oven - Wall, Recessed Lighting, Refrigerator, Wet/Dry Bar
- Bedroom Description:Primary Bedroom
- Basement:Yes
- Basement Description:Full
Heating and cooling
- Cooling:Ceiling Fan(s), Heat Pump(s), Zoned
- Heating:Electric, Heat Pump(s)
Structure and exterior
- Year built:1982
- Architectural Style:Colonial
- Levels:3 Story
Schools
- High school:LANGLEY
- Middle school:COOPER
- Elementary school:GREAT FALLS
Utilities
- Sewer:Septic Exists
Finances and disclosures
- Price:$2,200,000
- Tax amount:$21,441 (2025)
Features and amenities
- Laundry features:Dryer - Front Loading, Laundry, Washer
- Amenities:Bay/Bow Windows, Built-Ins, Central Vaccum, Chair Railings, Crown Moldings, Recessed Lighting, Security System, Wet/Dry Bar
Parking
- Parking description:Attached Garage, Circular Driveway, Garage - Side Entry, Garage Door Opener
- Garage:Yes
- Garage spaces:2
New listings near 9563 Edmonston Dr
- Coming Soon
 $820,000Coming Soon4 beds 3 baths2,008 sq. ft.
20072 Great Falls Forest Dr, GREAT FALLS, VA 22066
MLS# VALO2136676Listed by: SAMSON PROPERTIES - Coming Soon
 $5,250,000Coming Soon6 beds 9 baths11,800 sq. ft.
1205 Towlston Rd, GREAT FALLS, VA 22066
MLS# VAFX2342722Listed by: TTR SOTHEBY'S INTERNATIONAL REALTY - Coming Soon
 $6,995,000Coming Soon6 beds 8 baths14,415 sq. ft.
11318 Leesburg Pike, GREAT FALLS, VA 22066
MLS# VAFX2339160Listed by: SAMSON PROPERTIES - Coming Soon
 $2,400,000Coming Soon2.5 Acres
9185 Old Dominion Dr, MCLEAN, VA 22102
MLS# VAFX2337202Listed by: LONG & FOSTER REAL ESTATE, INC. - Coming Soon
 $1,499,000Coming Soon4 beds 3 baths2,528 sq. ft.
10207 Oxfordshire Rd, GREAT FALLS, VA 22066
MLS# VAFX2339284Listed by: BKI GROUP, LLC. - Coming Soon
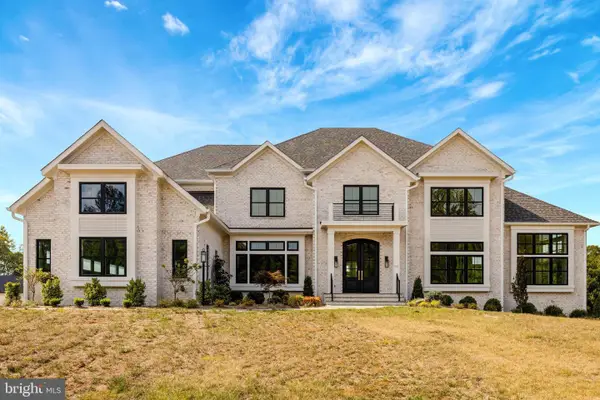 $4,750,000Coming Soon6 beds 8 baths7,100 sq. ft.
11108 Corobon, GREAT FALLS, VA 22066
MLS# VAFX2291778Listed by: COMPASS - Open Sun, 1 to 3pmNew
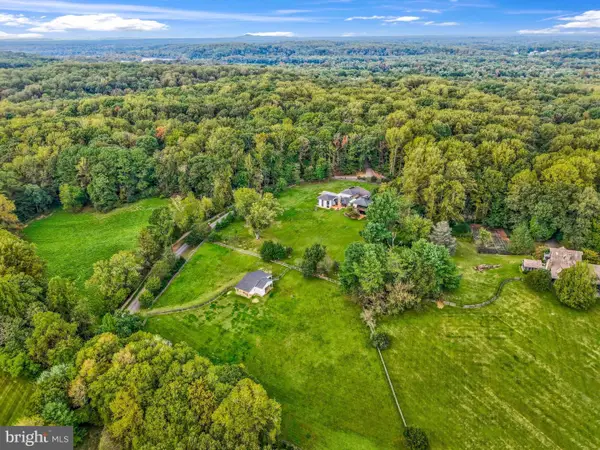 $2,150,000Active6 beds 5 baths4,861 sq. ft.
125 Commonage Dr, GREAT FALLS, VA 22066
MLS# VAFX2343892Listed by: COMPASS - New
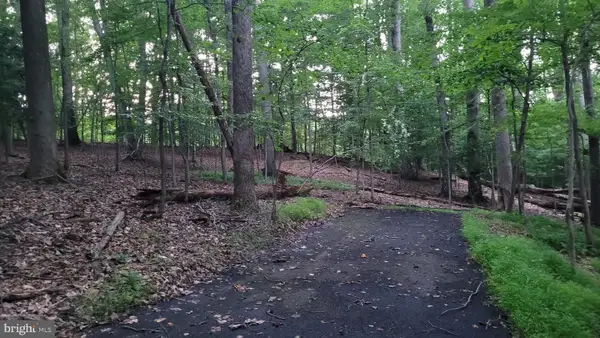 $1,750,000Active8.57 Acres
264 Golden Woods Ct, GREAT FALLS, VA 22066
MLS# VAFX2344212Listed by: COMPASS - New
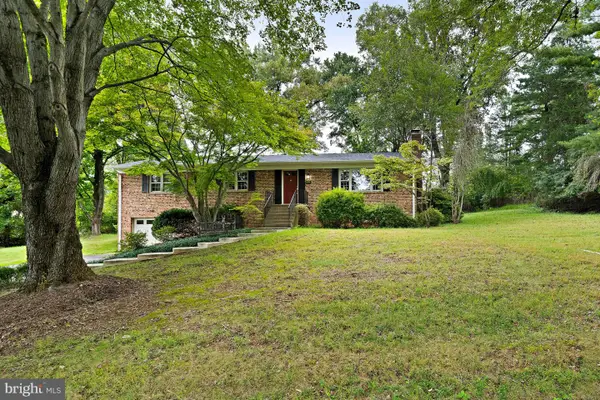 $939,000Active4 beds 2 baths2,234 sq. ft.
9908 Minburn St, GREAT FALLS, VA 22066
MLS# VAFX2343840Listed by: COMPASS - New
 $2,999,999Active7 beds 8 baths9,586 sq. ft.
851 Nicholas Run Dr, GREAT FALLS, VA 22066
MLS# VAFX2343848Listed by: COMPASS


Protect your home and budget from life's surprises with an Assurant Home Warranty, backed by a partner that supports you through every step of homeownership. Explore Plans.
© 2026 Better Homes and Gardens Real Estate LLC. An Anywhere Real Estate company. All rights reserved. Better Homes and Gardens® Real Estate is a registered trademark owned by Meredith Operations Corporation, licensed to Better Homes and Gardens Real Estate LLC and used with permission. Better Homes and Gardens Real Estate LLC fully supports the principles of the Fair Housing Act and the Equal Opportunity Act. Listing information is deemed reliable but is not guaranteed accurate.
Each office is independently owned and operated.
Any services or products provided by third parties are not provided by, affiliated with or related to Better Homes and Gardens Real Estate LLC, or its affiliated companies.