
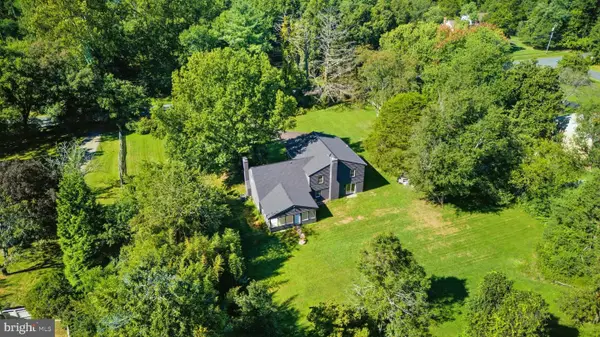
1127 Walker Road, Great Falls, VA 22066
Local realty services provided by:Better Homes and Gardens Real Estate Realty Connect
Listed by: mark d mcfadden, cameron h mcfadden
Office: compass
MLS#:VAFX2328076
Source:BRIGHTMLS
Price summary
- Price:$2,950,000
- Price per sq. ft.:$284.09
About this home
Tucked away on one of Great Falls' most sought-after streets, 1127 Walker Road presents an exceptional blend of timeless luxury, privacy, and refined living. Set on a beautifully landscaped homesite surrounded by mature trees, this stunning residence offers an unparalleled lifestyle just minutes from Great Falls Village and Great Falls and River Bend Park. Langley High School pyramid. Complete separate apartment over the garage with own entrance. Multi-generational living quarters, Au Pair, extra home office,...endless possibilities! Full kitchen, full washer /dryer -hardwood flooring-spacious!
Thoughtfully designed with elegant contemporary architecture and sophisticated finishes throughout, the home features expansive living spaces filled with natural light, soaring ceilings, rich hardwood flooring, and seamless indoor-outdoor flow. The gourmet chef's kitchen serves as the heart of the home, complete with premium appliances, custom cabinetry, an oversized island, and inviting gathering spaces ideal for everyday living and entertaining alike, opens to 2-story family room with incredible windows and French doors leads right outside to the pool! Gym-Media Room-Basketball-SPORTS Court indoors!- Walkout lower level-Light and Bright- Whole house, automatic generator!
The luxurious primary suite is a true retreat, offering a spa-inspired bath, generous walk-in closets, and peaceful views of the surrounding grounds. Spacious secondary bedrooms, beautifully appointed bathrooms, and thoughtfully designed living areas provide comfort and flexibility for family and guests.
Step outside to experience your own private sanctuary,
Perfectly positioned in the heart of Great Falls, this remarkable property offers the rare combination of tranquility, convenience, and prestige. Enjoy easy access to Tysons, Reston, Washington, D.C., and major commuter routes while embracing the peaceful lifestyle that makes Great Falls one of Northern Virginia's most desirable communities.
Extensive Capital Improvements
2001 – Basketball Court/Gym addition completed
2006 – Backyard patio installed
2007 – Additional basement room created from previously unfinished space
2008 – Complete kitchen remodel
2009 – New well pump installed
2010 – Front sidewalk replaced
2011 – Hardwood flooring installed throughout the main level
2012 – Custom in-ground pool constructed
2014 – Finished basement extensively remodeled with hardwood flooring, built-in cabinetry, and sink
2014 – New whole-home water treatment system installed
2018 – Major three-story addition featuring:
Two en-suite bedrooms on the upper level
Private office on the main level
Dedicated fitness room on the lower level
2019 – Rock retaining wall and drainage system installed around basketball court
2019 – New roof installed
2020 – New pool heater installed
2020 – Mudroom completely remodeled
2021 – Main-level powder room renovated
2021 – New washer and dryer installed
2022 – Guest bedroom and bathroom remodeled
2023 – New HVAC system installed for the upper level
2023 – Luxurious primary suite renovation including new marble bathroom finishes and hardwood flooring
2023 – New pool pump installed
2024 – New well pump installed
2025 – New HVAC system installed for the basketball court/gym
2025 – Backyard landscaping, paver patios, and walkways redesigned and updated
2026 – Entire exterior professionally painted
2026 – Entire interior professionally painted
2026 – New hardwood flooring installed in the Great Room
2026 – New carpeting installed throughout all carpeted areas
2026 – Bedroom and living area above the garage completely renovated
2026 New HVAC system to be installed for the main and lower levels of the home...
Contact an agent
Home facts
- Year built:1999
- Subdivision & Development:COLVIN RUN
- Listing ID #:VAFX2328076
- Added:57 day(s) ago
- Updated:September 18, 2026 at 07:52 AM
Rooms and interior
- Bedrooms:6
- Total bathrooms:7
- Full bathrooms:6
- Half bathrooms:1
- Kitchen Description:2nd Kitchen, Breakfast Area, Built-Ins, Combination Kitchen/Living, Kitchen - Gourmet, Kitchen - Island, Recessed Lighting
- Bedroom Description:Walk In Closet(s)
- Basement:Yes
- Basement Description:Full, Fully Finished, Heated, Outside Entrance, Space For Rooms, Sump Pump
- Living area:10,384 sq. ft.
Heating and cooling
- Cooling:Central A/C
- Heating:Forced Air, Natural Gas
Structure and exterior
- Year built:1999
- Building area:10,384 sq. ft.
- Lot area:3.6 Acres
- Architectural Style:Contemporary
- Construction Materials:Stucco
- Foundation Description:Permanent
- Levels:3 Story
Schools
- High school:LANGLEY
- Elementary school:COLVIN RUN
Utilities
- Water:Well
- Sewer:Septic Exists
Finances and disclosures
- Price:$2,950,000
- Price per sq. ft.:$284.09
- Tax amount:$25,395 (2026)
Features and amenities
- Amenities:Bar, Built-Ins, Recessed Lighting
- Pool features:Saltwater
Parking
- Parking description:Additional Storage Area, Asphalt Driveway, Attached Garage, Garage - Front Entry, Garage - Side Entry, Garage Door Opener, Inside Access, Oversized
- Garage:Yes
- Garage spaces:5
New listings near 1127 Walker Road
- Coming Soon
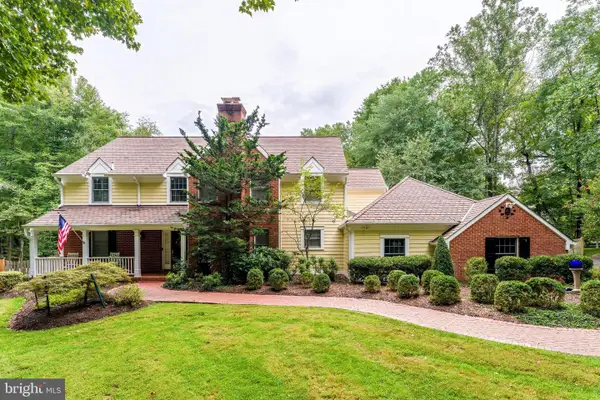 $2,450,000Coming Soon4 beds 6 baths5,358 sq. ft.
9709 Arnon Chapel Rd, GREAT FALLS, VA 22066
MLS# VAFX2340578Listed by: PROPERTY COLLECTIVE - Coming Soon
 $1,999,000Coming Soon5 beds 6 baths5,759 sq. ft.
216 River Park Dr, GREAT FALLS, VA 22066
MLS# VAFX2329692Listed by: COMPASS - Coming SoonOpen Thu, 4 to 6pm
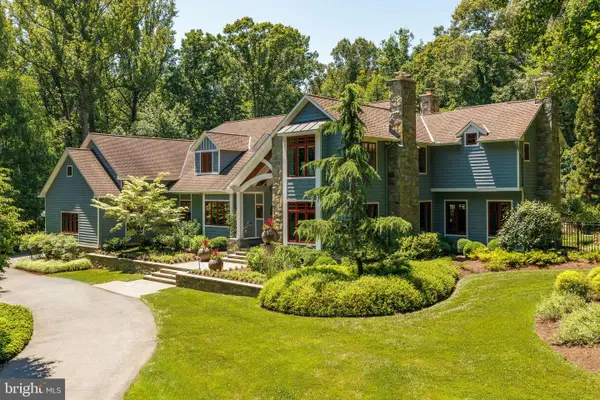 $3,500,000Coming Soon5 beds 7 baths10,078 sq. ft.
927 Hickory Run Ln, GREAT FALLS, VA 22066
MLS# VAFX2340684Listed by: PROPERTY COLLECTIVE - Coming Soon
 $6,995,000Coming Soon6 beds 8 baths14,415 sq. ft.
11318 Leesburg Pike, GREAT FALLS, VA 22066
MLS# VAFX2339160Listed by: SAMSON PROPERTIES - Coming Soon
 $1,299,900Coming Soon5 beds 3 baths2,609 sq. ft.
10024 Colvin Run Rd, GREAT FALLS, VA 22066
MLS# VAFX2339814Listed by: REALTY ONE GROUP CAPITAL - Coming Soon
 $2,400,000Coming Soon2.5 Acres
9185 Old Dominion Dr, MCLEAN, VA 22102
MLS# VAFX2337202Listed by: LONG & FOSTER REAL ESTATE, INC. - Coming Soon
 $1,499,000Coming Soon4 beds 3 baths2,528 sq. ft.
10207 Oxfordshire Rd, GREAT FALLS, VA 22066
MLS# VAFX2339284Listed by: BKI GROUP, LLC. - Coming Soon
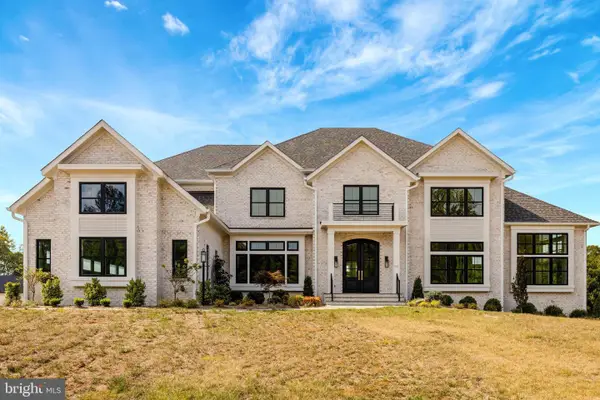 $4,750,000Coming Soon6 beds 8 baths7,100 sq. ft.
11108 Corobon, GREAT FALLS, VA 22066
MLS# VAFX2291778Listed by: COMPASS - Open Sat, 1 to 3pmNew
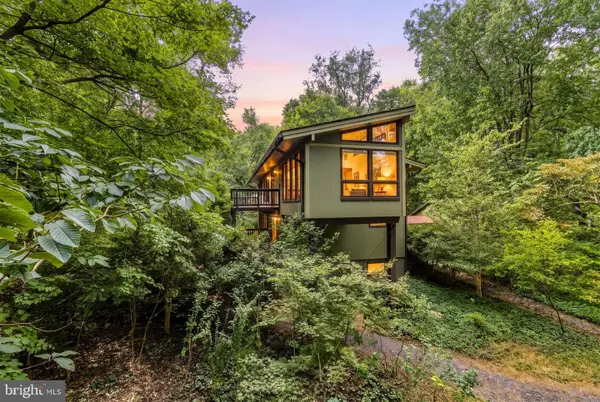 $1,150,000Active3 beds 3 baths2,127 sq. ft.
500 Walker Rd, GREAT FALLS, VA 22066
MLS# VAFX2317586Listed by: SERHANT - Open Sun, 1 to 4pmNew
 $1,449,900Active4 beds 4 baths3,889 sq. ft.
717 Kentland Dr, GREAT FALLS, VA 22066
MLS# VAFX2340604Listed by: CASEY MARGENAU FINE HOMES AND ESTATES LLC


Protect your home and budget from life's surprises with an Assurant Home Warranty, backed by a partner that supports you through every step of homeownership. Explore Plans.
© 2026 Better Homes and Gardens Real Estate LLC. An Anywhere Real Estate company. All rights reserved. Better Homes and Gardens® Real Estate is a registered trademark owned by Meredith Operations Corporation, licensed to Better Homes and Gardens Real Estate LLC and used with permission. Better Homes and Gardens Real Estate LLC fully supports the principles of the Fair Housing Act and the Equal Opportunity Act. Listing information is deemed reliable but is not guaranteed accurate.
Each office is independently owned and operated.
Any services or products provided by third parties are not provided by, affiliated with or related to Better Homes and Gardens Real Estate LLC, or its affiliated companies.