
423 Seneca Rd, Great Falls, VA 22066
Local realty services provided by:Better Homes and Gardens Real Estate Community Realty
423 Seneca Rd,Great Falls, VA 22066
$3,980,000
- 5 Beds
- 7 Baths
- 11,472 sq. ft.
- Single family
- Active
Listed by: eileen m mcnicholas, fouad talout
Office: long & foster real estate, inc.
MLS#:VAFX2346330
Source:BRIGHTMLS
Price summary
- Price:$3,980,000
- Price per sq. ft.:$346.93
About this home
Classical European inspiration and elaborate craftsmanship define this 11,472-square-foot manor on 0.89 landscaped acres in Great Falls. Built in 2011, the five-bedroom residence brings a distinctive sense of occasion to daily life, with richly detailed interiors, dedicated spaces for art and collectibles, and entertaining areas that extend from a two-story reception room to poolside terraces.
The arrival begins in a grand marble foyer, where gilded trim and illuminated recesses introduce the home’s decorative character. Formal living and dining rooms feature antique mirrors, crystal chandeliers, intricate ceiling medallions, and hardwood floors with inlaid wool carpeting. At the center of the main level, the soaring reception area provides an impressive setting for gatherings, with architectural detail that rewards a closer look.
Rooms throughout the home invite individual pursuits as naturally as conversation. A hardwood-paneled library pairs built-ins and a fireplace with a fossil-stone granite feature wall. The coffered-ceiling drawing room incorporates 11 glass showcases for displaying treasured collections, while a bright music room offers a more intimate setting.
The kitchen centers on an 8-by-5-foot “Louise Blue” granite island, complemented by premium appliances, a breakfast bar, and informal dining space. A butler’s pantry with a copper sink supports formal entertaining. Adjoining the kitchen, a vaulted solarium with a bamboo ceiling opens through French doors to the decks and grounds. A paneled elevator, mudroom, and four-car garage add everyday convenience.
Upstairs, the primary suite unfolds through a bedroom with Brazilian cherry flooring, a sitting area with a marble fireplace, and a private morning kitchen. The gallery-style dressing room features Thomasville cabinetry, a travertine island, cedar-lined wardrobes, and a chandelier-lit tray ceiling. The primary bath continues the home’s expressive design with a central soaking tub, fireplace, gold-gilded sinks, and glass-enclosed steam and marble showers. Three additional bedroom suites offer private baths and walk-in closets, accompanied by a full laundry room.
The lower level brings a private-club atmosphere to evenings at home. A golf simulator, illuminated mosaic bar, billiards area, and spacious recreation room accommodate everything from casual games to larger celebrations. Entered through a historic Hotel Washington door, the theater features three-tier leather seating, a granite bar, and surround sound. A Tuscan-style wine cellar and tasting room create a setting for sharing a collection, while a fifth bedroom, spa bath, sauna, steam shower, and secondary laundry complete the level.
Outside, a tiered granite terrace pairs a summer kitchen and built-in barbecue with a stone fireplace. Expansive decking overlooks landscaped lawns, the pool, and a hot tub, extending the home’s hospitality into the open air.
From the display galleries to the wine-tasting room, this is a residence with a clear point of view. Its appeal lies in the richness of its materials, the individuality of its rooms, and the pleasure of bringing people together...
Contact an agent
Home facts
- Year built:2011
- Subdivision & Development:SENECA RIDGE
- Listing ID #:VAFX2346330
- Added:1 day(s) ago
- Updated:October 24, 2026 at 04:44 AM
Rooms and interior
- Bedrooms:5
- Total bathrooms:7
- Full bathrooms:5
- Half bathrooms:2
- Flooring:Carpet, Hardwood, Marble
- Basement:Yes
- Basement Description:Connecting Stairway, Daylight, Fully Finished, Heated, Partial
- Living area:11,472 sq. ft.
Heating and cooling
- Cooling:Central A/C
- Heating:Central, Natural Gas
Structure and exterior
- Year built:2011
- Building area:11,472 sq. ft.
- Lot area:0.89 Acres
- Architectural Style:Colonial
- Construction Materials:Brick, Stone
- Levels:3 Story
Schools
- High school:LANGLEY
- Middle school:COOPER
- Elementary school:GREAT FALLS
Utilities
- Water:Well
Finances and disclosures
- Price:$3,980,000
- Price per sq. ft.:$346.93
- Tax amount:$43,662 (2026)
Parking
- Parking description:Attached Garage, Garage Door Opener, Inside Access, Oversized
- Garage:Yes
- Garage spaces:4
New listings near 423 Seneca Rd
- Coming Soon
 $950,000Coming Soon4 beds -- baths1,596 sq. ft.
9116 Weant Dr, GREAT FALLS, VA 22066
MLS# VAFX2333100Listed by: EXP REALTY, LLC - Coming Soon
 $1,800,000Coming Soon6 beds 5 baths3,276 sq. ft.
326 Walker Rd, GREAT FALLS, VA 22066
MLS# VAFX2346118Listed by: TTR SOTHEBY'S INTERNATIONAL REALTY - Coming Soon
 $9,995,000Coming Soon8 beds 11 baths17,000 sq. ft.
408 Springvale Rd, GREAT FALLS, VA 22066
MLS# VAFX2345956Listed by: TTR SOTHEBY'S INTERNATIONAL REALTY - Coming Soon
 $6,995,000Coming Soon6 beds 8 baths14,415 sq. ft.
11318 Leesburg Pike, GREAT FALLS, VA 22066
MLS# VAFX2339160Listed by: SAMSON PROPERTIES - Coming Soon
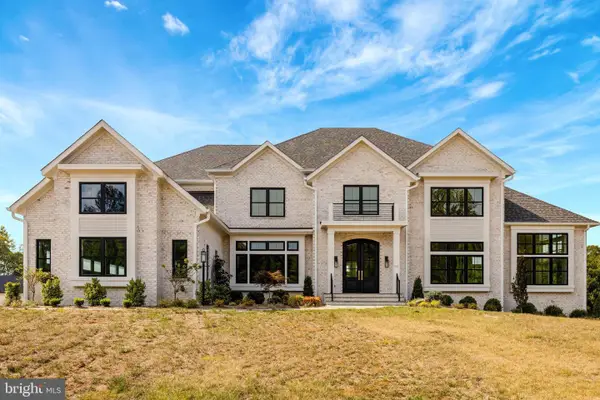 $4,750,000Coming Soon6 beds 8 baths7,100 sq. ft.
11108 Corobon, GREAT FALLS, VA 22066
MLS# VAFX2291778Listed by: COMPASS 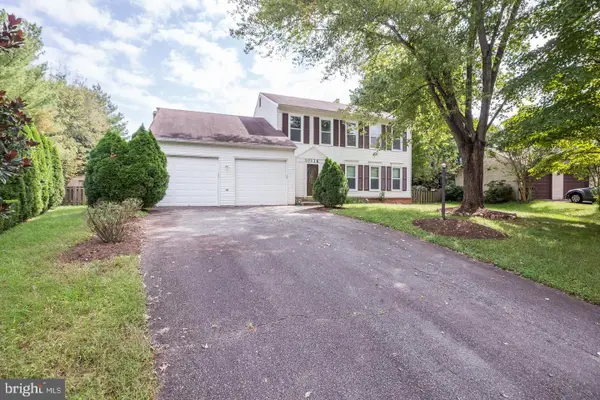 $745,000Active4 beds 3 baths2,152 sq. ft.
10136 Yorktown Dr, GREAT FALLS, VA 22066
MLS# VALO2138172Listed by: SAMSON PROPERTIES- New
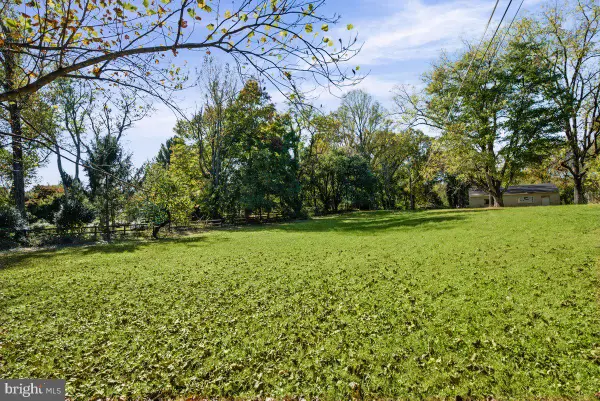 $1,300,000Active-- beds -- baths
10109 Milstead Rd, GREAT FALLS, VA 22066
MLS# VAFX2347554Listed by: PROPERTY COLLECTIVE - Open Sat, 12 to 2pmNew
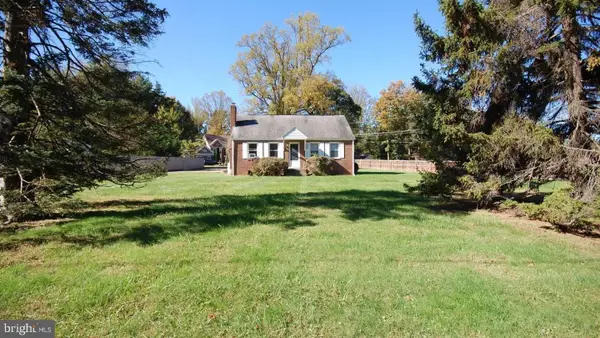 $599,000Active3 beds 1 baths1,296 sq. ft.
650 Walker Rd, GREAT FALLS, VA 22066
MLS# VAFX2347424Listed by: TRANZON KEY - New
 $699,900Active3 beds 3 baths1,869 sq. ft.
10603 Oxford Ct, GREAT FALLS, VA 22066
MLS# VALO2138780Listed by: WEICHERT COMPANY OF VIRGINIA


Protect your home and budget from life's surprises with an Assurant Home Warranty, backed by a partner that supports you through every step of homeownership. Explore Plans.
© 2026 Better Homes and Gardens Real Estate LLC. An Anywhere Real Estate company. All rights reserved. Better Homes and Gardens® Real Estate is a registered trademark owned by Meredith Operations Corporation, licensed to Better Homes and Gardens Real Estate LLC and used with permission. Better Homes and Gardens Real Estate LLC fully supports the principles of the Fair Housing Act and the Equal Opportunity Act. Listing information is deemed reliable but is not guaranteed accurate.
Each office is independently owned and operated.
Any services or products provided by third parties are not provided by, affiliated with or related to Better Homes and Gardens Real Estate LLC, or its affiliated companies.