
731 Utterback Store Rd, Great Falls, VA 22066
Local realty services provided by:Better Homes and Gardens Real Estate Community Realty
731 Utterback Store Rd,Great Falls, VA 22066
$2,155,000
- 5 Beds
- 7 Baths
- - sq. ft.
- Single family
- Sold
Listed by: ali khazai
Office: fairfax realty of tysons
MLS#:VAFX2326842
Source:BRIGHTMLS
Sorry, we are unable to map this address
Price summary
- Price:$2,155,000
About this home
A true landmark on Utterback Store Road in prestigious Great Falls, this stunning traditional home offers the perfect blend of elegance, comfort, and everyday functionality. Featuring 5 spacious bedrooms, 6.5 bathrooms, brick and cedar shake exterior and nearly 7700 square feet of living space, this exceptional residence provides ample room for both relaxed everyday living and effortless entertaining.
Step inside to a warm and inviting atmosphere highlighted by beautiful hardwood floors, exquisite crown moldings, recessed lighting, and a thoughtfully designed open floor plan. The formal dining room flows seamlessly into the comfortable living areas, creating an ideal setting for gatherings both large and small.
At the heart of the home is the gourmet kitchen, complete with a large center island, built-in appliances, a breakfast area, a conservatory, and a convenient butler’s pantry—perfect for meal preparation, entertaining, and everyday living.
The luxurious primary suite offers a true retreat, featuring a spa-like bath with a jetted tub and walk-in shower. Each secondary bedroom features en-suite living with a full bath and oversized closet. A double staircase adds a grand architectural touch, while four fireplaces throughout the home create warmth and ambiance.
The fully finished daylight basement offers endless possibilities, whether used as a home theater, gym, recreation room, play area, or guest space, with convenient access to the patio and outdoor areas.
Situated on a generous 2.58-acre lot, the property features a side-entry garage and circular driveway, adding both convenience and impressive curb appeal. This exceptional home delivers timeless style, modern comfort, and thoughtful details throughout....
Contact an agent
Home facts
- Year built:1994
- Subdivision & Development:ROLLING MEADOWS
- Listing ID #:VAFX2326842
- Added:45 day(s) ago
- Updated:August 23, 2026 at 05:34 AM
Rooms and interior
- Bedrooms:5
- Total bathrooms:7
- Full bathrooms:6
- Half bathrooms:1
- Flooring:Carpet, Ceramic Tile, Hardwood
- Dining Description:Dining Area, Formal/Separate Dining Room
- Bathrooms Description:Primary Bath(s)
- Kitchen Description:Breakfast Area, Built-In Microwave, Built-Ins, Butlers Pantry, Carpet, Compactor, Cooktop, Cooktop - Down Draft, Crown Moldings, Dishwasher, Disposal, Double/Dual Staircase, Kitchen - Island, Kitchen - Table Space, Recessed Lighting, Refrigerator
- Bedroom Description:Carpet
- Basement:Yes
- Basement Description:Daylight, Fully Finished, Outside Entrance, Partial, Rear Entrance, Sump Pump
Heating and cooling
- Cooling:Central A/C, Multi Units, Zoned
- Heating:Forced Air, Natural Gas, Zoned
Structure and exterior
- Roof:Shake
- Year built:1994
- Architectural Style:Traditional
- Construction Materials:Brick
- Foundation Description:Block, Slab
- Levels:3 Story
Schools
- High school:LANGLEY
- Middle school:COOPER
- Elementary school:FORESTVILLE
Utilities
- Water:Well
- Sewer:On Site Septic
Finances and disclosures
- Price:$2,155,000
- Tax amount:$24,788 (2026)
Features and amenities
- Laundry features:Dryer, Washer
- Amenities:200+ Amp Service, Bar, Built-Ins, Carpet, Crown Moldings, Curved Staircase, Double Hung Windows, Double/Dual Staircase, Recessed Lighting
Parking
- Parking description:Asphalt Driveway, Attached Garage, Circular Driveway, Garage - Side Entry
- Garage:Yes
- Garage spaces:3
New listings near 731 Utterback Store Rd
- Coming Soon
 $2,150,000Coming Soon6 beds 7 baths6,888 sq. ft.
10875 Patowmack Dr, GREAT FALLS, VA 22066
MLS# VAFX2332226Listed by: COMPASS - Coming Soon
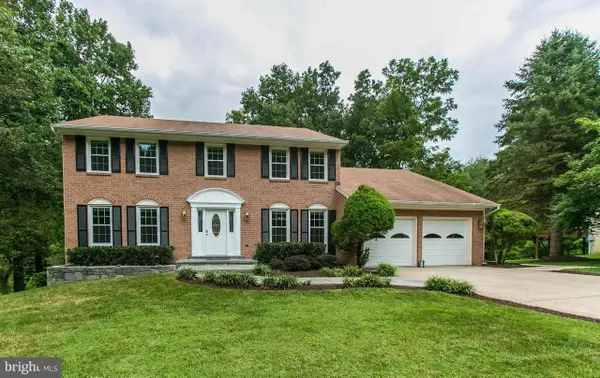 $1,390,000Coming Soon4 beds 4 baths3,138 sq. ft.
9614 Locust Hill Dr, GREAT FALLS, VA 22066
MLS# VAFX2334210Listed by: LIBRA REALTY, LLC - Coming Soon
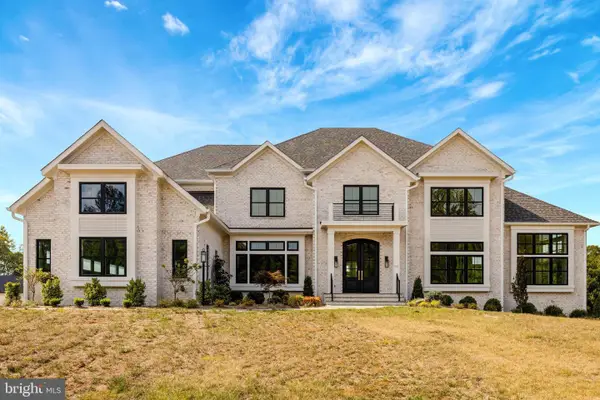 $4,750,000Coming Soon6 beds 8 baths7,100 sq. ft.
11108 Corobon, GREAT FALLS, VA 22066
MLS# VAFX2291778Listed by: COMPASS - New
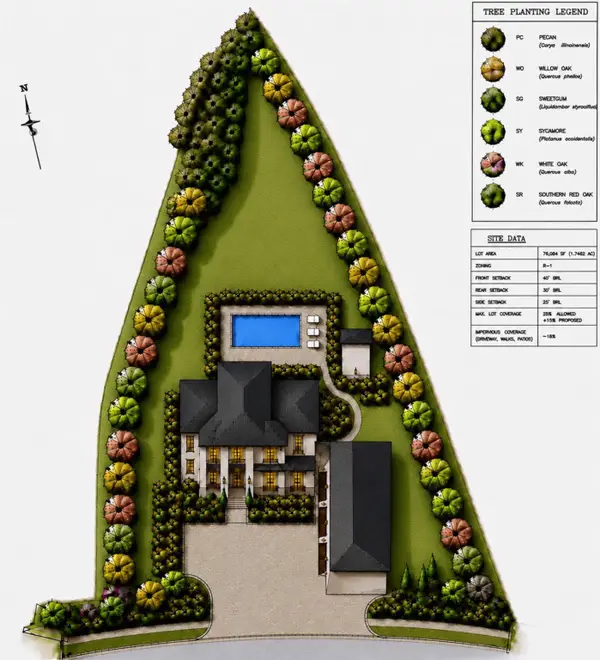 $999,000Active1.75 Acres
1037 Springvale Rd, GREAT FALLS, VA 22066
MLS# VAFX2336324Listed by: COMPASS - New
 $4,395,000Active7 beds 10 baths12,364 sq. ft.
9722 Arnon Chapel Rd, GREAT FALLS, VA 22066
MLS# VAFX2336090Listed by: EXP REALTY, LLC - Open Sun, 2 to 4pmNew
 $2,700,000Active6 beds 7 baths9,140 sq. ft.
501 Seneca Green Way, GREAT FALLS, VA 22066
MLS# VAFX2336056Listed by: COMPASS - Open Sun, 2 to 4pmNew
 $1,550,000Active4 beds 3 baths3,574 sq. ft.
10004 Minburn St, GREAT FALLS, VA 22066
MLS# VAFX2335946Listed by: COMPASS  $2,200,000Pending5 beds 5 baths4,893 sq. ft.
9563 Edmonston Dr, GREAT FALLS, VA 22066
MLS# VAFX2335092Listed by: WASHINGTON FINE PROPERTIES, LLC- Open Sun, 12 to 2pmNew
 $2,095,000Active6 beds 5 baths6,967 sq. ft.
615 Nalls Farm Way, GREAT FALLS, VA 22066
MLS# VAFX2334580Listed by: SAMSON PROPERTIES - Open Sun, 1 to 4pm
 $1,949,900Active5 beds 5 baths5,939 sq. ft.
1172 Robindale Dr, GREAT FALLS, VA 22066
MLS# VAFX2334074Listed by: CASEY MARGENAU FINE HOMES AND ESTATES LLC


Protect your home and budget from life's surprises with an Assurant Home Warranty, backed by a partner that supports you through every step of homeownership. Explore Plans.
© 2026 Better Homes and Gardens Real Estate LLC. An Anywhere Real Estate company. All rights reserved. Better Homes and Gardens® Real Estate is a registered trademark owned by Meredith Operations Corporation, licensed to Better Homes and Gardens Real Estate LLC and used with permission. Better Homes and Gardens Real Estate LLC fully supports the principles of the Fair Housing Act and the Equal Opportunity Act. Listing information is deemed reliable but is not guaranteed accurate.
Each office is independently owned and operated.
Any services or products provided by third parties are not provided by, affiliated with or related to Better Homes and Gardens Real Estate LLC, or its affiliated companies.