
805 Golden Arrow St, Great Falls, VA 22066
Local realty services provided by:Better Homes and Gardens Real Estate Realty Connect
805 Golden Arrow St,Great Falls, VA 22066
$1,400,000
- 5 Beds
- 3 Baths
- - sq. ft.
- Single family
- Sold
Listed by: mellad doudzai
Office: samson properties
MLS#:VAFX2333372
Source:BRIGHTMLS
Sorry, we are unable to map this address
Price summary
- Price:$1,400,000
About this home
Located within walking distance of Great Falls Village Centre, enjoy a short walk to local favorites including Katie’s Coffee House, Starbucks, boutique shops, the farmers market, and many other locally owned small businesses that make the Great Falls community so special. Nestled on a private half-acre lot in the heart of Great Falls, this beautifully renovated home was thoughtfully updated from top to bottom in 2021. This move-in-ready residence offers the perfect blend of modern design, functional living, privacy, and an unbeatable location. Inside, you'll find bright, open living spaces featuring five spacious bedrooms, three fully renovated bathrooms, gleaming hardwood floors, and an inviting layout designed for today's lifestyle. The stunning gourmet kitchen serves as the heart of the home, complete with custom cabinetry, premium finishes, a large center island, and seamless flow into the dining and living areas, perfect for everyday living and entertaining. Step outside to your own private retreat featuring a covered patio, expansive fenced backyard, and relaxing hot tub. Whether you're hosting guests, enjoying time outdoors, or simply unwinding after a long day, this private outdoor space is designed to be enjoyed year-round. Beyond the Village, the home offers convenient access to nearby parks, walking trails, and highly regarded Fairfax County schools, including Great Falls Elementary, Cooper Middle, and Langley High School. This is a rare opportunity to own a fully renovated home on a private half-acre lot while enjoying the walkability and lifestyle of Great Falls Village. Schedule your private tour today and experience everything 805 Golden Arrow Street has to offer....
Contact an agent
Home facts
- Year built:1965
- Subdivision & Development:OLIVER ESTATES
- Listing ID #:VAFX2333372
- Added:38 day(s) ago
- Updated:September 13, 2026 at 06:10 AM
Rooms and interior
- Bedrooms:5
- Total bathrooms:3
- Full bathrooms:3
- Dining Description:Dining Area, Dining Room
- Bathrooms Description:Primary Bath(s), Primary Bathroom
- Kitchen Description:Built-In Microwave, Carpet, Dishwasher, Icemaker, Kitchen - Table Space, Oven - Single, Range Hood, Refrigerator
- Bedroom Description:Carpet, Primary Bedroom
- Basement:Yes
- Basement Description:Daylight, Full
Heating and cooling
- Cooling:Central A/C
- Heating:Electric, Forced Air, Oil
Structure and exterior
- Roof:Shingle
- Year built:1965
- Lot Features:Front Yard, Level, Rear Yard
- Architectural Style:Split Foyer
- Construction Materials:Combination
- Exterior Features:Patio(s), Porch(es), Screened
- Foundation Description:Concrete Perimeter
- Levels:2 Stories
Schools
- High school:LANGLEY
- Middle school:COOPER
- Elementary school:GREAT FALLS
Utilities
- Water:Private, Well
- Sewer:On Site Septic, Perc Approved Septic
Finances and disclosures
- Price:$1,400,000
- Tax amount:$12,275 (2025)
Features and amenities
- Laundry features:Dryer, Dryer In Unit, Washer, Washer In Unit
- Amenities:Carpet, Ceiling Fan(s), Humidifer, Water Treat System, Window Treatments
Parking
- Parking description:Attached Garage, Basement Garage, Garage Door Opener, Inside Access, Off Street, Paved Driveway
- Garage:Yes
- Garage spaces:2
New listings near 805 Golden Arrow St
- Coming Soon
 $6,950,000Coming Soon6 beds 11 baths14,700 sq. ft.
558 Innsbruck Ave, GREAT FALLS, VA 22066
MLS# VAFX2339456Listed by: TTR SOTHEBY'S INTERNATIONAL REALTY - Coming Soon
 $6,995,000Coming Soon6 beds 8 baths14,415 sq. ft.
11318 Leesburg Pike, GREAT FALLS, VA 22066
MLS# VAFX2339160Listed by: SAMSON PROPERTIES - Coming Soon
 $1,299,900Coming Soon5 beds 3 baths2,609 sq. ft.
10024 Colvin Run Rd, GREAT FALLS, VA 22066
MLS# VAFX2339814Listed by: REALTY ONE GROUP CAPITAL - Coming Soon
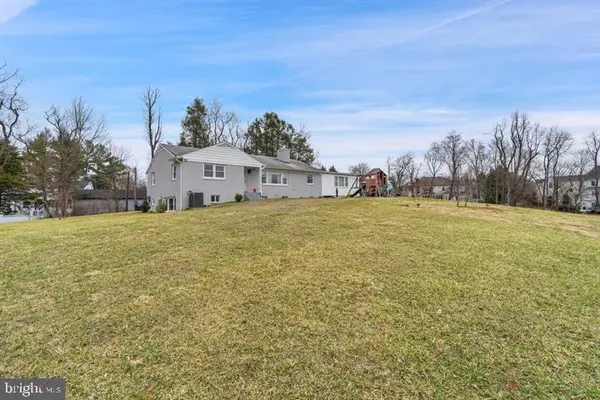 $1,499,900Coming Soon4 beds 3 baths2,317 sq. ft.
10022 Colvin Run, GREAT FALLS, VA 22066
MLS# VAFX2339822Listed by: REALTY ONE GROUP CAPITAL - Coming Soon
 $2,400,000Coming Soon2.5 Acres
9185 Old Dominion Dr, MCLEAN, VA 22102
MLS# VAFX2337202Listed by: LONG & FOSTER REAL ESTATE, INC. - Coming Soon
 $1,499,000Coming Soon4 beds 3 baths2,528 sq. ft.
10207 Oxfordshire Rd, GREAT FALLS, VA 22066
MLS# VAFX2339284Listed by: BKI GROUP, LLC. - Coming Soon
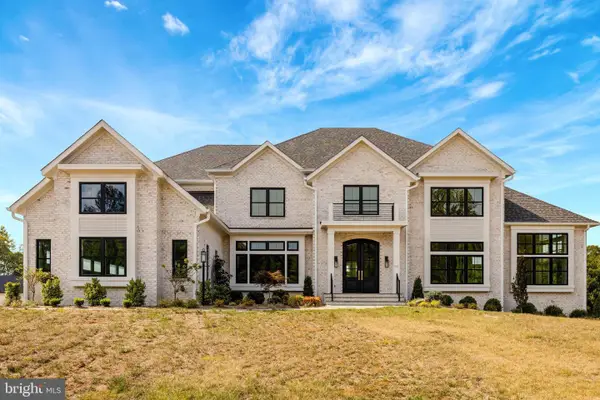 $4,750,000Coming Soon6 beds 8 baths7,100 sq. ft.
11108 Corobon, GREAT FALLS, VA 22066
MLS# VAFX2291778Listed by: COMPASS - New
 $2,189,000Active5 beds 5 baths6,020 sq. ft.
304 Chesapeake Dr, GREAT FALLS, VA 22066
MLS# VAFX2340734Listed by: TTR SOTHEBY'S INTERNATIONAL REALTY - Open Sun, 2 to 4pmNew
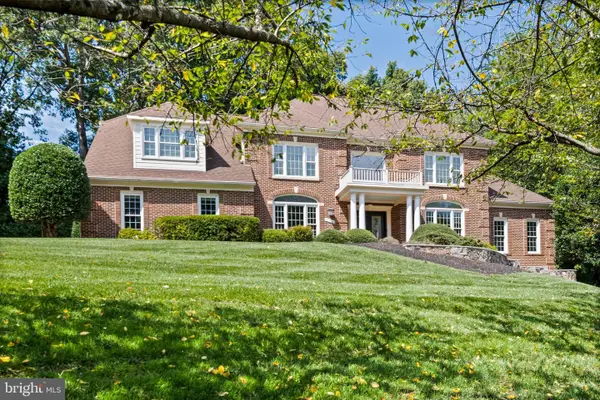 $2,200,000Active5 beds 6 baths7,641 sq. ft.
11366 Seneca Knoll Dr, GREAT FALLS, VA 22066
MLS# VAFX2320684Listed by: LONG & FOSTER REAL ESTATE, INC. - Open Sun, 1 to 4pmNew
 $2,495,000Active6 beds 7 baths9,734 sq. ft.
1002 Sherman Ct, GREAT FALLS, VA 22066
MLS# VAFX2339614Listed by: COMPASS


Protect your home and budget from life's surprises with an Assurant Home Warranty, backed by a partner that supports you through every step of homeownership. Explore Plans.
© 2026 Better Homes and Gardens Real Estate LLC. An Anywhere Real Estate company. All rights reserved. Better Homes and Gardens® Real Estate is a registered trademark owned by Meredith Operations Corporation, licensed to Better Homes and Gardens Real Estate LLC and used with permission. Better Homes and Gardens Real Estate LLC fully supports the principles of the Fair Housing Act and the Equal Opportunity Act. Listing information is deemed reliable but is not guaranteed accurate.
Each office is independently owned and operated.
Any services or products provided by third parties are not provided by, affiliated with or related to Better Homes and Gardens Real Estate LLC, or its affiliated companies.