Lot 2165 Spinnaker St, Greenbackville, VA 23356

Local realty services provided by:Better Homes and Gardens Real Estate Reserve
Lot 2165 Spinnaker St,Greenbackville, VA 23356
$439,750
  • 4 Beds
  • 3 Baths
  • 2,231 sq. ft.
  • Single family
  • Active
Listed by: robert j. smith, jr
Office: monument sotheby's international realty
MLS#:VAAC2003042
Source:BRIGHTMLS

Price summary

  • Price:$439,750
  • Price per sq. ft.:$197.11
  • Monthly HOA dues:$156.17

About this home

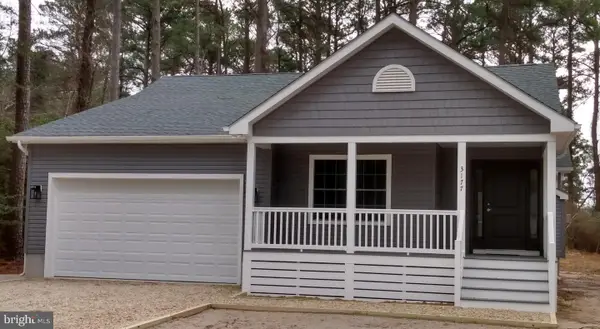
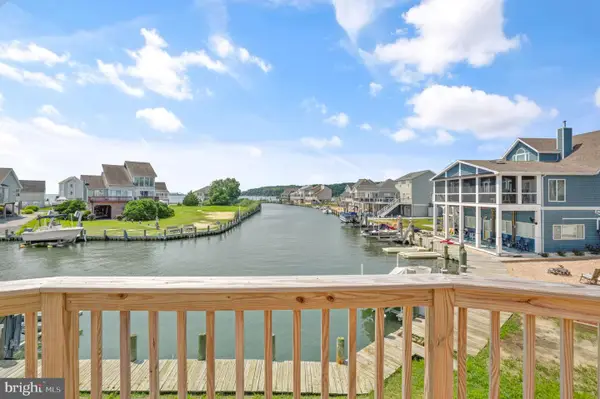
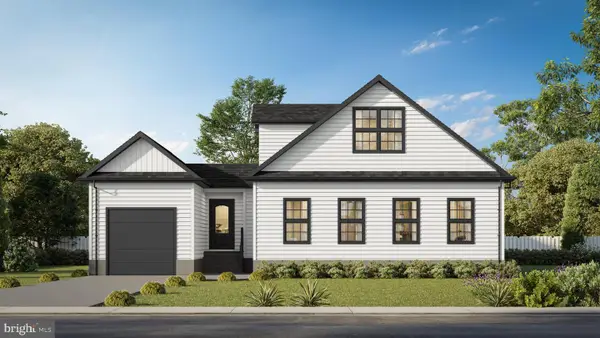
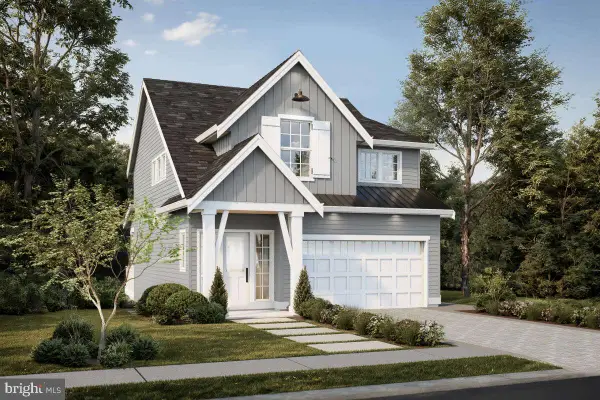
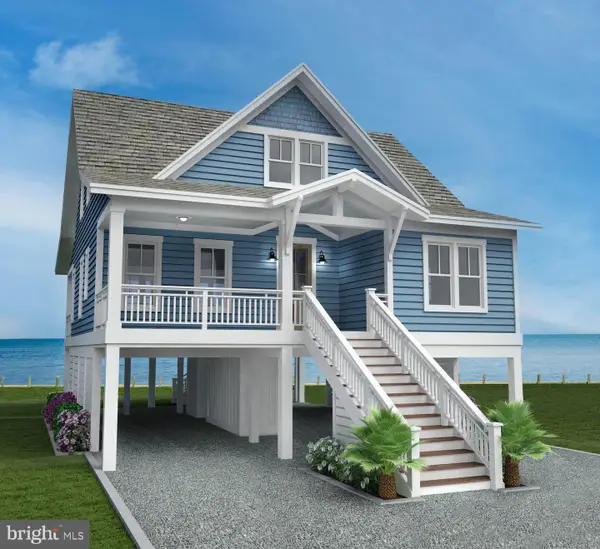
Welcome to Captain's Cove! The Crew is a thoughtfully designed four-bedroom, two-and-a-half-bath home offers the space and flow families are looking for. The heart of the main floor is a large great room that opens to both the dining room and kitchen—perfect for everyday living and gathering with friends. The kitchen features a large island and walk-in pantry, giving you plenty of prep space and storage. Just off the two-car garage, you'll find a mudroom with a built-in bench—ideal for dropping bags and kicking off shoes. There's also a convenient powder room on the first floor for guests. Step outside to enjoy your covered back deck or relax on the front porch. The two-car garage provides plenty of room for vehicles and storage. Upstairs, four nicely sized bedrooms give everyone their own space. The primary suite is a true retreat, with a walk-in closet and a private en suite bathroom featuring double sinks, a separate stall shower, and a soaker tub. The second full bath—also with...

Contact an agent

contact an agent

Yes, I would like more information. Please use and/or share my information with a BHGRE®  affiliated agent to contact me about my real estate needs. By clicking Send message, I request to be contacted by phone or text message and consent to being contacted by automated means. I understand that my consent to receive calls or texts is not a condition of purchasing any property, goods, or services. Alternatively, I understand that I can access real estate services by email or I can contact the agent myself.

If a BHGRE®  affiliated agent is not available in the area where I need assistance, I agree to be contacted by a real estate agent affiliated with another brand owned or licensed by Anywhere Real Estate (CENTURY 21® , Coldwell Banker® , Corcoran® , ERA® , Sotheby's International Realty® ).
 I acknowledge that I have read and agree to theTerms of useandPrivacy notice

Home facts

  • Year built:2026
  • Listing ID #:VAAC2003042
  • Added:4 day(s) ago
  • Updated:July 26, 2026 at 01:55 PM

Rooms and interior

  • Bedrooms:4
  • Total bathrooms:3
  • Full bathrooms:2
  • Half bathrooms:1
  • Flooring:Carpet, Vinyl
  • Dining Description:Dining Area, Dining Room
  • Bathrooms Description:Full Bath, Half Bath, Primary Bath(s), Primary Bathroom
  • Kitchen Description:Carpet, Dishwasher, Kitchen - Island, Microwave, Pantry, Refrigerator, Stove, Upgraded Countertops
  • Bedroom Description:Carpet, Primary Bedroom, Walk In Closet(s)
  • Living area:2,231 sq. ft.

Heating and cooling

  • Cooling:Central A/C
  • Heating:Electric, Heat Pump(s)

Structure and exterior

  • Roof:Architectural Shingle
  • Year built:2026
  • Building area:2,231 sq. ft.
  • Lot area:0.29 Acres
  • Architectural Style:Colonial
  • Construction Materials:Vinyl Siding
  • Exterior Features:Deck(s), Porch(es)
  • Foundation Description:Crawl Space
  • Levels:2 Stories

Schools

  • High school:ARCADIA
  • Middle school:ARCADIA
  • Elementary school:KEGOTANK

Utilities

  • Water:Community, Public Hook-up Available
  • Sewer:On Site Septic

Finances and disclosures

  • Price:$439,750
  • Price per sq. ft.:$197.11
  • Tax amount:$50 (2026)

Features and amenities

  • Laundry features:Laundry
  • Amenities:Cable TV Available, Carpet, Double Hung Windows, Electric Available, Phone Available, Smoke Detector

Parking

  • Parking description:Attached Garage, Built In, Garage - Front Entry, Garage Door Opener, Inside Access, Off Street, Stone Driveway
  • Garage:Yes
  • Garage spaces:2