
205 Tenth St, Grottoes, VA 24441
Local realty services provided by:Better Homes and Gardens Real Estate GSA Realty
205 Tenth St,Grottoes, VA 24441
$270,000
- 3 Beds
- 2 Baths
- 1,456 sq. ft.
- Single family
- Pending
Listed by: jason navrrate henriquez, kimberly anne schroeder
Office: long & foster real estate, inc.
MLS#:VARO2003218
Source:BRIGHTMLS
Price summary
- Price:$270,000
- Price per sq. ft.:$185.44
About this home
Investor Special with Endless Potential!
This 3-bedroom, 2-bath ranch-style home is ready for its next owner to bring their vision to life. Whether you're an investor looking for your next project or a buyer eager to build equity, this home offers a fantastic opportunity with plenty of potential.
Conveniently located in the heart of Grottoes, you'll enjoy easy access to Harrisonburg, Waynesboro, Interstate 81, schools, shopping, dining, and the beautiful outdoor recreation the Shenandoah Valley is known for. With its desirable location, main level living, and opportunity to add value, this property is one you won't want to miss.
Bring your ideas and make this home your own!
Contact an agent
Home facts
- Year built:1996
- Subdivision & Development:GROTTOES
- Listing ID #:VARO2003218
- Added:44 day(s) ago
- Updated:September 07, 2026 at 08:07 AM
Rooms and interior
- Bedrooms:3
- Total bathrooms:2
- Full bathrooms:2
- Rooms Total:7
- Flooring:Carpet, Luxury Vinyl Plank
- Dining Description:Combination Kitchen/Dining
- Bathrooms Description:Primary Bath(s)
- Bedroom Description:Entry Level Bedroom
- Living area:1,456 sq. ft.
Heating and cooling
- Cooling:Central A/C
- Heating:Electric, Heat Pump - Electric BackUp
Structure and exterior
- Roof:Shingle
- Year built:1996
- Building area:1,456 sq. ft.
- Lot area:0.28 Acres
- Lot Features:Cleared, Front Yard, Level, Open, Rear Yard
- Architectural Style:Ranch/Rambler
- Construction Materials:Brick, Vinyl Siding
- Exterior Features:Deck(s)
- Foundation Description:Brick/Mortar, Crawl Space
- Levels:1 Story
Utilities
- Water:Public
- Sewer:Public Sewer
Finances and disclosures
- Price:$270,000
- Price per sq. ft.:$185.44
- Tax amount:$1,496 (2025)
Features and amenities
- Amenities:Ceiling Fan(s)
New listings near 205 Tenth St
- New
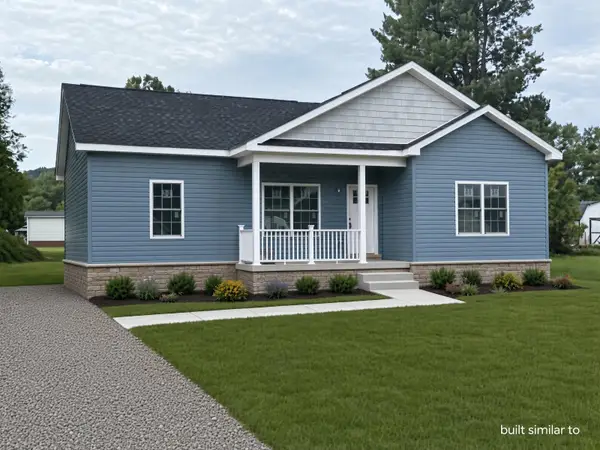 $349,900Active3 beds 2 baths1,380 sq. ft.
607 6th St, Grottoes, VA 24441
MLS# 681623Listed by: OLD DOMINION REALTY INC - New
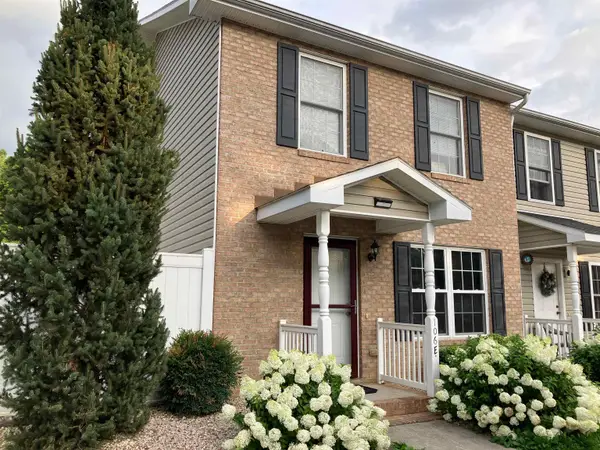 $244,900Active3 beds 2 baths1,120 sq. ft.
106 12th St, Grottoes, VA 24441
MLS# 681219Listed by: XREALTY.NET LLC 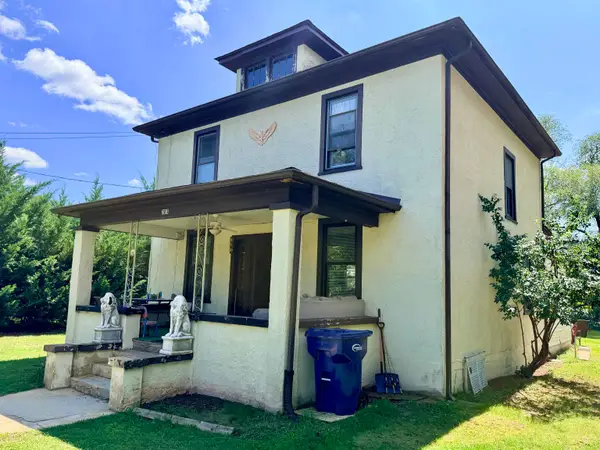 $239,000Active3 beds 1 baths1,890 sq. ft.
303 4th St, Grottoes, VA 24441
MLS# 681112Listed by: OLD DOMINION REALTY INC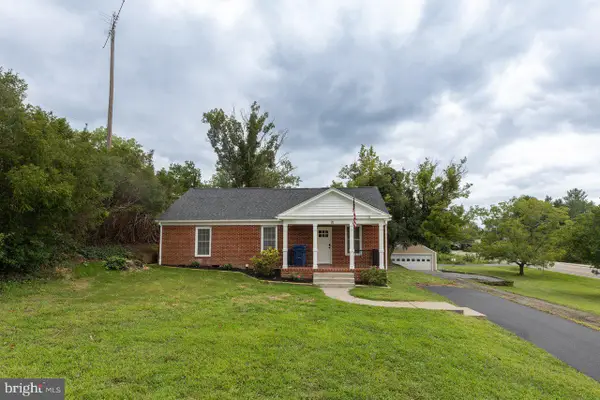 $415,000Active3 beds 3 baths1,691 sq. ft.
91 Grace St, GROTTOES, VA 24441
MLS# VARO2003308Listed by: FUNKHOUSER REAL ESTATE GROUP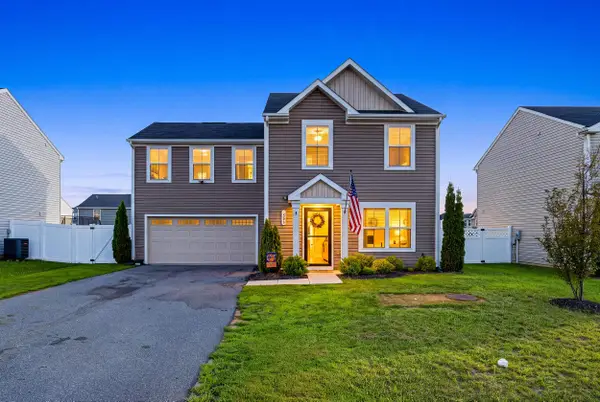 $379,900Active4 beds 3 baths2,080 sq. ft.
1203 Flatt Ln, Grottoes, VA 24441
MLS# 680938Listed by: MASSANUTTEN REALTY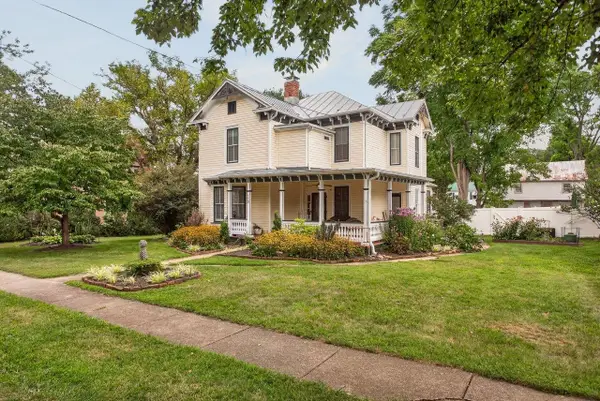 $599,000Active5 beds 3 baths3,680 sq. ft.
110 Park Ave, Grottoes, VA 24441
MLS# 680900Listed by: COTTONWOOD COMMERCIAL LLC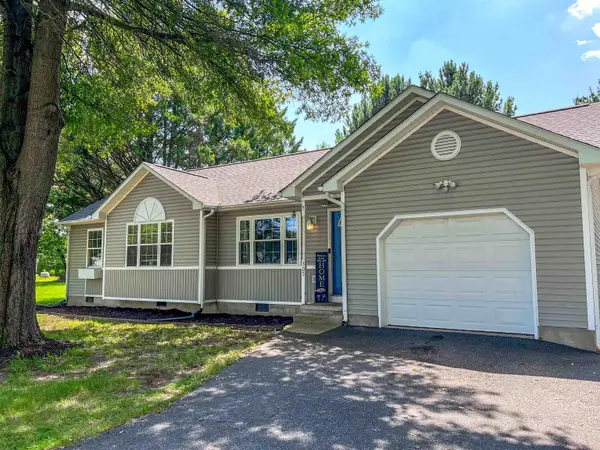 $299,900Pending3 beds 2 baths1,269 sq. ft.
305 15th St, Grottoes, VA 24441
MLS# 680892Listed by: EPIQUE REALTY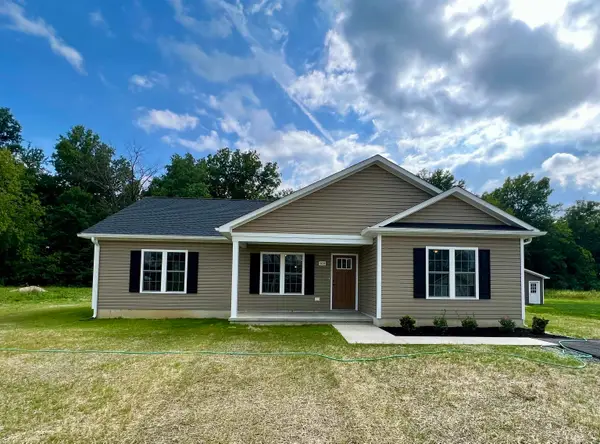 $359,000Pending3 beds 2 baths1,360 sq. ft.
103 14th St, Grottoes, VA 24441
MLS# 680448Listed by: FUNKHOUSER: EAST ROCKINGHAM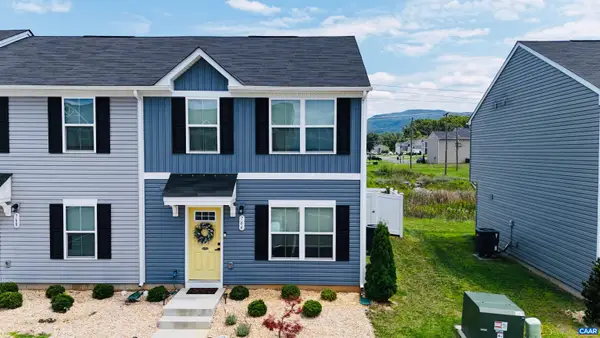 $259,900Active3 beds 3 baths1,220 sq. ft.
766 Carson Cir, Grottoes, VA 24441
MLS# 679880Listed by: EXP REALTY LLC - STAFFORD


Protect your home and budget from life's surprises with an Assurant Home Warranty, backed by a partner that supports you through every step of homeownership. Explore Plans.
© 2026 Better Homes and Gardens Real Estate LLC. An Anywhere Real Estate company. All rights reserved. Better Homes and Gardens® Real Estate is a registered trademark owned by Meredith Operations Corporation, licensed to Better Homes and Gardens Real Estate LLC and used with permission. Better Homes and Gardens Real Estate LLC fully supports the principles of the Fair Housing Act and the Equal Opportunity Act. Listing information is deemed reliable but is not guaranteed accurate.
Each office is independently owned and operated.
Any services or products provided by third parties are not provided by, affiliated with or related to Better Homes and Gardens Real Estate LLC, or its affiliated companies.