
766 Carson Cir, Grottoes, VA 24441
Local realty services provided by:Better Homes and Gardens Real Estate Pathways
766 Carson Cir,Grottoes, VA 24441
$259,900
- 3 Beds
- 3 Baths
- 1,220 sq. ft.
- Single family
- Active
Listed by: whitney jordan
Office: exp realty llc. - stafford
MLS#:679880
Source:CHARLOTTESVILLE
Price summary
- Price:$259,900
- Price per sq. ft.:$213.03
- Monthly HOA dues:$88
About this home
WELCOME HOME- You must see this lovingly maintained 3 bedroom, 2.5 bath end-unit townhome in the desirable Shady Creek subdivision, centrally located between Harrisonburg and Waynesboro/Staunton. This better-than-new 1,220 sq ft home offers a clean design with a well thought-out layout that maximizes comfort and functionality. The light-filled and open living spaces create an inviting atmosphere for everyday living. A large primary suite with a walk-in closet and abundant storage throughout the home helps keep everything organized. Bring the pups to enjoy the privacy fenced backyard, perfect for entertaining and complete with your own blackberry bush and edible lavender plants. With brand new carpet and a fresh coat of paint this 2021 townhome is move-in-ready. The HOA includes lawn care, snow removal and trash, so move right in and relax in this low maintenance community. Come see today!
Contact an agent
Home facts
- Year built:2021
- Subdivision & Development:SHADY CREEK
- Listing ID #:679880
- Added:46 day(s) ago
- Updated:September 08, 2026 at 02:57 PM
Rooms and interior
- Bedrooms:3
- Total bathrooms:3
- Full bathrooms:2
- Half bathrooms:1
- Flooring:Carpet, Luxury Vinyl Plank
- Kitchen Description:Disposal, Eat In Kitchen, Electric Range, Kitchen Island, Microwave, Refrigerator
- Living area:1,220 sq. ft.
Heating and cooling
- Cooling:Central Air, Heat Pump
- Heating:Electric, Heat Pump
- Central air:Yes
Structure and exterior
- Year built:2021
- Building area:1,220 sq. ft.
- Lot area:0.06 Acres
- Lot Features:Landscaped
- Construction Materials:Stick Built, Vinyl Siding
- Foundation Description:Slab
- Levels:2 Levels
Schools
- High school:East Rockingham
- Middle school:Elkton
- Elementary school:South River
Utilities
- Water:Public
- Sewer:Public Sewer
Finances and disclosures
- Price:$259,900
- Price per sq. ft.:$213.03
- Tax amount:$1,447 (2026)
Features and amenities
- Appliances:Dishwasher, Disposal, Electric Range, Microwave, Refrigerator
- Laundry features:Dryer, Washer
- Amenities:Insulated Windows, Low Emissivity Windows, Tilt In Windows
New listings near 766 Carson Cir
- Coming Soon
 $235,000Coming Soon2 beds 3 baths1,120 sq. ft.
205 Fifthteenth Street St #d, GROTTOES, VA 24441
MLS# VARO2003282Listed by: PRESLEE REAL ESTATE - New
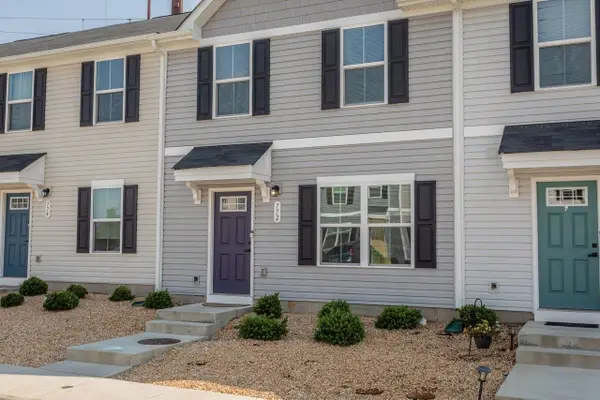 $259,000Active3 beds 3 baths1,220 sq. ft.
772 Carson Cir, Grottoes, VA 24441
MLS# 681637Listed by: FUNKHOUSER REAL ESTATE GROUP - New
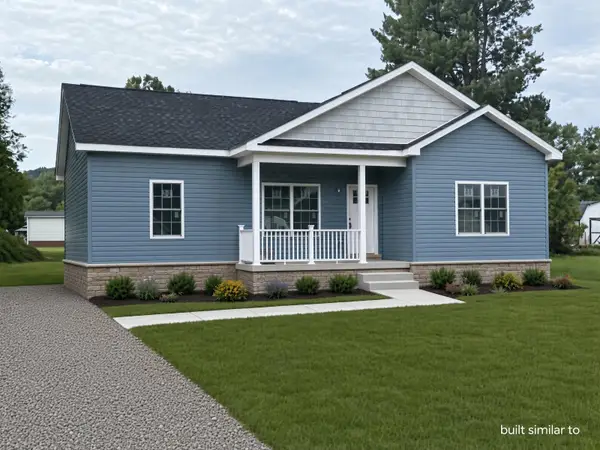 $349,900Active3 beds 2 baths1,380 sq. ft.
607 6th St, Grottoes, VA 24441
MLS# 681623Listed by: OLD DOMINION REALTY INC 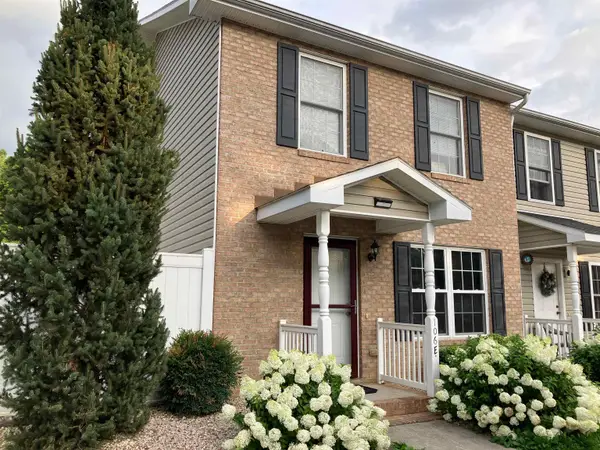 $244,900Active3 beds 2 baths1,120 sq. ft.
106 12th St, Grottoes, VA 24441
MLS# 681219Listed by: XREALTY.NET LLC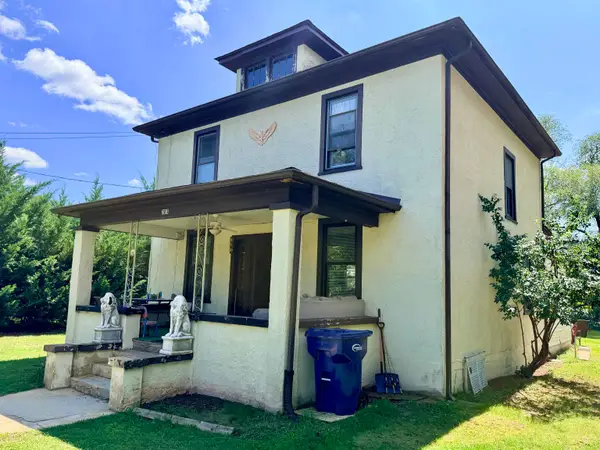 $239,000Active3 beds 1 baths1,890 sq. ft.
303 4th St, Grottoes, VA 24441
MLS# 681112Listed by: OLD DOMINION REALTY INC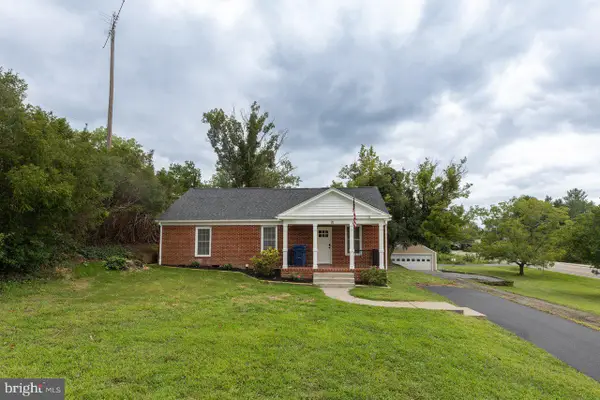 $415,000Active3 beds 3 baths1,691 sq. ft.
91 Grace St, GROTTOES, VA 24441
MLS# VARO2003308Listed by: FUNKHOUSER REAL ESTATE GROUP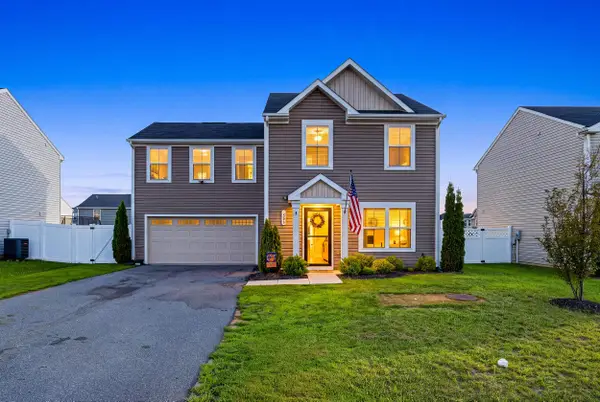 $379,900Active4 beds 3 baths2,080 sq. ft.
1203 Flatt Ln, Grottoes, VA 24441
MLS# 680938Listed by: MASSANUTTEN REALTY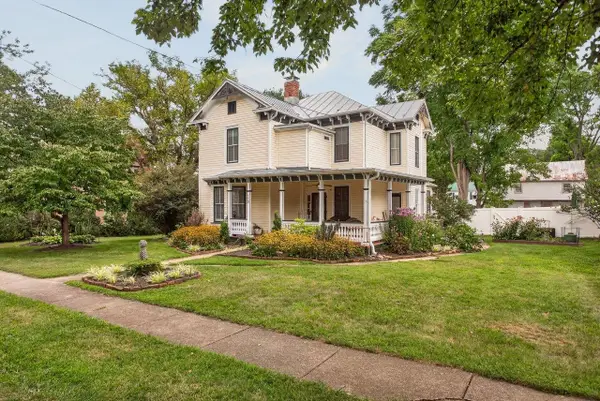 $599,000Active5 beds 3 baths3,680 sq. ft.
110 Park Ave, Grottoes, VA 24441
MLS# 680900Listed by: COTTONWOOD COMMERCIAL LLC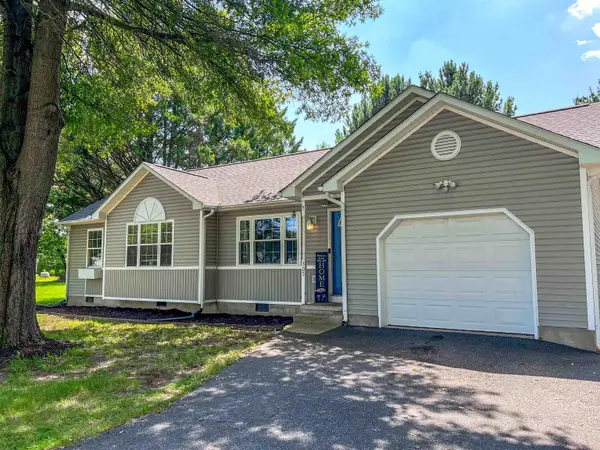 $299,900Pending3 beds 2 baths1,269 sq. ft.
305 15th St, Grottoes, VA 24441
MLS# 680892Listed by: EPIQUE REALTY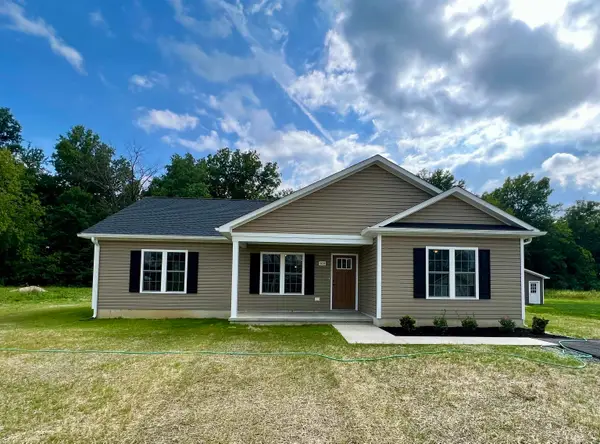 $359,000Pending3 beds 2 baths1,360 sq. ft.
103 14th St, Grottoes, VA 24441
MLS# 680448Listed by: FUNKHOUSER: EAST ROCKINGHAM


Protect your home and budget from life's surprises with an Assurant Home Warranty, backed by a partner that supports you through every step of homeownership. Explore Plans.
© 2026 Better Homes and Gardens Real Estate LLC. An Anywhere Real Estate company. All rights reserved. Better Homes and Gardens® Real Estate is a registered trademark owned by Meredith Operations Corporation, licensed to Better Homes and Gardens Real Estate LLC and used with permission. Better Homes and Gardens Real Estate LLC fully supports the principles of the Fair Housing Act and the Equal Opportunity Act. Listing information is deemed reliable but is not guaranteed accurate.
Each office is independently owned and operated.
Any services or products provided by third parties are not provided by, affiliated with or related to Better Homes and Gardens Real Estate LLC, or its affiliated companies.