
249 Angle Avenue, Gum Spring, VA 23065
Local realty services provided by:Better Homes and Gardens Real Estate Base Camp
249 Angle Avenue,Gum Spring, VA 23065
$365,000
- 3 Beds
- 2 Baths
- 1,920 sq. ft.
- Single family
- Active
Listed by: tiffany stevens
Office: real broker llc.
MLS#:2626030
Source:RV
Price summary
- Price:$365,000
- Price per sq. ft.:$190.1
- Monthly HOA dues:$7.5
About this home
**FULLY RENOVATED AND ACROSS FROM THE LAKE TOO! YEAR-ROUND WATER VIEWS!** This spacious ranch has been FULLY RENOVATED from top to bottom! This home offers the best of both worlds: a peaceful neighborhood setting just a few miles from the I-64/Gum Spring exit and only 25 minutes from Short Pump. Updates include NEW VINYL PLANK FLOORING THROUGHOUT, RENOVATED EAT-IN KITCHEN (NEW CABINETS, GRANITE, STAINLESS APPLIANCES), TWO RENOVATED BATHROOMS, NEW FIXTURES, NEW WINDOWS, NEW VINYL SIDING, NEW ROOF, NEW HVAC, NEW WATER HEATER, NEW WELL PRESSURE TANK & WHOLE HOUSE WATER FILTER ON MAIN WATER LINE. FIREFLY FIBER INTERNET HAS BEEN RUN TO THE HOUSE. The light-filled main level offers three bedrooms, charming eat-in kitchen, and a spacious family room. Downstairs, the newly finished walk-out basement offers tremendous additional space and features high ceilings, recessed lighting, and a full bathroom. Use it as a second family room, rec room, guest space or an in-law suite. With year-round water views and lake access in a convenient location, it offers an impressive amount of space and extensive updates for the price....
Contact an agent
Home facts
- Year built:1980
- Subdivision & Development:Orchid Lake Estates
- Listing ID #:2626030
- Added:1 day(s) ago
- Updated:September 24, 2026 at 09:57 PM
Rooms and interior
- Bedrooms:3
- Total bathrooms:2
- Full bathrooms:2
- Rooms Total:6
- Flooring:Vinyl
- Kitchen Description:Dishwasher, Electric Cooking, Microwave, Oven, Range Hood, Refrigerator, Stove
- Bedroom Description:Main Level Primary
- Basement:Yes
- Basement Description:Finished, Full, Walk-Out Access
- Living area:1,920 sq. ft.
Heating and cooling
- Cooling:Electric, Heat Pump
- Heating:Electric, Heat Pump
Structure and exterior
- Roof:Shingle
- Year built:1980
- Building area:1,920 sq. ft.
- Lot area:0.3 Acres
- Lot Features:Landscaped
- Architectural Style:Ranch
- Construction Materials:Concrete, Frame, Vinyl Siding
- Exterior Features:Deck, Front Porch, Lighting, Porch, Side Porch
- Levels:Two
Schools
- High school:Louisa
- Middle school:Louisa
- Elementary school:Jouett
Utilities
- Water:Well
- Sewer:Septic Tank
Finances and disclosures
- Price:$365,000
- Price per sq. ft.:$190.1
- Tax amount:$1,310 (2025)
Features and amenities
- Appliances:Dishwasher, Dryer, Electric Cooking, Electric Water Heater, Microwave, Oven, Range Hood, Refrigerator, Stove, Washer
- Laundry features:Dryer, Washer
- Amenities:Granite Counters, Recessed Lighting, Thermal Windows
Parking
- Parking description:Off Street
 The information being provided is for consumers' personal, non-commercial use and may not be used for any purpose other than to identify prospective properties for purchasing. All information provided is deemed reliable but is not guaranteed accurate.The multiple listing information is provided by Central Virginia Regional Multiple Listing Service, LLC from a copyrighted compilation of listings. The compilation of listings and each individual listing are © 2026 Central Virginia Regional Multiple Listing Service, LLC. All rights reserved.
New listings near 249 Angle Avenue
- New
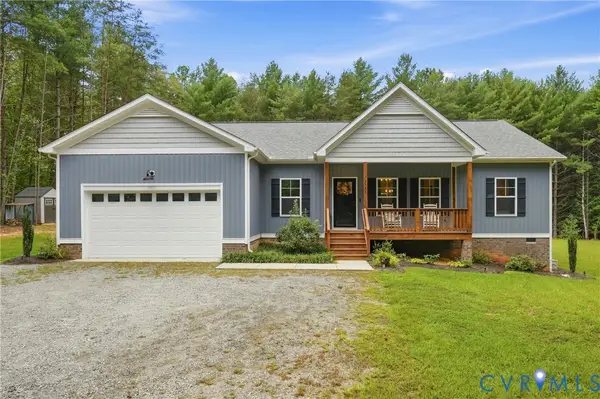 $469,700Active3 beds 2 baths1,826 sq. ft.
3741 Boundary Run Road, Gum Spring, VA 23065
MLS# 2625423Listed by: LAKE AND COUNTRY REALTY, LLC - New
 $387,430Active3 beds 2 baths1,481 sq. ft.
5535 Newline Road, Gum Spring, VA 23065
MLS# 2623907Listed by: THE DUNIVAN CO, INC 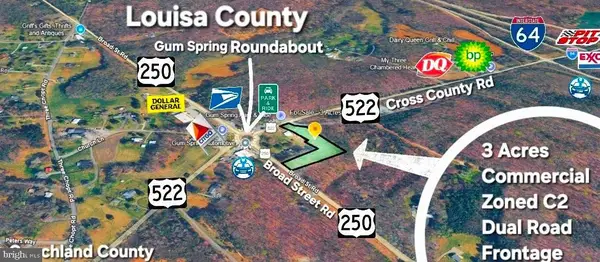 $190,000Active3 Acres
0-lot 95 Broad Street Rd, GUM SPRING, VA 23065
MLS# VALA2010140Listed by: TOWN & COUNTRY ELITE REALTY, LLC. $395,000Pending3 beds 2 baths1,685 sq. ft.
235 Deerwood Drive, Gum Spring, VA 23065
MLS# 2623278Listed by: BHHS PENFED REALTY $689,990Active5 beds 3 baths3,092 sq. ft.
3911 Jett Court, Gum Spring, VA 23065
MLS# 2623111Listed by: KELLER WILLIAMS REALTY $550,000Active3 beds 3 baths2,234 sq. ft.
4337 Three Chopt Road, Gum Spring, VA 23065
MLS# 2623045Listed by: TOWNE & COUNTRY REAL ESTATE $720,810Pending4 beds 4 baths3,223 sq. ft.
3976 Jett Court, Gum Spring, VA 23065
MLS# 2623073Listed by: KELLER WILLIAMS REALTY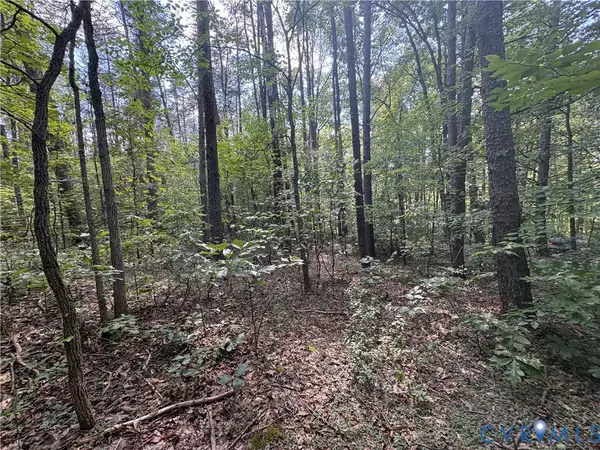 $189,950Active10.6 Acres
0 Bradshaw Road, Gum Spring, VA 23065
MLS# 2622816Listed by: KEETON & CO REAL ESTATE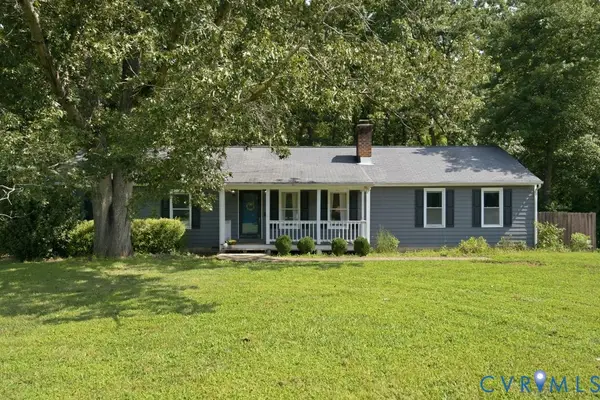 $389,000Active3 beds 2 baths1,700 sq. ft.
238 Deerwood Drive, Gum Spring, VA 23065
MLS# 2622883Listed by: KEETON & CO REAL ESTATE


Protect your home and budget from life's surprises with an Assurant Home Warranty, backed by a partner that supports you through every step of homeownership. Explore Plans.
© 2026 Better Homes and Gardens Real Estate LLC. An Anywhere Real Estate company. All rights reserved. Better Homes and Gardens® Real Estate is a registered trademark owned by Meredith Operations Corporation, licensed to Better Homes and Gardens Real Estate LLC and used with permission. Better Homes and Gardens Real Estate LLC fully supports the principles of the Fair Housing Act and the Equal Opportunity Act. Listing information is deemed reliable but is not guaranteed accurate.
Each office is independently owned and operated.
Any services or products provided by third parties are not provided by, affiliated with or related to Better Homes and Gardens Real Estate LLC, or its affiliated companies.