
3975 Jett Court, Gum Spring, VA 23065
Local realty services provided by:Better Homes and Gardens Real Estate Base Camp
3975 Jett Court,Gum Spring, VA 23065
$737,170
- 4 Beds
- 4 Baths
- 3,185 sq. ft.
- Single family
- Pending
Listed by: kim wright
Office: keller williams realty
MLS#:2629377
Source:RV
Price summary
- Price:$737,170
- Price per sq. ft.:$231.45
- Monthly HOA dues:$41.67
About this home
Discover Oliver’s Trail, a charming new community of single-family homes nestled in the Goochland countryside. Just minutes from I-64 and US-522, it makes for an easy drive to Short Pump, Charlottesville, and downtown Richmond, while local parks, wineries, and outdoor recreation keep the peaceful rhythm of country living close by. Home designs feature first-floor primary suites, open kitchens made for entertaining, spa-inspired baths, and inviting outdoor living spaces. Meet the McDowell, a two-story home with four bedrooms, three and a half baths, and a side-load garage, built around comfortable main-level living. The first-floor primary suite is a private retreat with a luxury shower, walk-in closet, and carpet. A home office with hardwood flooring takes the place of the formal dining room, ideal for working from home. The soaring two-story family room opens to the dining area with hardwood floors, while the kitchen offers granite counters, 36"-42" upper cabinets, and hardwood flooring, with a bright breakfast area framed by a decorative window. Upstairs, Bedrooms 2 and 3 share a Jack & Jill bath and each include a walk-in closet, while Bedroom 4 enjoys a private ensuite bath with a 5' shower and walk-in closet. An oversized loft/rec area overlooks the family room below, offering flexible space for a media room or playroom, and a walk-in closet takes the place of unfinished storage for added convenience. Make the McDowell your own with options such as an alternate kitchen layout with a butler’s pantry and walk-in pantry, a guest suite with a full bath, a sunroom, screen porch, or covered rear porch, an upstairs loft, a media room, or an upstairs primary suite. This home is currently UNDER CONSTRUCTION with floor plan and design selections already finalized....
Contact an agent
Home facts
- Year built:2026
- Subdivision & Development:Olivers Trail
- Listing ID #:2629377
- Added:1 day(s) ago
- Updated:November 06, 2026 at 10:17 PM
Rooms and interior
- Bedrooms:4
- Total bathrooms:4
- Full bathrooms:3
- Half bathrooms:1
- Rooms Total:10
- Flooring:Partially Carpeted, Tile, Vinyl, Wood
- Dining Description:Dining Area
- Bathrooms Description:Double Vanity
- Kitchen Description:Dishwasher, Disposal, Exhaust Fan, Kitchen Island, Microwave, Pantry, Range
- Bedroom Description:Main Level Primary
- Basement:Yes
- Basement Description:Crawl Space
- Living area:3,185 sq. ft.
Heating and cooling
- Cooling:Central Air
- Heating:Electric, Heat Pump
- Central air:Yes
Structure and exterior
- Roof:Shingle
- Year built:2026
- Building area:3,185 sq. ft.
- Lot area:2 Acres
- Architectural Style:Two Story
- Construction Materials:Block, Drywall, Frame, Vinyl Siding
- Exterior Features:Front Porch, Porch, Rear Porch
- Levels:Two, Two Story
Schools
- High school:Goochland
- Middle school:Goochland
- Elementary school:Goochland
Utilities
- Water:Well
- Sewer:Septic Tank
Finances and disclosures
- Price:$737,170
- Price per sq. ft.:$231.45
Features and amenities
- Appliances:Dishwasher, Disposal, Exhaust Fan, Microwave, Range, Tankless Water Heater
- Laundry features:Dryer Hookup, Washer Hookup
- Amenities:Granite Counters, High Ceilings, Smoke Detectors, Walk-In Closets
Parking
- Parking description:Attached, Direct Access, Driveway, Garage, Garage Door Opener, Garage Faces Rear, Paved, Paved Driveway
- Garage:Yes
- Garage spaces:2
 The information being provided is for consumers' personal, non-commercial use and may not be used for any purpose other than to identify prospective properties for purchasing. All information provided is deemed reliable but is not guaranteed accurate.The multiple listing information is provided by Central Virginia Regional Multiple Listing Service, LLC from a copyrighted compilation of listings. The compilation of listings and each individual listing are © 2026 Central Virginia Regional Multiple Listing Service, LLC. All rights reserved.
New listings near 3975 Jett Court
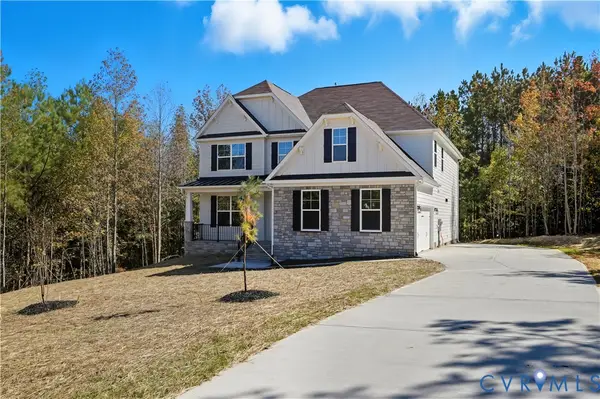 $737,170Pending4 beds 4 baths3,185 sq. ft.
3975 Jett Court, Gum Spring, VA 23065
MLS# 2629377Listed by: KELLER WILLIAMS REALTY- New
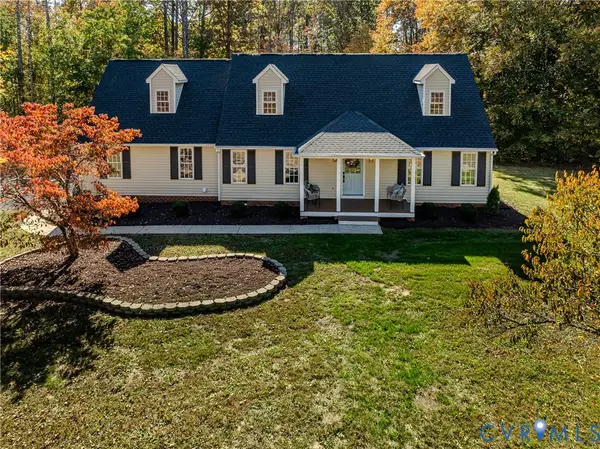 $524,900Active3 beds 3 baths1,872 sq. ft.
3815 Three Chopt Road, Gum Spring, VA 23065
MLS# 2629388Listed by: SEAY REAL ESTATE  $694,990Active5 beds 3 baths3,403 sq. ft.
3912 Jett Court, Gum Spring, VA 23065
MLS# 2628527Listed by: KELLER WILLIAMS REALTY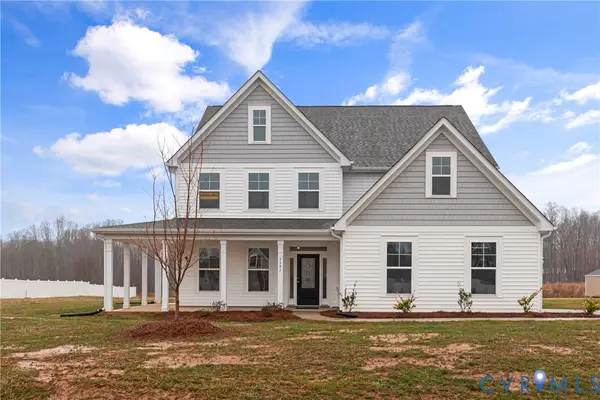 $735,380Pending4 beds 4 baths3,185 sq. ft.
3965 Jett Court, Gum Spring, VA 23065
MLS# 2628533Listed by: KELLER WILLIAMS REALTY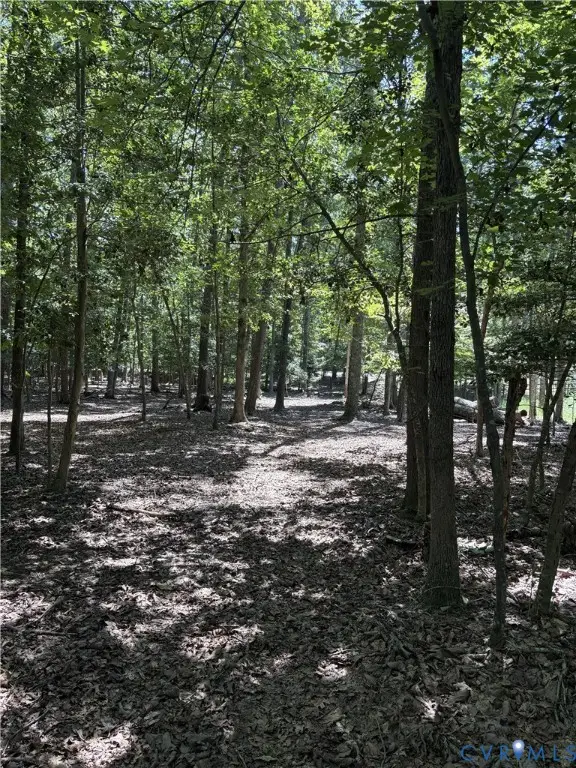 $155,000Active3.34 Acres
4844 Fox Lair Road, Gum Spring, VA 23065
MLS# 2627744Listed by: HOMECOIN.COM $480,000Pending3 beds 3 baths1,472 sq. ft.
380 Cross County Rd, Gum Spring, VA 23065
MLS# 2628450Listed by: COMPASS $390,000Pending3 beds 2 baths1,242 sq. ft.
340 Starview Lane, Louisa, VA 23065
MLS# 2627357Listed by: COMPASS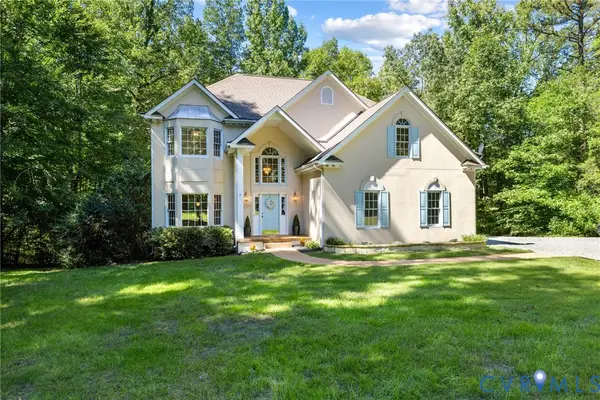 $725,000Active4 beds 4 baths3,693 sq. ft.
4924 Penny Lane, Sandy Hook, VA 23065
MLS# 2626474Listed by: LONG & FOSTER REALTORS $350,000Pending3 beds 2 baths1,920 sq. ft.
249 Angle Avenue, Gum Spring, VA 23065
MLS# 2626030Listed by: REAL BROKER LLC


Protect your home and budget from life's surprises with an Assurant Home Warranty, backed by a partner that supports you through every step of homeownership. Explore Plans.
© 2026 Better Homes and Gardens Real Estate LLC. An Anywhere Real Estate company. All rights reserved. Better Homes and Gardens® Real Estate is a registered trademark owned by Meredith Operations Corporation, licensed to Better Homes and Gardens Real Estate LLC and used with permission. Better Homes and Gardens Real Estate LLC fully supports the principles of the Fair Housing Act and the Equal Opportunity Act. Listing information is deemed reliable but is not guaranteed accurate.
Each office is independently owned and operated.
Any services or products provided by third parties are not provided by, affiliated with or related to Better Homes and Gardens Real Estate LLC, or its affiliated companies.